
655 Burr Oak Ct, Prince Frederick, MD 20678
Local realty services provided by:ERA Central Realty Group
Upcoming open houses
- Sat, Sep 1202:00 pm - 04:00 pm
Listed by: debbie friedrich
Office: berkshire hathaway homeservices penfed realty
MLS#:MDCA2029568
Source:BRIGHTMLS
Price summary
- Price:$422,500
- Price per sq. ft.:$144.49
- Monthly HOA dues:$75
About this home
ALMOST 3,000 SQ. FT. — WITHOUT THE SINGLE-FAMILY PRICE. This spacious end-unit townhome in Oak Tree Landing offers bump-outs on all three levels creating an impressively open and flexible floor plan. You have to see it to believe it!
Step inside to a bright main level featuring luxury vinyl plank flooring and an oversized living room with a cozy fireplace. At the heart of the home, the gourmet kitchen offers granite countertops, stainless steel appliances, a tile backsplash, center island, pantry, and plenty of cabinet and prep space. The adjoining dining area and sun-filled morning room provide even more room to gather, entertain, or simply spread out.
Outdoor living is easy, too. The fully fenced backyard features a recently stained deck and shade sail—perfect for grilling, relaxing, entertaining, or enjoying a little extra privacy.
Upstairs, the generously sized primary suite feels like a true retreat with a vaulted ceiling, two walk-in closets, and a private bath featuring a corner soaking tub, separate tiled shower, and dual-sink vanity. Two additional bedrooms and another full bath complete the upper level.
And there's even more downstairs! The fully finished lower level adds tremendous versatility with a large recreation room, kitchenette with built-in wet bar and wine refrigerator, full bathroom, laundry room, and a private den/home office offering the flexibility of a potential fourth bedroom, guest space, gym, or hobby room.
Additional peace of mind comes with a NEW ROOF installed in 2024 with a transferable 10-year warranty, and the carpets have recently been professionally cleaned.
Located just minutes from Prince Frederick Town Center, CalvertHealth Medical Center, shopping, restaurants, entertainment, Route 4, and a nearby commuter park-and-ride. Oak Tree Landing also offers community walking paths and a tot lot.
If you've been looking for the convenience of townhome living but don't want to sacrifice space, this one deserves a closer look. Schedule your showing and come see just how much room this home has to offer!...
Contact an agent
Home facts
- Year built:2009
- Subdivision & Development:OAK TREE LANDING
- Listing ID #:MDCA2029568
- Added:47 day(s) ago
- Updated:September 06, 2026 at 02:21 PM
Rooms and interior
- Bedrooms:3
- Total bathrooms:4
- Full bathrooms:3
- Half bathrooms:1
- Flooring:Carpet, Ceramic Tile, Luxury Vinyl Plank
- Dining Description:Combination Kitchen/Dining, Dining Room
- Bathrooms Description:Bathroom 2, Bathroom 3, Half Bath, Primary Bath(s), Primary Bathroom
- Kitchen Description:Breakfast Area, Built-In Microwave, Carpet, Dishwasher, Disposal, Exhaust Fan, Icemaker, Kitchen - Island, Oven/Range - Gas, Pantry, Recessed Lighting, Refrigerator, Upgraded Countertops, Water Heater
- Bedroom Description:Carpet, Primary Bedroom, Walk In Closet(s)
- Basement:Yes
- Basement Description:Connecting Stairway, Daylight, Full, Fully Finished, Walkout Stairs
- Living area:2,924 sq. ft.
Heating and cooling
- Cooling:Central A/C
- Heating:Heat Pump(s), Natural Gas
Structure and exterior
- Roof:Architectural Shingle
- Year built:2009
- Building area:2,924 sq. ft.
- Lot area:0.07 Acres
- Architectural Style:Colonial
- Construction Materials:Stone, Vinyl Siding
- Exterior Features:Bump-outs, Deck(s), Play Area, Porch(es), Sidewalks
- Foundation Description:Concrete Perimeter
- Levels:3 Story
Schools
- High school:CALVERT
Utilities
- Water:Public
- Sewer:Public Sewer
Finances and disclosures
- Price:$422,500
- Price per sq. ft.:$144.49
- Tax amount:$3,914 (2022)
Features and amenities
- Laundry features:Dryer, Washer
- Amenities:Bar, Carpet, Ceiling Fan(s), Recessed Lighting
Parking
- Parking description:Assigned, Parking Lot
New listings near 655 Burr Oak Ct
- Coming Soon
 $865,000Coming Soon5 beds 4 baths5,257 sq. ft.
2165 Saint Margaret Blvd, PRINCE FREDERICK, MD 20678
MLS# MDCA2030086Listed by: RE/MAX UNITED REAL ESTATE - Coming Soon
 $240,000Coming Soon3 beds 3 baths1,755 sq. ft.
830 Calvert Towne Dr, PRINCE FREDERICK, MD 20678
MLS# MDCA2030008Listed by: THE SOUTHSIDE GROUP REAL ESTATE - Coming Soon
 $499,999Coming Soon3 beds 2 baths2,160 sq. ft.
100 Mason Rd, PRINCE FREDERICK, MD 20678
MLS# MDCA2028064Listed by: OE REALTY - New
 $219,900Active3 beds 1 baths1,776 sq. ft.
913 Augustus Dr, PRINCE FREDERICK, MD 20678
MLS# MDCA2030348Listed by: SAMSON PROPERTIES - New
 $125,000Active1.48 Acres
98 Mason Rd, PRINCE FREDERICK, MD 20678
MLS# MDCA2030356Listed by: SAMSON PROPERTIES - New
 $1,150,000Active3 beds 3 baths3,097 sq. ft.
6110 Sheridan Point Rd, PRINCE FREDERICK, MD 20678
MLS# MDCA2030304Listed by: DEEP ROOTS REAL ESTATE 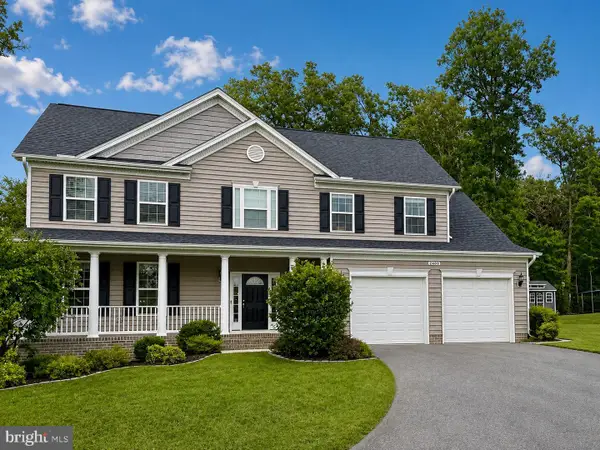 $689,900Pending4 beds 3 baths3,195 sq. ft.
2408 Comptrollers Ct, PRINCE FREDERICK, MD 20678
MLS# MDCA2030262Listed by: RE/MAX ONE $488,015Pending4 beds 4 baths2,237 sq. ft.
290 Topher's Trl, PRINCE FREDERICK, MD 20678
MLS# MDCA2030192Listed by: RE/MAX UNITED REAL ESTATE $456,665Active4 beds 4 baths2,237 sq. ft.
282 Topher's Trl, PRINCE FREDERICK, MD 20678
MLS# MDCA2030186Listed by: RE/MAX UNITED REAL ESTATE $494,560Active4 beds 4 baths2,237 sq. ft.
290 Topher's Trl, PRINCE FREDERICK, MD 20678
MLS# MDCA2030190Listed by: RE/MAX UNITED REAL ESTATE


Protect your home and budget from life's surprises with an Assurant Home Warranty, backed by a partner that supports you through every step of homeownership. Explore Plans.
© 2023 - 2026 ERA Franchise Systems LLC. All rights reserved. ERA Franchise Systems LLC fully supports the principles of the Fair Housing Act and the Equal Opportunity Act. ERA, ERA Real Estate powered, and their respective logos are registered service marks of ERA Franchise Systems LLC. Each office is independently owned and operated.