
144 Wye Knot Rd, Queenstown, MD 21658
Local realty services provided by:ERA Byrne Realty
144 Wye Knot Rd,Queenstown, MD 21658
$649,900
- 4 Beds
- 3 Baths
- 2,271 sq. ft.
- Single family
- Pending
Listed by: rachel best
Office: re/max leading edge
MLS#:MDQA2017972
Source:BRIGHTMLS
Price summary
- Price:$649,900
- Price per sq. ft.:$286.17
About this home
Welcome to 144 Wye Knot Road, where peaceful country living meets everyday convenience. Nestled on 3 private, level acres, this spacious cape cod offers the perfect blend of comfort, functionality, and open space, all within easy reach of Easton, Annapolis, the Bay Bridge, and major commuter routes.
A tree-lined paved driveway welcomes you home, while the classic exterior, complete with a full front porch, dormer accents, and an attached side-load two-car garage, creates timeless curb appeal.
Inside, you'll find over 2,200 square feet of thoughtfully designed living space featuring four bedrooms, two-and-a-half bathrooms, and an ideal floor plan for both everyday living and entertaining. Formal living and dining rooms flank the welcoming foyer, while the rear of the home opens to a dramatic family room with soaring cathedral ceilings, abundant natural light, rich wood flooring, and a cozy gas fireplace.
The kitchen serves as the heart of the home, offering Corian countertops, stainless steel appliances, a center island, generous cabinetry, and an informal dining area overlooking the backyard. Step outside to the spacious deck, perfect for morning coffee, summer barbecues, or simply relaxing while taking in the peaceful surroundings.
Upstairs, you'll find four generously sized bedrooms, including a spacious primary suite. The finished bonus room above the garage provides exceptional flexibility and is ideal for a recreation room, home office, fitness room, playroom, or 4th bedroom/2nd primary suite.
Additional features include dual-zone HVAC (replaced within the last 10 years), a tankless gas water heater (replaced within the last 10 years) and an EV charger-ready garage.
The true highlight of this property is the land. Level, usable acreage like this is increasingly difficult to find and provides endless opportunities for gardening, recreation, entertaining, future outdoor amenities, or simply enjoying the peace, privacy, and beauty of country living.
If you've been searching for a home that offers room to breathe without sacrificing convenience, 144 Wye Knot Road is an exceptional opportunity to enjoy the best of Maryland's Eastern Shore lifestyle....
Contact an agent
Home facts
- Year built:2000
- Subdivision & Development:WYE KNOT FARMS
- Listing ID #:MDQA2017972
- Added:52 day(s) ago
- Updated:September 07, 2026 at 08:07 AM
Rooms and interior
- Bedrooms:4
- Total bathrooms:3
- Full bathrooms:2
- Half bathrooms:1
- Dining Description:Dining Area
- Bathrooms Description:Primary Bath(s)
- Kitchen Description:Breakfast Area, Crown Moldings, Dishwasher, Exhaust Fan, Icemaker, Kitchen - Island, Kitchen - Table Space, Microwave, Refrigerator, Stove, Upgraded Countertops
- Living area:2,271 sq. ft.
Heating and cooling
- Cooling:Ceiling Fan(s), Central A/C
- Heating:Electric, Heat Pump(s)
Structure and exterior
- Year built:2000
- Building area:2,271 sq. ft.
- Lot area:3.01 Acres
- Lot Features:Landscaping, Premium, Rural
- Architectural Style:Cape Cod
- Construction Materials:Stone, Vinyl Siding
- Exterior Features:Deck(s), Porch(es)
- Foundation Description:Crawl Space
- Levels:2 Stories
Schools
- High school:QUEEN ANNE'S COUNTY
- Middle school:CENTREVILLE
Utilities
- Water:Well
- Sewer:Private Septic Tank
Finances and disclosures
- Price:$649,900
- Price per sq. ft.:$286.17
- Tax amount:$4,106 (2026)
Features and amenities
- Laundry features:Dryer, Washer
- Amenities:Chair Railings, Crown Moldings, Underground Utilities, Window Treatments
Parking
- Parking description:Asphalt Driveway, Attached Garage, Garage - Side Entry, Garage Door Opener, Off Street
- Garage:Yes
- Garage spaces:2
New listings near 144 Wye Knot Rd
- Coming Soon
 $512,000Coming Soon3 beds 2 baths1,792 sq. ft.
224 Wye Knot Ct, QUEENSTOWN, MD 21658
MLS# MDQA2018512Listed by: LONG & FOSTER REAL ESTATE, INC. - Open Mon, 11am to 1pmNew
 $597,000Active3 beds 3 baths1,920 sq. ft.
7108 Maryland Ave, QUEENSTOWN, MD 21658
MLS# MDQA2018506Listed by: COLDWELL BANKER REALTY - New
 $584,900Active3 beds 2 baths1,892 sq. ft.
157 Greenwood Creek Rd, QUEENSTOWN, MD 21658
MLS# MDQA2018590Listed by: CUMMINGS & CO. REALTORS - New
 $674,900Active4 beds 3 baths2,252 sq. ft.
1306 John Brown Rd, QUEENSTOWN, MD 21658
MLS# MDQA2018558Listed by: COLDWELL BANKER WATERMAN REALTY - New
 $775,000Active3 beds 2 baths2,300 sq. ft.
208 Grason Vista Dr, QUEENSTOWN, MD 21658
MLS# MDQA2017874Listed by: LONG & FOSTER REAL ESTATE, INC. 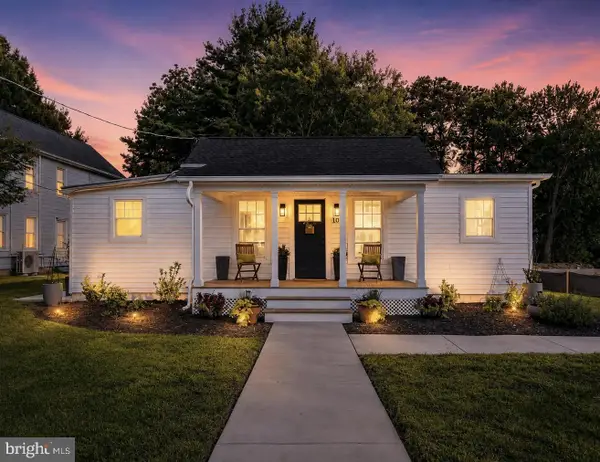 $344,900Pending2 beds 2 baths1,033 sq. ft.
108 Wall St, QUEENSTOWN, MD 21658
MLS# MDQA2018320Listed by: THE KW COLLECTIVE $1,500,000Active4 beds 3 baths2,721 sq. ft.
2006 Bennett Point Rd, QUEENSTOWN, MD 21658
MLS# MDQA2018186Listed by: RE/MAX EXECUTIVE $749,000Active3 beds 2 baths1,825 sq. ft.
1520 John Brown Rd, QUEENSTOWN, MD 21658
MLS# MDQA2018140Listed by: BERKSHIRE HATHAWAY HOMESERVICES HOMESALE REALTY $599,000Pending3 beds 2 baths1,730 sq. ft.
1700 Bennett Point Rd, QUEENSTOWN, MD 21658
MLS# MDQA2018210Listed by: ROSENDALE REALTY $222,000Pending3 beds 1 baths1,172 sq. ft.
518 Arrington Rd, QUEENSTOWN, MD 21658
MLS# MDQA2017802Listed by: THURSTON WYATT REAL ESTATE, LLC


Protect your home and budget from life's surprises with an Assurant Home Warranty, backed by a partner that supports you through every step of homeownership. Explore Plans.
© 2023 - 2026 ERA Franchise Systems LLC. All rights reserved. ERA Franchise Systems LLC fully supports the principles of the Fair Housing Act and the Equal Opportunity Act. ERA, ERA Real Estate powered, and their respective logos are registered service marks of ERA Franchise Systems LLC. Each office is independently owned and operated.