
220 Persimmon Cir, Reisterstown, MD 21136
Local realty services provided by:O'BRIEN REALTY ERA POWERED
Listed by: anne nowicki
Office: corner house realty
MLS#:MDBC2168300
Source:BRIGHTMLS
Price summary
- Price:$398,000
- Price per sq. ft.:$224.23
- Monthly HOA dues:$45.83
About this home
Welcome to 220 Persimmon Circle, a beautifully updated 3-bedroom, 2.5-bath attached garage townhome nestled in the desirable Cherry Croft community. Surrounded by a private wooded setting, this home offers three finished levels of thoughtfully designed living space, modern updates, and inviting indoor and outdoor areas perfect for everyday living and entertaining.
Inside, the bright and welcoming main level features beautifully refinished hardwood floors, an upgraded kitchen with stone countertops, a breakfast area overlooking the backyard, a formal dining room, and a spacious living room with plenty of room to gather. Just off the breakfast area, the private deck provides the perfect retreat for outdoor dining, grilling, or enjoying your morning coffee while taking in the peaceful wooded views.
Upstairs, the oversized primary suite offers a relaxing escape with its own cozy fireplace, generous walk-in closet, and en-suite bath featuring a soaking tub. Two additional well-sized bedrooms and a refreshed full bathroom provide comfortable space for family, guests, or a home office.
The fully finished lower level expands the home's living space with a versatile family room centered around a fireplace, a convenient half bath, full laundry area, and walkout access to the private patio. This additional level provides the perfect space for movie nights, a recreation area, home gym, or guest space while offering another opportunity to enjoy the serene outdoor setting. A one-car garage, private driveway, and ample community parking complete the home.
**Recent Improvements & Major Updates:
*Whole-house interior paint (2026)
*Upgraded kitchen (2026)
*Refreshed bathrooms (2026)
*Refinished hardwood floors (2026)
*New carpet (2026)
*New dishwasher, stove, refrigerator, and garbage disposal (2026)
*Landscaping and hardscaping enhancements (2026)
*Professionally cleaned air ducts and dryer vent (2026)
*Water heater (2024)
*Roof replaced (2017)
Conveniently located just minutes from shopping, dining, parks, and major commuter routes including I-795, this move-in ready home offers the perfect combination of modern updates, flexible living space, outdoor privacy, and easy everyday convenience....
Contact an agent
Home facts
- Year built:2002
- Subdivision & Development:CHERRY CROFT
- Listing ID #:MDBC2168300
- Added:53 day(s) ago
- Updated:September 06, 2026 at 07:38 AM
Rooms and interior
- Bedrooms:3
- Total bathrooms:3
- Full bathrooms:2
- Half bathrooms:1
- Dining Description:Dining Area
- Bathrooms Description:Primary Bath(s)
- Kitchen Description:Dishwasher, Disposal, Kitchen - Country, Kitchen - Gourmet, Kitchen - Table Space, Oven/Range - Electric, Range Hood, Refrigerator, Upgraded Countertops
- Basement:Yes
- Basement Description:Connecting Stairway, Daylight, Full, Fully Finished, Improved, Outside Entrance, Partial, Rear Entrance, Walkout Level
- Living area:1,775 sq. ft.
Heating and cooling
- Cooling:Central A/C
- Heating:Forced Air, Natural Gas
Structure and exterior
- Year built:2002
- Building area:1,775 sq. ft.
- Lot area:0.05 Acres
- Lot Features:Backs to Trees
- Architectural Style:Transitional
- Construction Materials:Aluminum Siding
- Exterior Features:Deck(s), Sidewalks
- Levels:3 Story
Schools
- High school:FRANKLIN
- Middle school:FRANKLIN
- Elementary school:CEDARMERE
Utilities
- Water:Public
- Sewer:Public Sewer
Finances and disclosures
- Price:$398,000
- Price per sq. ft.:$224.23
- Tax amount:$3,472 (2018)
Features and amenities
- Laundry features:Dryer, Washer
- Amenities:Cable TV Available, Window Treatments
Parking
- Parking description:Attached Garage, Garage Door Opener, Parking Lot
- Garage:Yes
- Garage spaces:1
New listings near 220 Persimmon Cir
- Coming Soon
 $499,900Coming Soon4 beds 4 baths2,468 sq. ft.
104 3rd Ave, REISTERSTOWN, MD 21136
MLS# MDBC2175088Listed by: LONG & FOSTER REAL ESTATE, INC. - Coming SoonOpen Thu, 5 to 7pm
 $849,900Coming Soon4 beds 5 baths3,798 sq. ft.
715 Wilson Green Ct, REISTERSTOWN, MD 21136
MLS# MDBC2169760Listed by: LONG & FOSTER REAL ESTATE, INC. - Coming Soon
 $338,000Coming Soon3 beds 3 baths1,792 sq. ft.
339 Kendig Dr, OWINGS MILLS, MD 21117
MLS# MDBC2170710Listed by: RE/MAX SOLUTIONS - Coming Soon
 $335,000Coming Soon3 beds 3 baths1,920 sq. ft.
128 Persimmon Cir, REISTERSTOWN, MD 21136
MLS# MDBC2174512Listed by: BRYSIS REALTY INTERNATIONAL - Coming Soon
 $775,000Coming Soon4 beds 5 baths5,909 sq. ft.
1136 Saffell Rd, REISTERSTOWN, MD 21136
MLS# MDBC2174364Listed by: BERKSHIRE HATHAWAY HOMESERVICES PENFED REALTY - Coming Soon
 $699,000Coming Soon4 beds 4 baths3,352 sq. ft.
3 Timber Run Ct, REISTERSTOWN, MD 21136
MLS# MDBC2174164Listed by: HYATT & COMPANY REAL ESTATE, LLC - Coming Soon
 $325,000Coming Soon3 beds 3 baths1,636 sq. ft.
10936 Baskerville Rd, REISTERSTOWN, MD 21136
MLS# MDBC2173002Listed by: CORNER HOUSE REALTY - Coming Soon
 $395,000Coming Soon3 beds 4 baths2,294 sq. ft.
306 E Chatsworth Ave E, REISTERSTOWN, MD 21136
MLS# MDBC2172998Listed by: LONG & FOSTER REAL ESTATE, INC. - Coming Soon
 $990,000Coming Soon7 beds 6 baths5,408 sq. ft.
1129 Saffell Rd, REISTERSTOWN, MD 21136
MLS# MDBC2171510Listed by: SAMSON PROPERTIES - Coming Soon
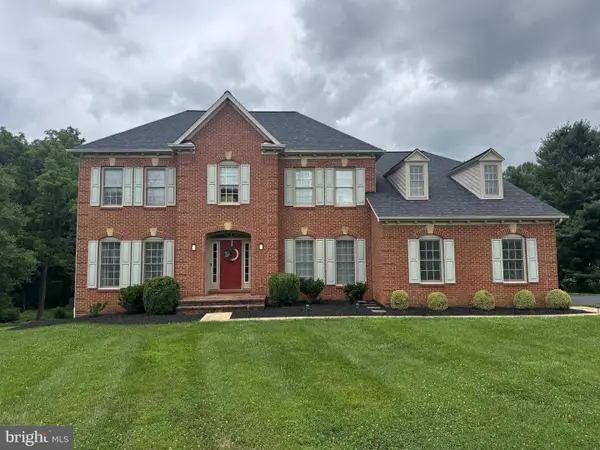 $1,150,000Coming Soon5 beds 5 baths4,923 sq. ft.
12 Windflower Ct, REISTERSTOWN, MD 21136
MLS# MDBC2169720Listed by: CUMMINGS & CO. REALTORS


Protect your home and budget from life's surprises with an Assurant Home Warranty, backed by a partner that supports you through every step of homeownership. Explore Plans.
© 2023 - 2026 ERA Franchise Systems LLC. All rights reserved. ERA Franchise Systems LLC fully supports the principles of the Fair Housing Act and the Equal Opportunity Act. ERA, ERA Real Estate powered, and their respective logos are registered service marks of ERA Franchise Systems LLC. Each office is independently owned and operated.