
10316 Cavanaugh Ct, Rockville, MD 20850
Local realty services provided by:ERA Valley Realty
10316 Cavanaugh Ct,Rockville, MD 20850
$1,550,000
- 5 Beds
- 5 Baths
- 5,418 sq. ft.
- Single family
- Active
Upcoming open houses
- Sat, Nov 1401:00 pm - 03:00 pm
Listed by: michelle c yu
Office: long & foster real estate, inc.
MLS#:MDMC2262622
Source:BRIGHTMLS
Price summary
- Price:$1,550,000
- Price per sq. ft.:$286.08
- Monthly HOA dues:$92
About this home
Open Sat/Sun 11/14-11/15 1-3PM
BRAND NEW ROOF! New HVAC & Windows -Stunning Cul-De-Sac Beauty in Coveted Potomac Glen
Welcome home to this impeccable Mitchell & Best colonial on one of the most picturesque cul-de-sac locations in Rockville, Maryland. With a sweeping driveway and side loading two car garage, you’ll find 5,500 sq ft of finished living space on a .3 acre lot and sunroom addition overlooking green spaces and woods in your own oasis. All big ticket items have been taken care of - new roof October 2026, all three new HVAC (2026), all new windows (2021), new paint, new recessed lighting, and more. Entry level library/office, center staircase with dual front and back entry, and elegant formal living and dining rooms wind around the house to the updated gourmet kitchen and family room. Kitchen highlights include oversize center island with granite countertops, all stainless steel appliances, and newly refinished cabinets. Stunning family room with space for large scale gatherings around the gas fireplace and wall of built-ins, and the sunroom addition is the prime spot for sunny breakfasts overlooking the backyard. Step out onto the expansive decking to a screened gazebo for summer nights al fresco. Main level laundry/mudroom and powder room complete this floor.
Spacious owner's suite with sitting room, fireplace, tray ceilings and his and hers walk in closets. Step into the primary bathroom with a soaking bathtub, and walk-in shower with frameless door. Bedrooms two and three share an updated hallway bathroom, and fourth bedroom with built in custom designed closet and ensuite bathroom.
In the fully finished walk-up basement, you'll find another full bathroom and spacious extra bedroom, and two additional storage rooms offer flexibility and convenience. A bonus recreation room and fireplace will be the setting of many fun evenings to come in your beautiful new home nestled amidst the amenities of Potomac Glen. Featuring walking trails, tennis courts, community pool and clubhouse and easy access to shopping, dining, award-winning schools in the Wootton HS cluster, and a quick commute to 270/495, Lakewood Country Club, and so much more....
Contact an agent
Home facts
- Year built:1998
- Subdivision & Development:POTOMAC GLEN
- Listing ID #:MDMC2262622
- Updated:November 13, 2026 at 08:46 PM
Rooms and interior
- Bedrooms:5
- Total bathrooms:5
- Full bathrooms:4
- Half bathrooms:1
- Dining Description:Dining Area, Formal/Separate Dining Room
- Bathrooms Description:Primary Bath(s)
- Kitchen Description:Breakfast Area, Built-Ins, Carpet, Combination Kitchen/Living, Crown Moldings, Dishwasher, Disposal, Double/Dual Staircase, Kitchen - Eat-In, Kitchen - Gourmet, Kitchen - Island, Kitchen - Table Space, Oven - Double, Oven - Wall, Recessed Lighting, Stainless Steel Appliances, Upgraded Countertops, Water Heater
- Bedroom Description:Carpet, Walk In Closet(s)
- Basement:Yes
- Basement Description:Connecting Stairway, Daylight, Full, Fully Finished, Heated, Improved, Outside Entrance, Partial, Rear Entrance, Walkout Stairs, Windows, Workshop
- Living area:5,418 sq. ft.
Heating and cooling
- Cooling:Central A/C
- Heating:Central, Natural Gas
Structure and exterior
- Roof:Shingle
- Year built:1998
- Building area:5,418 sq. ft.
- Lot area:0.31 Acres
- Lot Features:Cul-de-sac, No Thru Street
- Architectural Style:Colonial
- Construction Materials:Combination
- Exterior Features:Deck(s), Patio(s), Screened
- Foundation Description:Concrete Perimeter
- Levels:3 Story
Schools
- High school:THOMAS S. WOOTTON
- Middle school:ROBERT FROST
- Elementary school:FALLSMEAD
Utilities
- Water:Public
- Sewer:Public Sewer
Finances and disclosures
- Price:$1,550,000
- Price per sq. ft.:$286.08
- Tax amount:$16,643 (2026)
Features and amenities
- Laundry features:Dryer, Washer
- Amenities:Built-Ins, Carpet, Chair Railings, Crown Moldings, Double/Dual Staircase, Recessed Lighting, Store/Office, Window Treatments
Parking
- Parking description:Attached Garage, Garage - Side Entry
- Garage:Yes
- Garage spaces:2
New listings near 10316 Cavanaugh Ct
- Coming Soon
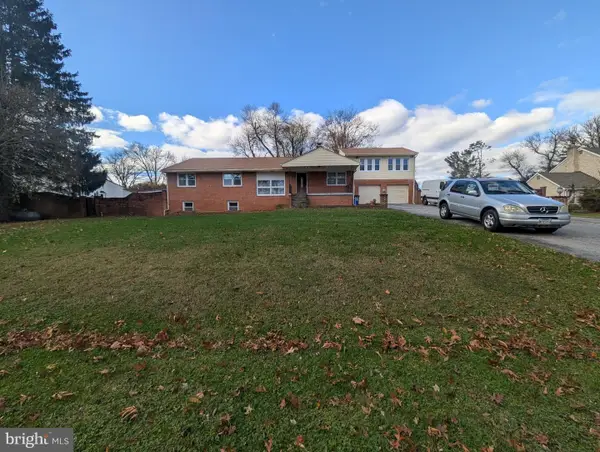 $765,000Coming Soon5 beds 5 baths5,500 sq. ft.
17808 Cashell Rd, ROCKVILLE, MD 20853
MLS# MDMC2263982Listed by: RE/MAX REALTY SERVICES - Coming Soon
 $650,000Coming Soon4 beds 3 baths2,818 sq. ft.
4504 Woodlark Pl, ROCKVILLE, MD 20853
MLS# MDMC2263914Listed by: COMPASS - Coming Soon
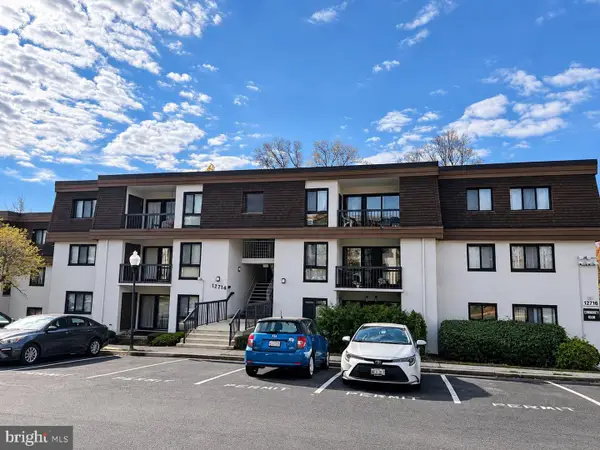 $275,000Coming Soon2 beds 2 baths1,157 sq. ft.
12714 Veirs Mill Rd #303, ROCKVILLE, MD 20853
MLS# MDMC2263908Listed by: RED CEDAR REAL ESTATE, LLC - Coming Soon
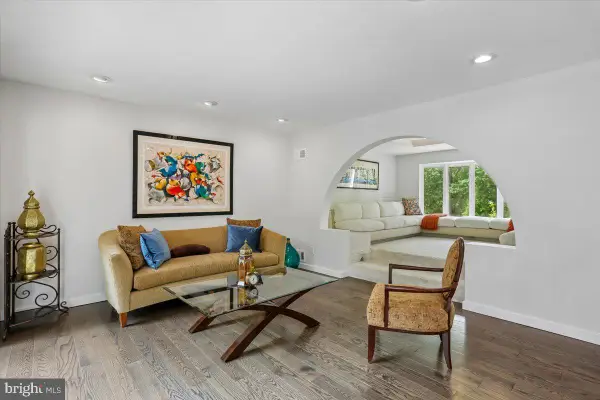 $1,850,000Coming Soon5 beds 5 baths6,167 sq. ft.
6005 Neilwood Dr, ROCKVILLE, MD 20852
MLS# MDMC2263732Listed by: COMPASS - Coming Soon
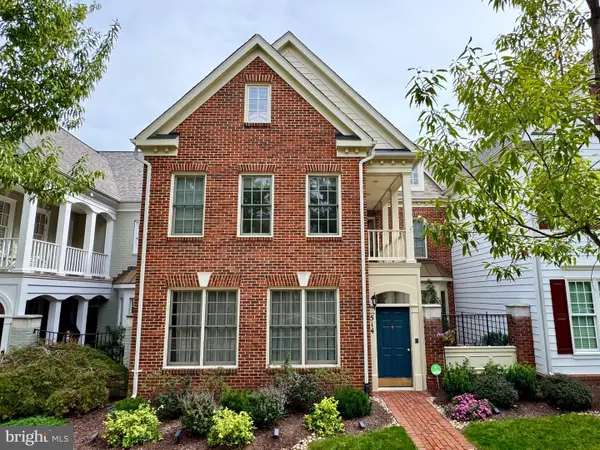 $960,000Coming Soon3 beds 3 baths2,647 sq. ft.
514 Goodland Pl, ROCKVILLE, MD 20850
MLS# MDMC2263192Listed by: WEICHERT, REALTORS - Coming Soon
 $245,000Coming Soon2 beds 1 baths1,007 sq. ft.
12411 Braxfield Ct #533, ROCKVILLE, MD 20852
MLS# MDMC2263604Listed by: SMART REALTY, LLC - Coming Soon
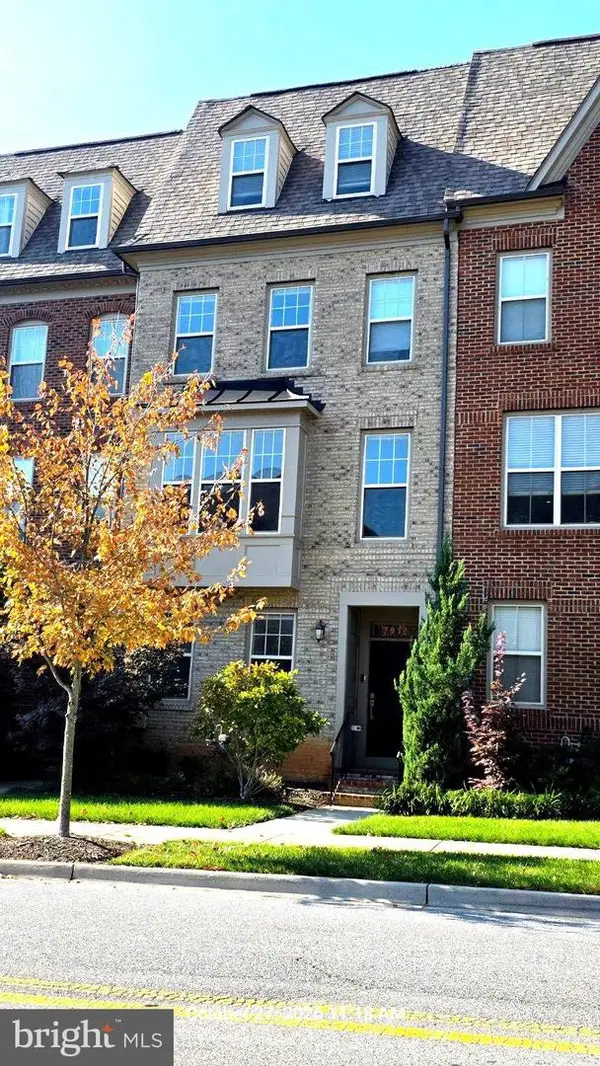 $725,000Coming Soon4 beds 5 baths2,451 sq. ft.
7912 Yellowstone, ROCKVILLE, MD 20855
MLS# MDMC2262966Listed by: CC HOMES - Coming Soon
 $649,000Coming Soon4 beds 2 baths1,200 sq. ft.
110 Calvert Rd, ROCKVILLE, MD 20850
MLS# MDMC2261488Listed by: REALTY OF AMERICA LLC - Coming Soon
 $120,000Coming Soon-- beds 1 baths476 sq. ft.
118 Monroe St #211, ROCKVILLE, MD 20850
MLS# MDMC2260178Listed by: KELLER WILLIAMS REALTY - Coming Soon
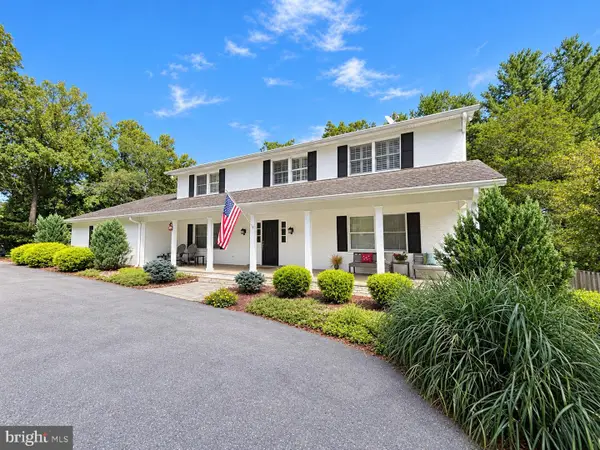 $1,389,000Coming Soon4 beds 5 baths2,968 sq. ft.
13111 Foxden Dr, ROCKVILLE, MD 20850
MLS# MDMC2257348Listed by: EXP REALTY, LLC


Protect your home and budget from life's surprises with an Assurant Home Warranty, backed by a partner that supports you through every step of homeownership. Explore Plans.
© 2023 - 2026 ERA Franchise Systems LLC. All rights reserved. ERA Franchise Systems LLC fully supports the principles of the Fair Housing Act and the Equal Opportunity Act. ERA, ERA Real Estate powered, and their respective logos are registered service marks of ERA Franchise Systems LLC. Each office is independently owned and operated.