
11750 Old Georgetown Rd #2426, Rockville, MD 20852
Local realty services provided by:Mountain Realty ERA Powered
11750 Old Georgetown Rd #2426,Rockville, MD 20852
$345,000
- 2 Beds
- 2 Baths
- 1,060 sq. ft.
- Condominium
- Active
Listed by: sunmi kim
Office: samson properties
MLS#:MDMC2244188
Source:BRIGHTMLS
Price summary
- Price:$345,000
- Price per sq. ft.:$325.47
About this home
Beautiful and Bright 2 Bedroom 2 full bath condo freshly painted and completely move-in ready! This Bright unit boasts of gleaming hardwood floors, high ceilings, brand new LVP floors in both bedrooms, two full bathrooms both equipped with large soaking tubs, beautiful shiny kitchen cabinets with granite countertops, stainless steel appliances with a brand new dish washer, and an OPEN dining and living space with doors to a private balcony. The unit also has an in-unit laundry room with brand new washer and dryer, TWO PARKING SPACES and ONE STORAGE spot. If more parking spots are needed, there is ample street parking. Community features a fitness center, club/party room, locker rooms with shower and outdoor pool, bike storage, business center w/Wifi, and front desk concierge. There is also a private community courtyard patio area with BBQ grills that will be perfect for entertaining and enjoying outdoor space. Exceptional location off Route 355/Rockville Pike within walking distance to N. Bethesda metro (less than 5 mins walk), Pike and Rose, an array of restaurants, shopping, and Whole Foods. Just 4 miles to Walter Reed and NIH. Don't miss out on this beautiful condo in the most amazing location!!...
Contact an agent
Home facts
- Year built:1999
- Listing ID #:MDMC2244188
- Added:2 day(s) ago
- Updated:July 09, 2026 at 02:10 PM
Rooms and interior
- Bedrooms:2
- Total bathrooms:2
- Full bathrooms:2
- Flooring:Hardwood, Luxury Vinyl Plank
- Dining Description:Combination Dining/Living, Combination Kitchen/Dining
- Kitchen Description:Breakfast Area, Built-In Microwave, Butlers Pantry, Dishwasher, Disposal, Icemaker, Oven/Range - Gas, Refrigerator, Stainless Steel Appliances, Upgraded Countertops, Water Heater
- Living area:1,060 sq. ft.
Heating and cooling
- Cooling:Ceiling Fan(s), Central A/C
- Heating:Central, Natural Gas
Structure and exterior
- Year built:1999
- Building area:1,060 sq. ft.
- Architectural Style:Contemporary
- Construction Materials:Brick
- Exterior Features:BBQ Grill, Balcony, Exterior Lighting, Sidewalks, Street Lights
- Levels:1 Story
Schools
- High school:WALTER JOHNSON
- Middle school:TILDEN
- Elementary school:LUXMANOR
Utilities
- Water:Public
- Sewer:Public Sewer
Finances and disclosures
- Price:$345,000
- Price per sq. ft.:$325.47
- Tax amount:$4,593 (2026)
Features and amenities
- Laundry features:Dryer, Washer
- Amenities:Ceiling Fan(s), Electric Available, Elevator, Natural Gas Available
Parking
- Parking description:Additional Storage Area, Assigned, On Street, Parking Garage
- Garage:Yes
- Garage spaces:2
New listings near 11750 Old Georgetown Rd #2426
- New
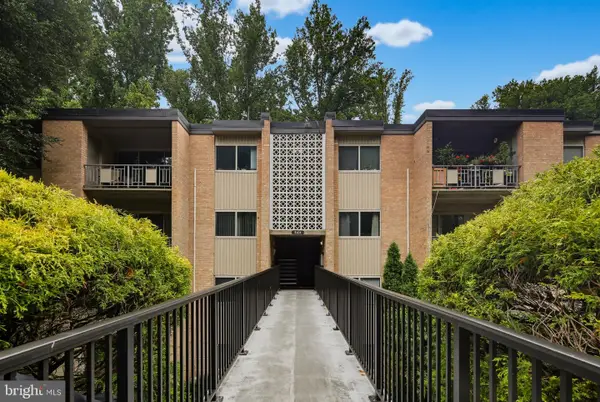 $189,900Active2 beds 1 baths1,007 sq. ft.
5101 Crossfield Ct #12, ROCKVILLE, MD 20852
MLS# MDMC2244510Listed by: COLDWELL BANKER REALTY - New
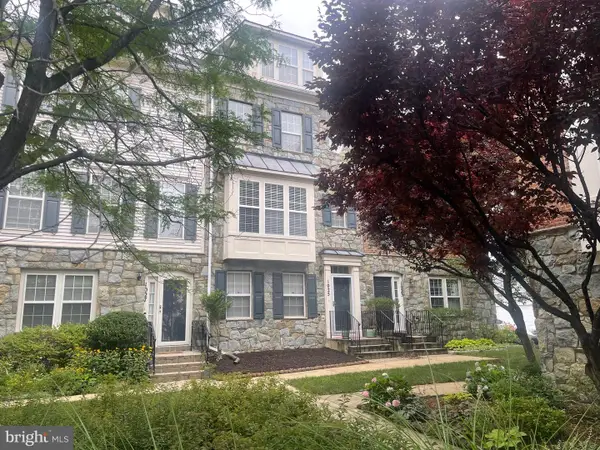 $750,000Active4 beds 4 baths2,042 sq. ft.
1025 Gaither Rd, ROCKVILLE, MD 20850
MLS# MDMC2244808Listed by: TAYLOR PROPERTIES - Open Sun, 1 to 4pmNew
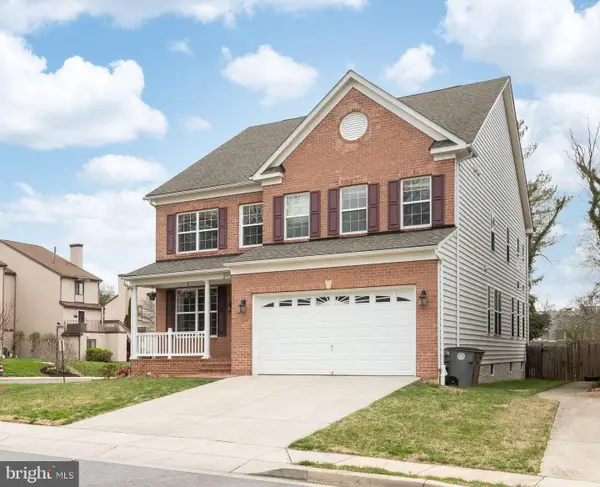 $1,448,000Active6 beds 5 baths5,647 sq. ft.
215 N Van Buren St, ROCKVILLE, MD 20850
MLS# MDMC2244794Listed by: UNIONPLUS REALTY, INC. - Coming Soon
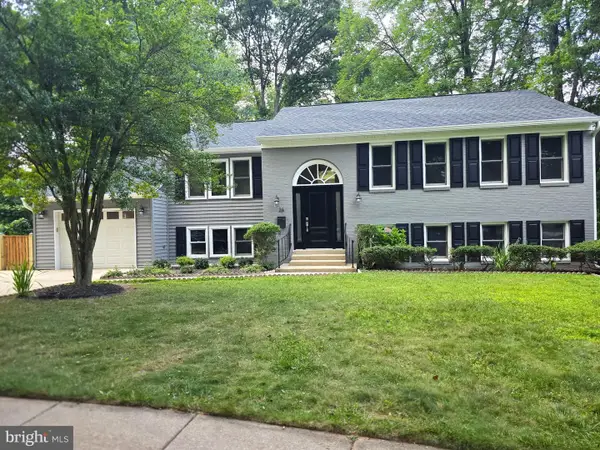 $950,000Coming Soon5 beds 3 baths
26 S. Duke Street, ROCKVILLE, MD 20850
MLS# MDMC2244772Listed by: KEMPER MORGAN REALTY, LLC - Open Sat, 12 to 2pmNew
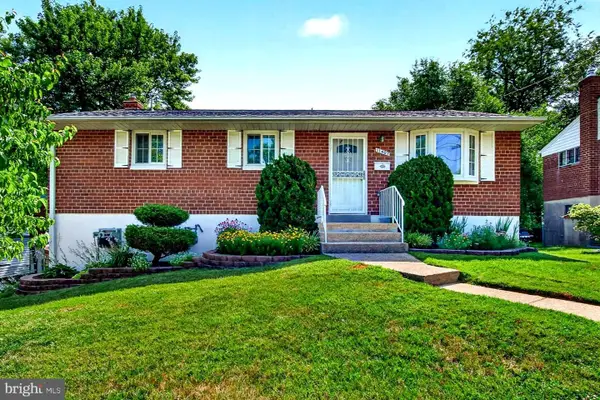 $584,900Active3 beds 2 baths1,040 sq. ft.
11407 Grayling Ln, ROCKVILLE, MD 20852
MLS# MDMC2244400Listed by: LPT REALTY, LLC - New
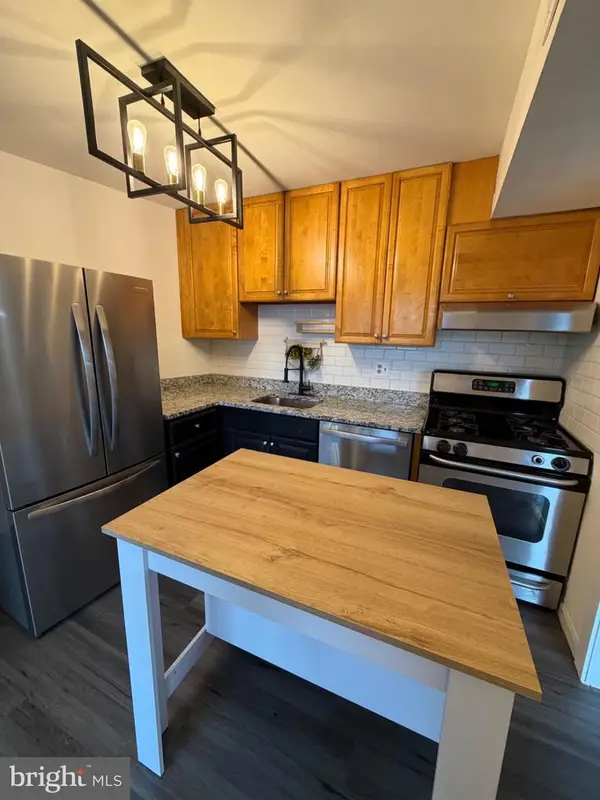 $244,900Active2 beds 1 baths1,083 sq. ft.
2509 Baltimore Rd #5, ROCKVILLE, MD 20853
MLS# MDMC2244396Listed by: SAMPSON PROPERTIES - Coming Soon
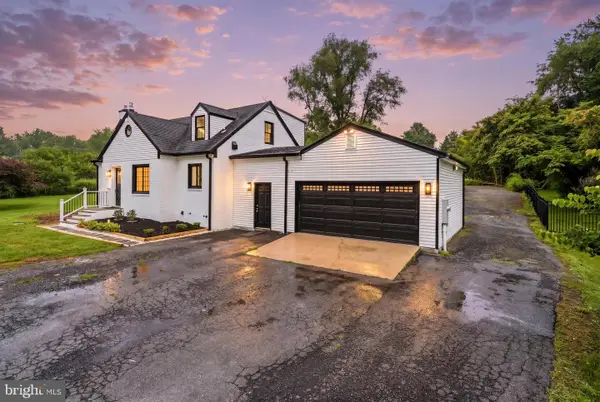 $779,000Coming Soon4 beds 3 baths
4630 Muncaster Mill Rd, ROCKVILLE, MD 20853
MLS# MDMC2239626Listed by: THE AGENCY DC - Open Sun, 1 to 4pmNew
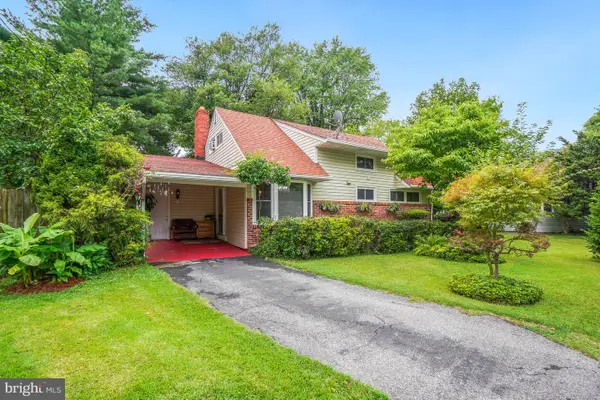 $580,000Active4 beds 2 baths1,287 sq. ft.
3 Crothers Ct, ROCKVILLE, MD 20852
MLS# MDMC2244200Listed by: WEICHERT, REALTORS - Coming SoonOpen Sat, 1 to 3pm
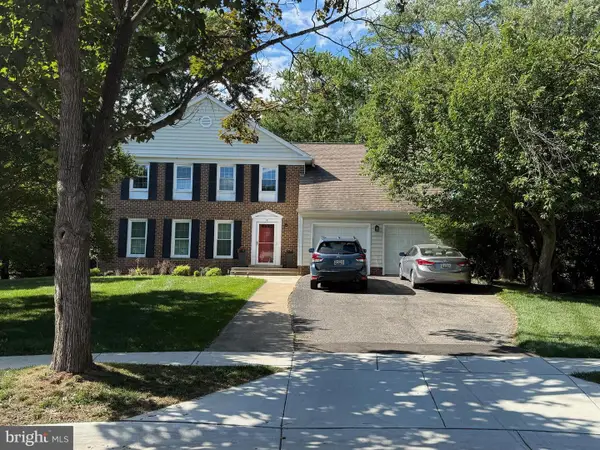 $1,279,000Coming Soon4 beds 4 baths
10 Dairyfield Ct, ROCKVILLE, MD 20852
MLS# MDMC2244738Listed by: COMPASS - Coming Soon
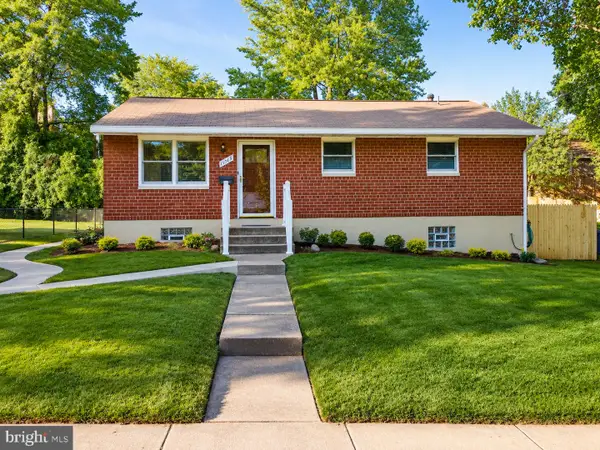 $624,900Coming Soon4 beds 2 baths
11315 Schuylkill Rd, ROCKVILLE, MD 20852
MLS# MDMC2243738Listed by: COMPASS


Protect your home and budget from life's surprises with an Assurant Home Warranty, backed by a partner that supports you through every step of homeownership. Explore Plans.
© 2023 - 2026 ERA Franchise Systems LLC. All rights reserved. ERA Franchise Systems LLC fully supports the principles of the Fair Housing Act and the Equal Opportunity Act. ERA, ERA Real Estate powered, and their respective logos are registered service marks of ERA Franchise Systems LLC. Each office is independently owned and operated.