
11407 Grayling Ln, Rockville, MD 20852
Local realty services provided by:ERA OakCrest Realty, Inc.
11407 Grayling Ln,Rockville, MD 20852
$558,900
- 3 Beds
- 2 Baths
- 1,040 sq. ft.
- Single family
- Pending
Listed by: james e brown
Office: lpt realty, llc.
MLS#:MDMC2244400
Source:BRIGHTMLS
Price summary
- Price:$558,900
- Price per sq. ft.:$537.4
About this home
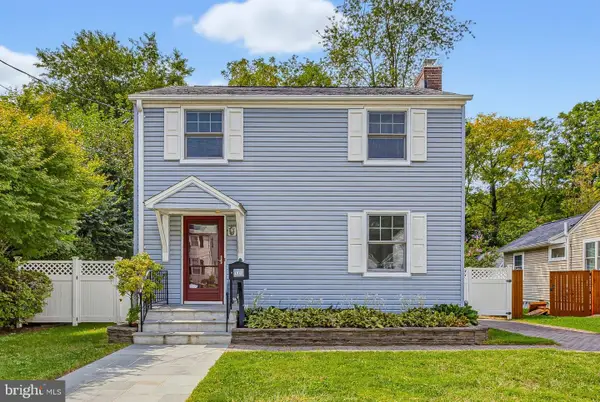
New price --- give this one a look today! Best price in Randolph Hills! Welcome to this charming rancher that has been loved and cared for, beautifully maintained and refreshed...and now ready for you to make it your own! This is the perfect combo of move-in ready condition, prime location on a quiet street, and a gorgeous lot with a large backyard and the much-desired private driveway. Fresh paint and rich hardwood floors will grab your eye the moment you walk in the front door. Enter a generous living room with large picture window, step into the formal dining space, and then into a warm and inviting kitchen with a surprising amount of counter and cabinets, and also a new refrigerator in 2025! A few steps will take you to a large, two-level, AMAZING rear deck and easy access to the gorgeous finished patio at the walk-out level. The backyard is a show-stopper --- green, level, private, and the big storage shed conveys! Back inside, the main level primary bedroom boasts restored hardwood flooring, as do the other two main level bedrooms. The primary bath has been updated, including floor-to-ceiling tile in the tub/shower. The lower level has a walkout, space for everyone and features a large and open rec room space, incredible knotty pine walls, and easy access to second full bath. The utility room is light and large enough to host extra storage space. Warm gas heat (new in 2013), water heater (2025), and central air conditioning make for the perfect in-home climate. All of the hard work has been done --- the premium architectural shingle roof was replaced in 2024.! Your future home is located within walking distance to Rock Creek, playgrounds, sports fields, and is less than a mile from the Dewey Local Dog Park, Little Towns Children’s Museum, and Beach Drive, part of the Montgomery Parks Open Parkways program—which closes to motor vehicles on weekends to expand recreational space for pedestrians and cyclists. Located just minutes from 355 Rockville Pike, and Metro --- you'll find everything you need is within easy reach. The new Pike and Rose District, with its array of shops and restaurants, adds to the appeal, providing a lively atmosphere for dining and entertainment and similarly, downtown Bethesda is also just a short drive away. Commuters will appreciate the home's proximity to major transportation, including public bus routes, as well as the Bethesda, and North Bethesda metro stations. Major highways such as I-495 and I-270 are also easily accessible, making travel to Washington D.C. and beyond a breeze. The bustling Randolph Hills Shopping Center is nearby, offering a variety of shopping and grocery options. Nature enthusiasts will love being just a short walk from Rock Creek Park, where you can enjoy scenic bike and hiking trails. This home offers a commuter's dream location combined with the comfort and convenience of nearby amenities, schools, parks, and recreational opportunities. Enjoy the best of all worlds in this ideally situated property....
Contact an agent
Home facts
- Year built:1956
- Subdivision & Development:RANDOLPH HILLS
- Listing ID #:MDMC2244400
- Added:60 day(s) ago
- Updated:September 07, 2026 at 08:07 AM
Rooms and interior
- Bedrooms:3
- Total bathrooms:2
- Full bathrooms:2
- Flooring:Solid Hardwood
- Dining Description:Dining Area, Dining Room
- Bathrooms Description:Bathroom 2, Primary Bathroom
- Kitchen Description:Dishwasher, Disposal, Refrigerator, Stove
- Bedroom Description:Primary Bedroom
- Basement:Yes
- Basement Description:Daylight, Full, Partial, Partially Finished, Walkout Stairs, Windows, Workshop
- Living area:1,040 sq. ft.
Heating and cooling
- Cooling:Central A/C
- Heating:Forced Air, Natural Gas
Structure and exterior
- Roof:Composite
- Year built:1956
- Building area:1,040 sq. ft.
- Lot area:0.15 Acres
- Lot Features:Front Yard, Landscaping, Premium, Suburban
- Architectural Style:Ranch/Rambler
- Construction Materials:Brick
- Exterior Features:Deck(s), Patio(s), Sidewalks
- Foundation Description:Block
- Levels:2 Stories
Schools
- High school:WHEATON
- Middle school:A. MARIO LOIEDERMAN
- Elementary school:VIERS MILL
Utilities
- Water:Public
- Sewer:Public Sewer
Finances and disclosures
- Price:$558,900
- Price per sq. ft.:$537.4
- Tax amount:$5,752 (2025)
Features and amenities
- Laundry features:Dryer, Laundry, Washer
- Amenities:Bay/Bow Windows, Double Pane Windows, Window Treatments
Parking
- Parking description:Asphalt Driveway
New listings near 11407 Grayling Ln
- Coming Soon
 $529,000Coming Soon3 beds 1 baths1,188 sq. ft.
717 Mapleton Rd, ROCKVILLE, MD 20850
MLS# MDMC2246756Listed by: LONG & FOSTER REAL ESTATE, INC. - Coming SoonOpen Sat, 10am to 12pm
 $1,345,000Coming Soon4 beds 4 baths4,408 sq. ft.
5613 Sugarbush Ln, ROCKVILLE, MD 20852
MLS# MDMC2254350Listed by: RE/MAX EXECUTIVE - Coming Soon
 $615,000Coming Soon4 beds 3 baths2,086 sq. ft.
4111 Blackpool Rd, ROCKVILLE, MD 20853
MLS# MDMC2253740Listed by: COMPASS - Coming Soon
 $1,000,000Coming Soon5 beds 4 baths3,081 sq. ft.
1104 Fallsmead Way, POTOMAC, MD 20854
MLS# MDMC2254434Listed by: COMPASS - Coming Soon
 $680,000Coming Soon2 beds 2 baths1,215 sq. ft.
5802 Nicholson Ln #2-1203, ROCKVILLE, MD 20852
MLS# MDMC2249568Listed by: LONG & FOSTER REAL ESTATE, INC. - Coming Soon
 $700,000Coming Soon3 beds 4 baths1,980 sq. ft.
19 Shagbark Ct, ROCKVILLE, MD 20852
MLS# MDMC2254176Listed by: JASON MITCHELL GROUP - Coming Soon
 $479,000Coming Soon2 beds 2 baths1,260 sq. ft.
521 Beall Ave, ROCKVILLE, MD 20850
MLS# MDMC2254332Listed by: PEARSON SMITH REALTY, LLC - Coming Soon
 $309,999Coming Soon2 beds 1 baths963 sq. ft.
10101 Grosvenor Pl #701, ROCKVILLE, MD 20852
MLS# MDMC2254086Listed by: KELLER WILLIAMS CAPITAL PROPERTIES - Coming Soon
 $1,416,000Coming Soon4 beds 5 baths2,714 sq. ft.
3900 Cranes Bill Ct, ROCKVILLE, MD 20852
MLS# MDMC2254150Listed by: THE AGENCY DC - Coming Soon
 $800,000Coming Soon5 beds 3 baths2,279 sq. ft.
9 Watchwater Way, ROCKVILLE, MD 20850
MLS# MDMC2253950Listed by: REAL BROKER, LLC


Protect your home and budget from life's surprises with an Assurant Home Warranty, backed by a partner that supports you through every step of homeownership. Explore Plans.
© 2023 - 2026 ERA Franchise Systems LLC. All rights reserved. ERA Franchise Systems LLC fully supports the principles of the Fair Housing Act and the Equal Opportunity Act. ERA, ERA Real Estate powered, and their respective logos are registered service marks of ERA Franchise Systems LLC. Each office is independently owned and operated.