
11901 Parklawn Dr #204, Rockville, MD 20852
Local realty services provided by:ERA Liberty Realty
11901 Parklawn Dr #204,Rockville, MD 20852
$215,000
- 2 Beds
- 1 Baths
- 900 sq. ft.
- Condominium
- Active
Upcoming open houses
- Sun, Nov 1512:00 pm - 02:00 pm
Listed by: hope a cullen
Office: coldwell banker realty
MLS#:MDMC2262800
Source:BRIGHTMLS
Price summary
- Price:$215,000
- Price per sq. ft.:$238.89
About this home
20,000 price improvement! Exceptional Value with ALL UTILITIES INCLUDED IN THE CONDO FEE! Open Houses Sat/Sun 11/14, 11/15, 12:00-2:00pm. Move right into this pristine, beautifully maintained 900 SF, 2BR/1BA garden-style condo offering spacious interiors, tasteful updates, and a private balcony! Gorgeous hardwood floors flow throughout the unit. The updated kitchen features a gas stove and separate eating area, while the separate dining room is accented by an elegant chandelier. The spacious living room opens to a large private balcony, creating wonderful indoor-outdoor entertaining space—perfect for morning coffee or unwinding at the end of the day. New windows throughout and a new sliding glass door to the balcony! Two generously sized bedrooms offer excellent closet space, including a walk-in closet. Enjoy ample parking just steps from the building entrance. Walnut Grove has an outdoor pool. Ideally located near Metro, shops, restaurants, and Rock Creek Park. An excellent opportunity for first-time buyers or investors. Priced to sell—don't miss it!...
Contact an agent
Home facts
- Year built:1975
- Subdivision & Development:WALNUT GROVE
- Listing ID #:MDMC2262800
- Added:9 day(s) ago
- Updated:November 15, 2026 at 02:53 PM
Rooms and interior
- Bedrooms:2
- Total bathrooms:1
- Full bathrooms:1
- Kitchen Description:Breakfast Area, Dishwasher, Disposal, Exhaust Fan, Kitchen - Table Space, Microwave, Range Hood, Recessed Lighting, Refrigerator, Stove
- Living area:900 sq. ft.
Heating and cooling
- Cooling:Central A/C
- Heating:Forced Air, Natural Gas
Structure and exterior
- Year built:1975
- Building area:900 sq. ft.
- Architectural Style:Colonial
- Construction Materials:Brick
- Levels:1 Story
Schools
- High school:WALTER JOHNSON
- Middle school:TILDEN
- Elementary school:GARRETT PARK
Utilities
- Water:Public
- Sewer:Public Sewer
Finances and disclosures
- Price:$215,000
- Price per sq. ft.:$238.89
- Tax amount:$2,117 (2026)
Features and amenities
- Amenities:Double Pane Windows, Recessed Lighting, Replacement Windows, Window Treatments
Parking
- Parking description:Off Street, Parking Lot
New listings near 11901 Parklawn Dr #204
- Coming Soon
 $1,350,000Coming Soon6 beds 5 baths4,486 sq. ft.
17616 Bowie Mill Rd, ROCKVILLE, MD 20855
MLS# MDMC2264096Listed by: REDFIN CORP - Coming Soon
 $224,422Coming Soon2 beds 1 baths1,114 sq. ft.
10201 Grosvenor Pl #1615, ROCKVILLE, MD 20852
MLS# MDMC2261296Listed by: SAMSON PROPERTIES - Coming Soon
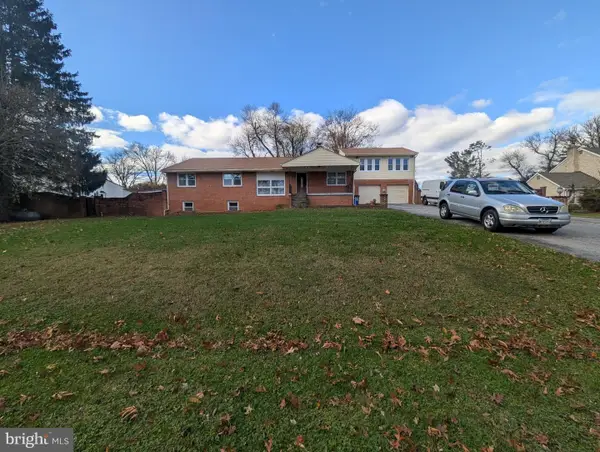 $765,000Coming Soon5 beds 5 baths5,500 sq. ft.
17808 Cashell Rd, ROCKVILLE, MD 20853
MLS# MDMC2263982Listed by: RE/MAX REALTY SERVICES - Coming SoonOpen Sun, 1 to 3pm
 $650,000Coming Soon4 beds 3 baths2,818 sq. ft.
4504 Woodlark Pl, ROCKVILLE, MD 20853
MLS# MDMC2263914Listed by: COMPASS - Coming Soon
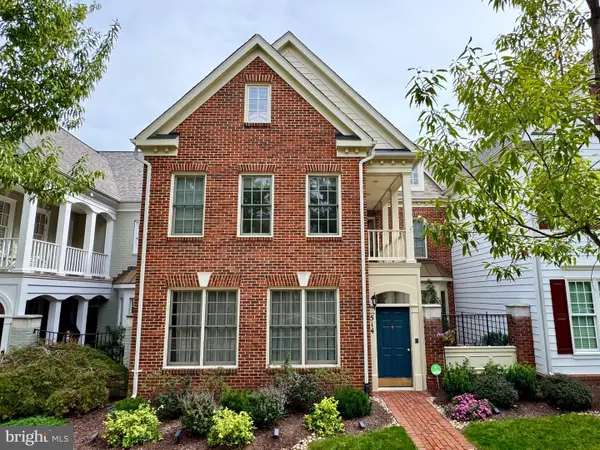 $960,000Coming Soon3 beds 3 baths2,647 sq. ft.
514 Goodland Pl, ROCKVILLE, MD 20850
MLS# MDMC2263192Listed by: WEICHERT, REALTORS - Coming Soon
 $245,000Coming Soon2 beds 1 baths1,007 sq. ft.
12411 Braxfield Ct #533, ROCKVILLE, MD 20852
MLS# MDMC2263604Listed by: SMART REALTY, LLC - Coming Soon
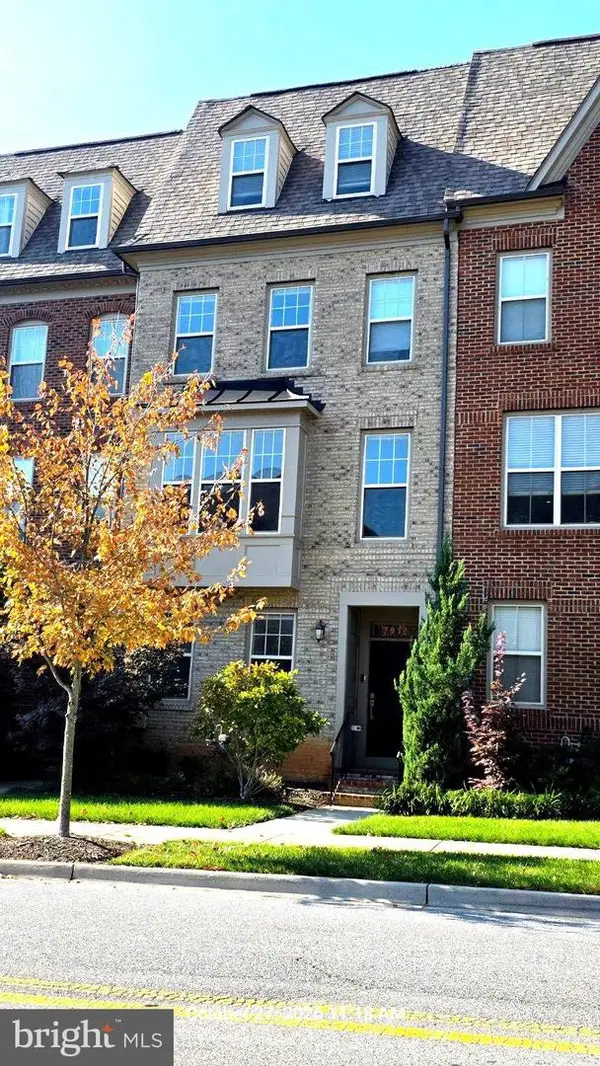 $725,000Coming Soon4 beds 5 baths2,451 sq. ft.
7912 Yellowstone, ROCKVILLE, MD 20855
MLS# MDMC2262966Listed by: CC HOMES - Coming Soon
 $649,000Coming Soon4 beds 2 baths1,200 sq. ft.
110 Calvert Rd, ROCKVILLE, MD 20850
MLS# MDMC2261488Listed by: REALTY OF AMERICA LLC - Coming Soon
 $120,000Coming Soon-- beds 1 baths476 sq. ft.
118 Monroe St #211, ROCKVILLE, MD 20850
MLS# MDMC2260178Listed by: KELLER WILLIAMS REALTY - Coming SoonOpen Sat, 12 to 2pm
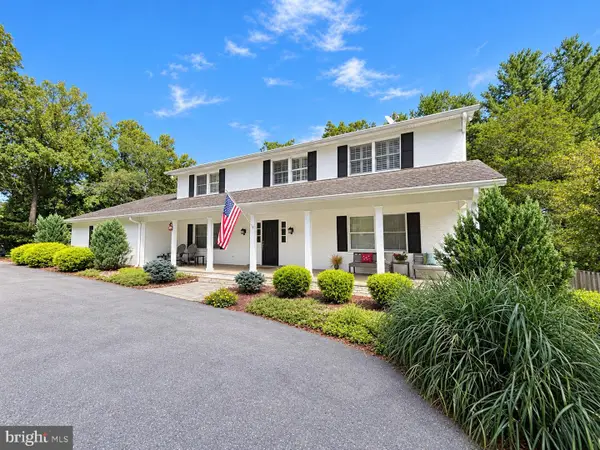 $1,389,000Coming Soon4 beds 5 baths2,968 sq. ft.
13111 Foxden Dr, ROCKVILLE, MD 20850
MLS# MDMC2257348Listed by: EXP REALTY, LLC


Protect your home and budget from life's surprises with an Assurant Home Warranty, backed by a partner that supports you through every step of homeownership. Explore Plans.
© 2023 - 2026 ERA Franchise Systems LLC. All rights reserved. ERA Franchise Systems LLC fully supports the principles of the Fair Housing Act and the Equal Opportunity Act. ERA, ERA Real Estate powered, and their respective logos are registered service marks of ERA Franchise Systems LLC. Each office is independently owned and operated.