
5802 Nicholson Ln #2-1203, Rockville, MD 20852
Local realty services provided by:ERA Martin Associates
5802 Nicholson Ln #2-1203,Rockville, MD 20852
$680,000
- 2 Beds
- 2 Baths
- 1,215 sq. ft.
- Condominium
- Coming Soon
Listed by: cindy d souza, brett souza
Office: long & foster real estate, inc.
MLS#:MDMC2249568
Source:BRIGHTMLS
Price summary
- Price:$680,000
- Price per sq. ft.:$559.67
About this home
Experience the epitome of luxury living in this stunning 2-bedroom, 2-bathroom residence located at the prestigious Fallswood Condominium. This contemporary high-rise unit boasts an inviting ambiance, enhanced by discerning details throughout. The open-concept layout seamlessly blends the dining and living areas, creating an ideal space for entertaining or relaxing by the electric fireplace, complete with mantel & built-in cabinetry on both sides. But the piece de resistance are the breathtaking panoramic views facing south and west (majestic sunsets!), ensuring every moment spent here feels special. The heart of the home features a beautifully designed kitchen with upgraded cabinets & countertops, perfect for culinary enthusiasts, and a cozy table space for casual dining. Retreat to the primary suite, where comfort meets sophistication, featuring an en-suite bath designed for relaxation; large walk-in closet and wall of built-in cabinetry. The second bedroom enjoys panoramic views as well as a double door closet. Additional highlights include laundry closet w/front-loading washer and dryer, and thoughtful window treatments that enhance privacy. Step outside to your private balcony, where you can unwind while soaking in the serene surroundings. There is a utility closet on the balcony with extra room for storage AND a separate, individual caged storage unit in the building's basement. The community offers an array of amenities, including an outdoor pool, tennis court, and an exercise room, all within a secure, gated environment. With assigned, separately deeded parking (2 car, tandem space) in a basement garage and convenient access to North Bethesda Metro & public buses, this residence is not just a home; it's a lifestyle. Embrace the luxury and comfort that awaits you in this exceptional property....
Contact an agent
Home facts
- Year built:1985
- Subdivision & Development:THE FALLSWOOD CODM
- Listing ID #:MDMC2249568
- Updated:September 07, 2026 at 01:31 PM
Rooms and interior
- Bedrooms:2
- Total bathrooms:2
- Full bathrooms:2
- Flooring:Carpet, Hardwood
- Dining Description:Combination Dining/Living, Dining Room
- Bathrooms Description:Full Bath, Primary Bath(s), Primary Bathroom
- Kitchen Description:Built-Ins, Cooktop, Dishwasher, Disposal, Icemaker, Kitchen - Table Space, Microwave, Oven - Wall, Range Hood, Refrigerator, Upgraded Countertops
- Bedroom Description:Primary Bedroom
- Living area:1,215 sq. ft.
Heating and cooling
- Cooling:Central A/C, Heat Pump(s)
- Heating:Electric, Heat Pump(s)
Structure and exterior
- Year built:1985
- Building area:1,215 sq. ft.
- Architectural Style:Contemporary
- Construction Materials:Brick
- Exterior Features:Balcony
- Levels:1 Story
Schools
- High school:WALTER JOHNSON
- Middle school:TILDEN
- Elementary school:GARRETT PARK
Utilities
- Water:Public
- Sewer:Public Sewer
Finances and disclosures
- Price:$680,000
- Price per sq. ft.:$559.67
- Tax amount:$4,152 (2016)
Features and amenities
- Laundry features:Dryer - Front Loading, Dryer In Unit, Washer, Washer In Unit
- Amenities:24 hour security, Built-Ins, Cable TV, Desk in Lobby, Double Pane Windows, Electric Available, Main Entrance Lock, Security Gate, Smoke Detector, Sprinkler System - Indoor, Window Treatments
Parking
- Parking description:Assigned, Basement Garage, Parking Garage, Underground
- Garage:Yes
- Garage spaces:2
New listings near 5802 Nicholson Ln #2-1203
- Coming Soon
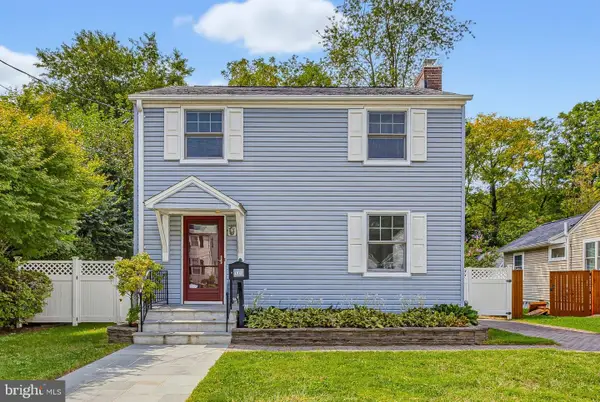 $529,000Coming Soon3 beds 1 baths1,188 sq. ft.
717 Mapleton Rd, ROCKVILLE, MD 20850
MLS# MDMC2246756Listed by: LONG & FOSTER REAL ESTATE, INC. - Coming SoonOpen Sat, 10am to 12pm
 $1,345,000Coming Soon4 beds 4 baths4,408 sq. ft.
5613 Sugarbush Ln, ROCKVILLE, MD 20852
MLS# MDMC2254350Listed by: RE/MAX EXECUTIVE - Coming Soon
 $615,000Coming Soon4 beds 3 baths2,086 sq. ft.
4111 Blackpool Rd, ROCKVILLE, MD 20853
MLS# MDMC2253740Listed by: COMPASS - Coming Soon
 $1,000,000Coming Soon5 beds 4 baths3,081 sq. ft.
1104 Fallsmead Way, POTOMAC, MD 20854
MLS# MDMC2254434Listed by: COMPASS - Coming Soon
 $700,000Coming Soon3 beds 4 baths1,980 sq. ft.
19 Shagbark Ct, ROCKVILLE, MD 20852
MLS# MDMC2254176Listed by: JASON MITCHELL GROUP - Coming Soon
 $479,000Coming Soon2 beds 2 baths1,260 sq. ft.
521 Beall Ave, ROCKVILLE, MD 20850
MLS# MDMC2254332Listed by: PEARSON SMITH REALTY, LLC - Coming Soon
 $309,999Coming Soon2 beds 1 baths963 sq. ft.
10101 Grosvenor Pl #701, ROCKVILLE, MD 20852
MLS# MDMC2254086Listed by: KELLER WILLIAMS CAPITAL PROPERTIES - Coming Soon
 $1,416,000Coming Soon4 beds 5 baths2,714 sq. ft.
3900 Cranes Bill Ct, ROCKVILLE, MD 20852
MLS# MDMC2254150Listed by: THE AGENCY DC - Coming Soon
 $800,000Coming Soon5 beds 3 baths2,279 sq. ft.
9 Watchwater Way, ROCKVILLE, MD 20850
MLS# MDMC2253950Listed by: REAL BROKER, LLC


Protect your home and budget from life's surprises with an Assurant Home Warranty, backed by a partner that supports you through every step of homeownership. Explore Plans.
© 2023 - 2026 ERA Franchise Systems LLC. All rights reserved. ERA Franchise Systems LLC fully supports the principles of the Fair Housing Act and the Equal Opportunity Act. ERA, ERA Real Estate powered, and their respective logos are registered service marks of ERA Franchise Systems LLC. Each office is independently owned and operated.