
13406 Parkland Dr, Rockville, MD 20853
Local realty services provided by:ERA Martin Associates
13406 Parkland Dr,Rockville, MD 20853
$599,000
- 4 Beds
- 4 Baths
- 2,000 sq. ft.
- Single family
- Pending
Listed by: nwabueze kenneth okwodu
Office: samson properties
MLS#:MDMC2246184
Source:BRIGHTMLS
Price summary
- Price:$599,000
- Price per sq. ft.:$299.5
About this home
Welcome to this beautifully updated Rockville home, where modern style meets comfort and versatility. The open-concept layout creates a bright and inviting setting for everyday living and entertaining, while the spacious in-law suite addition offers endless possibilities as private guest quarters, a multigenerational living area, or a dedicated home office.
Thoughtfully enhanced with contemporary finishes and today’s lifestyle in mind, this home delivers exceptional space, functionality, and value. Located in an established community near parks, schools, shopping, dining, and major commuter routes, it offers both convenience and accessibility.
Don’t miss this outstanding opportunity, schedule your private showing today!
Contact an agent
Home facts
- Year built:1955
- Subdivision & Development:ASPEN HILL
- Listing ID #:MDMC2246184
- Added:50 day(s) ago
- Updated:September 05, 2026 at 08:08 AM
Rooms and interior
- Bedrooms:4
- Total bathrooms:4
- Full bathrooms:3
- Half bathrooms:1
- Bathrooms Description:Bathroom 2, Bathroom 3, Half Bath
- Bedroom Description:Additional Bedroom
- Basement:Yes
- Basement Description:Daylight, Partial, Side Entrance
- Living area:2,000 sq. ft.
Heating and cooling
- Cooling:Central A/C
- Heating:Central, Electric
Structure and exterior
- Year built:1955
- Building area:2,000 sq. ft.
- Lot area:0.2 Acres
- Architectural Style:Split Level
- Construction Materials:Combination
- Foundation Description:Concrete Perimeter, Crawl Space
- Levels:3 Story
Utilities
- Water:Public
- Sewer:Public Sewer
Finances and disclosures
- Price:$599,000
- Price per sq. ft.:$299.5
- Tax amount:$5,416 (2026)
Parking
- Parking description:Attached Garage, Basement Garage, Garage - Front Entry
- Garage:Yes
- Garage spaces:1
New listings near 13406 Parkland Dr
- Coming Soon
 $615,000Coming Soon4 beds 3 baths2,086 sq. ft.
4111 Blackpool Rd, ROCKVILLE, MD 20853
MLS# MDMC2253740Listed by: COMPASS - Coming Soon
 $1,000,000Coming Soon5 beds 4 baths3,081 sq. ft.
1104 Fallsmead Way, POTOMAC, MD 20854
MLS# MDMC2254434Listed by: COMPASS - Coming Soon
 $680,000Coming Soon2 beds 2 baths1,215 sq. ft.
5802 Nicholson Ln #2-1203, ROCKVILLE, MD 20852
MLS# MDMC2249568Listed by: LONG & FOSTER REAL ESTATE, INC. - Coming Soon
 $700,000Coming Soon3 beds 4 baths1,980 sq. ft.
19 Shagbark Ct, ROCKVILLE, MD 20852
MLS# MDMC2254176Listed by: JASON MITCHELL GROUP - Coming Soon
 $479,000Coming Soon2 beds 2 baths1,260 sq. ft.
521 Beall Ave, ROCKVILLE, MD 20850
MLS# MDMC2254332Listed by: PEARSON SMITH REALTY, LLC - Coming Soon
 $309,999Coming Soon2 beds 1 baths963 sq. ft.
10101 Grosvenor Pl #701, ROCKVILLE, MD 20852
MLS# MDMC2254086Listed by: KELLER WILLIAMS CAPITAL PROPERTIES - Coming Soon
 $1,416,000Coming Soon4 beds 5 baths2,714 sq. ft.
3900 Cranes Bill Ct, ROCKVILLE, MD 20852
MLS# MDMC2254150Listed by: THE AGENCY DC - Coming Soon
 $800,000Coming Soon5 beds 3 baths2,279 sq. ft.
9 Watchwater Way, ROCKVILLE, MD 20850
MLS# MDMC2253950Listed by: REAL BROKER, LLC - Coming Soon
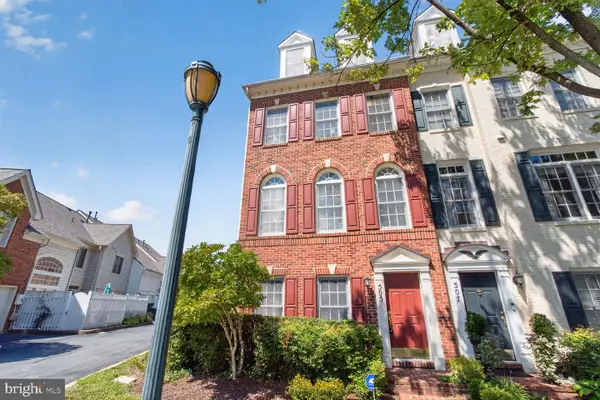 $735,000Coming Soon4 beds 4 baths1,706 sq. ft.
505 Jacala Ter, ROCKVILLE, MD 20850
MLS# MDMC2253994Listed by: COMPASS - Coming SoonOpen Sat, 1 to 4pm
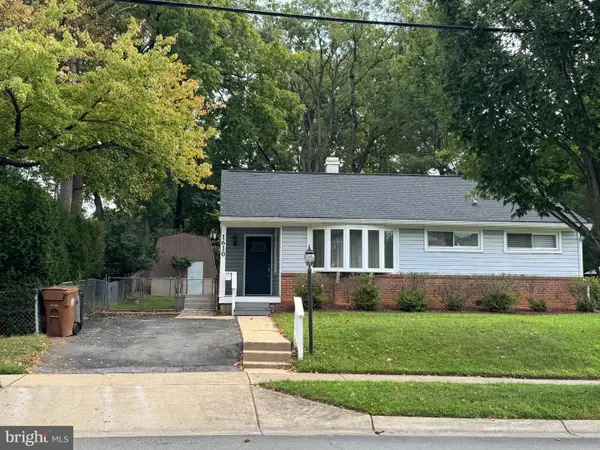 $529,900Coming Soon3 beds 1 baths1,480 sq. ft.
1610 Burris Rd, ROCKVILLE, MD 20851
MLS# MDMC2253390Listed by: SAMSON PROPERTIES


Protect your home and budget from life's surprises with an Assurant Home Warranty, backed by a partner that supports you through every step of homeownership. Explore Plans.
© 2023 - 2026 ERA Franchise Systems LLC. All rights reserved. ERA Franchise Systems LLC fully supports the principles of the Fair Housing Act and the Equal Opportunity Act. ERA, ERA Real Estate powered, and their respective logos are registered service marks of ERA Franchise Systems LLC. Each office is independently owned and operated.