
14413 Bauer Dr, Rockville, MD 20853
Local realty services provided by:ERA Martin Associates
Upcoming open houses
- Sat, Oct 2412:00 pm - 02:00 pm
Listed by: yony kifle, deresse harris
Office: exp realty, llc.
MLS#:MDMC2260440
Source:BRIGHTMLS
Price summary
- Price:$809,900
- Price per sq. ft.:$274.54
About this home
Five bedrooms, four full baths, and flexible living space meet exceptional outdoor entertaining at this move-in-ready Manor Woods home. Enjoy a bright, open kitchen, two expansive decks, a fenced backyard, and a location just steps from the community pool, with Rock Creek Park, shopping, and transportation nearby.
The open-concept layout creates an easy flow for everyday living and entertaining. At the heart of the home, the sun-drenched kitchen features a skylight, granite countertops, stainless steel appliances, a center island, and abundant storage. The dishwasher and microwave were replaced in 2023, and the stove and refrigerator were replaced in 2020. Kitchen and basement flooring were updated in 2023. Direct access from the kitchen to the first deck makes outdoor dining and entertaining effortless.
The primary suite offers generous closet space and a spacious private bathroom. A guest bedroom with its own full bathroom provides additional privacy, while another shared full bathroom serves the upper level and the third bedroom.
Separate from the upstairs living space, the basement includes two bedrooms, a full bathroom, and a versatile storage or gym area. This flexible layout is well suited for multigenerational living, offering room to gather while providing added privacy.
Outside, the fenced backyard is a true retreat with two decks that offer distinct spaces to relax and entertain. Enjoy meals on the deck just off the kitchen, or unwind on the second deck by the fire pit. Together, these inviting outdoor spaces create a peaceful setting for gatherings, quiet mornings, and evenings under the stars.
The location adds even more appeal, with easy access to Rock Creek Park for hiking, biking, and outdoor recreation. A community pool is conveniently located directly across the street (membership required), while a shopping center within walking distance and a bus stop at the corner bring everyday convenience close to home. Convenient connections to destinations throughout Montgomery County offer a wonderful balance of recreation, walkability, and accessibility.
Thoughtful updates, flexible living spaces, and exceptional outdoor appeal make this move-in ready Rockville home a must-see!...
Contact an agent
Home facts
- Year built:1968
- Subdivision & Development:MANOR WOODS
- Listing ID #:MDMC2260440
- Added:6 day(s) ago
- Updated:October 23, 2026 at 02:41 AM
Rooms and interior
- Bedrooms:5
- Total bathrooms:4
- Full bathrooms:4
- Flooring:Carpet, Hardwood, Vinyl
- Dining Description:Combination Kitchen/Dining, Dining Area, Formal/Separate Dining Room
- Bathrooms Description:Primary Bath(s)
- Kitchen Description:Breakfast Area, Kitchen - Country, Kitchen - Eat-In, Kitchen - Gourmet, Kitchen - Table Space, Pantry, Recessed Lighting, Upgraded Countertops
- Bedroom Description:Entry Level Bedroom
- Living area:2,950 sq. ft.
Heating and cooling
- Cooling:Central A/C
- Heating:Forced Air, Natural Gas
Structure and exterior
- Roof:Asphalt
- Year built:1968
- Building area:2,950 sq. ft.
- Lot area:0.3 Acres
- Architectural Style:Bi-level, Raised Ranch/Rambler
- Construction Materials:Brick, Vinyl Siding
- Levels:3 Story
Utilities
- Water:Public
- Sewer:Public Sewer
Finances and disclosures
- Price:$809,900
- Price per sq. ft.:$274.54
- Tax amount:$928 (2026)
Features and amenities
- Laundry features:Hookup
- Amenities:Recessed Lighting, Skylight(s), Sliding Windows
Parking
- Parking description:Off Street
New listings near 14413 Bauer Dr
- Coming Soon
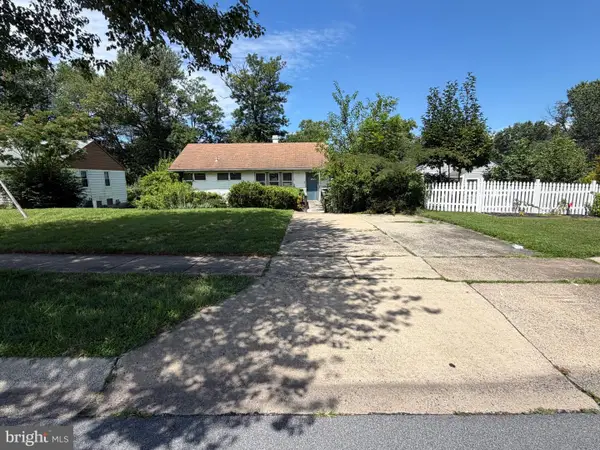 $350,000Coming Soon3 beds 1 baths962 sq. ft.
1218 Broadwood Dr, ROCKVILLE, MD 20851
MLS# MDMC2251038Listed by: RLAH @PROPERTIES - Coming SoonOpen Sun, 12 to 2pm
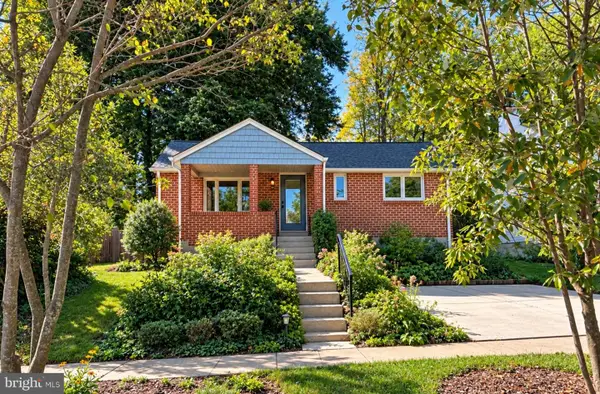 $485,000Coming Soon3 beds 1 baths1,081 sq. ft.
12912 Evanston St, ROCKVILLE, MD 20853
MLS# MDMC2260276Listed by: SAMSON PROPERTIES - Coming Soon
 $120,000Coming Soon-- beds 1 baths476 sq. ft.
118 Monroe St #211, ROCKVILLE, MD 20850
MLS# MDMC2260178Listed by: KELLER WILLIAMS REALTY - Coming Soon
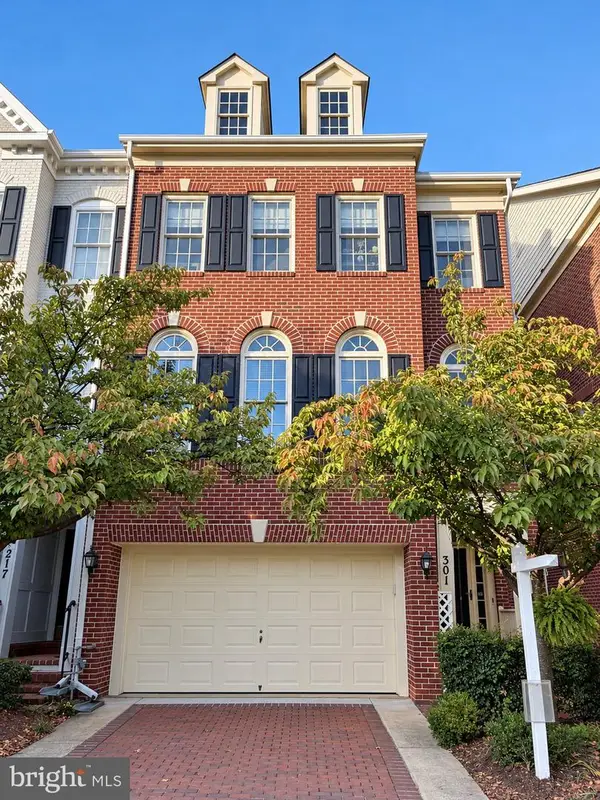 $949,000Coming Soon3 beds 4 baths3,122 sq. ft.
301 Oak Knoll Ter, ROCKVILLE, MD 20850
MLS# MDMC2260214Listed by: SAMSON PROPERTIES - Coming Soon
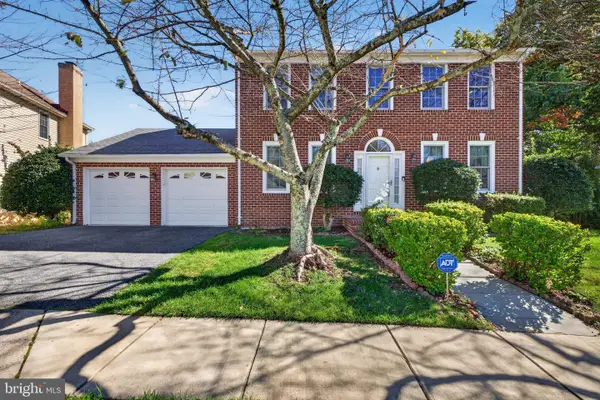 $1,200,000Coming Soon4 beds 4 baths3,246 sq. ft.
12011 Montrose Village Ter, ROCKVILLE, MD 20852
MLS# MDMC2247482Listed by: CENTURY 21 NEW MILLENNIUM - Coming Soon
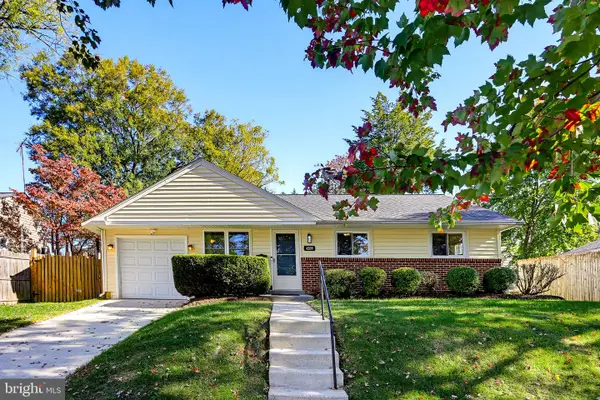 $499,900Coming Soon3 beds 1 baths1,172 sq. ft.
4209 Federal St, ROCKVILLE, MD 20853
MLS# MDMC2259664Listed by: RE/MAX REALTY GROUP - Coming Soon
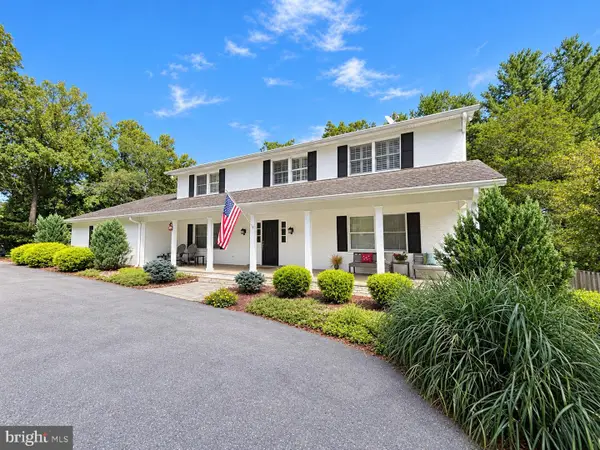 $1,389,000Coming Soon4 beds 5 baths2,968 sq. ft.
13111 Foxden Dr, ROCKVILLE, MD 20850
MLS# MDMC2257348Listed by: EXP REALTY, LLC - Coming Soon
 $599,000Coming Soon4 beds 2 baths1,260 sq. ft.
521 Beall Ave, ROCKVILLE, MD 20850
MLS# MDMC2254332Listed by: PEARSON SMITH REALTY, LLC - Open Sat, 12 to 2pmNew
 $715,000Active3 beds 3 baths1,965 sq. ft.
1363 Templeton Pl, ROCKVILLE, MD 20852
MLS# MDMC2261194Listed by: TTR SOTHEBY'S INTERNATIONAL REALTY - New
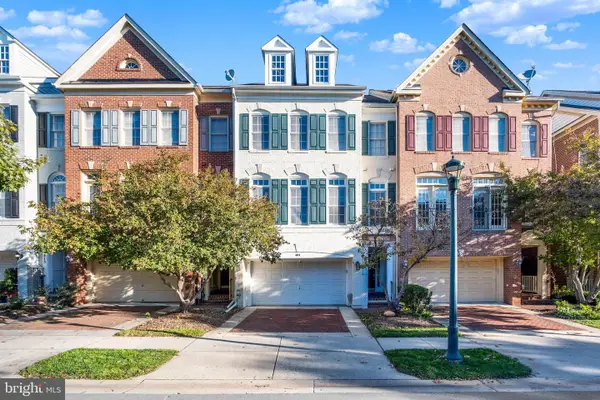 $939,000Active3 beds 4 baths2,432 sq. ft.
401 Oak Knoll Ter, ROCKVILLE, MD 20850
MLS# MDMC2260980Listed by: SACHS REALTY


Protect your home and budget from life's surprises with an Assurant Home Warranty, backed by a partner that supports you through every step of homeownership. Explore Plans.
© 2023 - 2026 ERA Franchise Systems LLC. All rights reserved. ERA Franchise Systems LLC fully supports the principles of the Fair Housing Act and the Equal Opportunity Act. ERA, ERA Real Estate powered, and their respective logos are registered service marks of ERA Franchise Systems LLC. Each office is independently owned and operated.