
2433 Mccormick Rd, Rockville, MD 20850
Local realty services provided by:Pagoda Realty ERA Powered
2433 Mccormick Rd,Rockville, MD 20850
$635,000
- 4 Beds
- 4 Baths
- 2,178 sq. ft.
- Townhouse
- Active
Upcoming open houses
- Sun, Nov 1501:00 pm - 03:00 pm
Listed by: michelle c yu, ruby styslinger
Office: long & foster real estate, inc.
MLS#:MDMC2253606
Source:BRIGHTMLS
Price summary
- Price:$635,000
- Price per sq. ft.:$291.55
- Monthly HOA dues:$63.5
About this home
OPEN HOUSE CANCELLED 11/15 DUE TO AGENT EMERGENCY.
Major Price Improvement! NEW WINDOWS to be installed in 2 weeks by mid Nov!
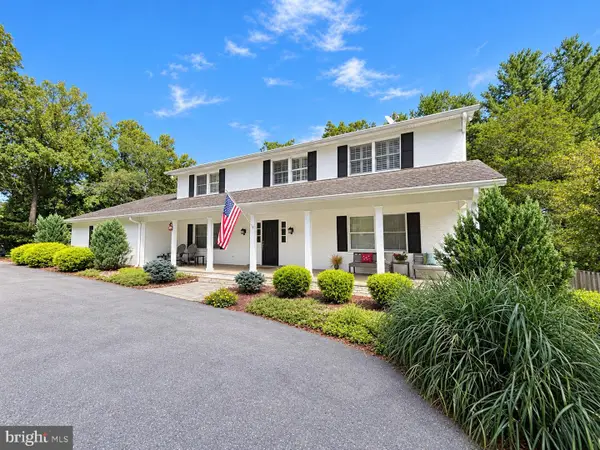
Exceptional value for this condition and location. Major renovations completed for you! New Roof (2026) and Energy Efficient Windows to be installed by 12/1. This is a rarely available townhouse in a private sought after community surrounded by trails and parks. Thomas Wootton School Cluster and very low HOA fee paid annually. Beautifully refreshed, this 4‑bedroom 2 full bath, 2 half bath townhome feels bright, contemporary, and instantly welcoming from the moment you step inside. Thoughtful updates throughout include fresh interior paint, an updated kitchen, new carpet on every level, updated light fixtures, new sliding glass door and a brand new roof giving you peace of mind and a truly turnkey experience.
The entry foyer opens to a convenient powder room and the formal living room offers new carpet, high ceilings, and recessed lighting, and a large bay window that fills the space with natural light. The formal dining room features a new chandelier, decorative panel molding and wood floors that flow seamlessly into the updated kitchen. Here you'll find freshly painted cabinets with new hardware, an elegant quartz countertop, and a cozy breakfast area with sliding glass doors leading to the deck perfect for your morning coffee or relaxed outdoor entertaining.
Upstairs, three generously sized bedrooms all feature new carpet and ceiling fans. The spacious primary suite includes an ample walk in closet and an en‑suite bath with shower. The fully finished lower level is a wonderful extension of the home offering high ceilings, a fireplace and endless flexibility. Create a recreation room, fitness area, playroom, media room or whatever best suits your lifestyle. The fourth bedroom is spacious and ideal for guests or a home office, and the level also includes a bonus storage room and an additional powder room as well as a utility room.
Enjoy the convenience of one reserved parking space (#15) with additional reserved spaces available for extra vehicles. Situated in a prime location only minutes to Downtown Rockville, the community is close to the assigned top rated schools, parks, walking trails, and all the shops, restaurants and everyday conveniences close by. A wonderful place to call home!...
Contact an agent
Home facts
- Year built:1985
- Subdivision & Development:FLINT LEDGE ESTATES
- Listing ID #:MDMC2253606
- Updated:November 15, 2026 at 10:49 PM
Rooms and interior
- Bedrooms:4
- Total bathrooms:4
- Full bathrooms:2
- Half bathrooms:2
- Dining Description:Dining Area, Formal/Separate Dining Room
- Bathrooms Description:Primary Bath(s)
- Kitchen Description:Breakfast Area, Built-In Microwave, Carpet, Crown Moldings, Dishwasher, Disposal, Exhaust Fan, Kitchen - Eat-In, Oven/Range - Electric, Recessed Lighting, Refrigerator, Upgraded Countertops
- Bedroom Description:Carpet, Walk In Closet(s)
- Basement:Yes
- Basement Description:Full, Fully Finished, Improved
- Living area:2,178 sq. ft.
Heating and cooling
- Cooling:Ceiling Fan(s), Central A/C
- Heating:Electric, Heat Pump(s)
Structure and exterior
- Roof:Architectural Shingle
- Year built:1985
- Building area:2,178 sq. ft.
- Lot area:0.03 Acres
- Architectural Style:Colonial
- Construction Materials:Frame
- Exterior Features:Deck(s), Exterior Lighting, Sidewalks
- Foundation Description:Slab
- Levels:3 Story
Schools
- High school:THOMAS S. WOOTTON
- Middle school:ROBERT FROST
- Elementary school:LAKEWOOD
Utilities
- Water:Public
- Sewer:Public Sewer
Finances and disclosures
- Price:$635,000
- Price per sq. ft.:$291.55
- Tax amount:$7,310 (2026)
Features and amenities
- Laundry features:Dryer, Washer
- Amenities:Carpet, Ceiling Fan(s), Crown Moldings, Recessed Lighting
Parking
- Parking description:Assigned, On Street, Parking Space Conveys
New listings near 2433 Mccormick Rd
- Coming Soon
 $1,350,000Coming Soon6 beds 5 baths4,486 sq. ft.
17616 Bowie Mill Rd, ROCKVILLE, MD 20855
MLS# MDMC2264096Listed by: REDFIN CORP - Coming Soon
 $224,422Coming Soon2 beds 1 baths1,114 sq. ft.
10201 Grosvenor Pl #1615, ROCKVILLE, MD 20852
MLS# MDMC2261296Listed by: SAMSON PROPERTIES - Coming Soon
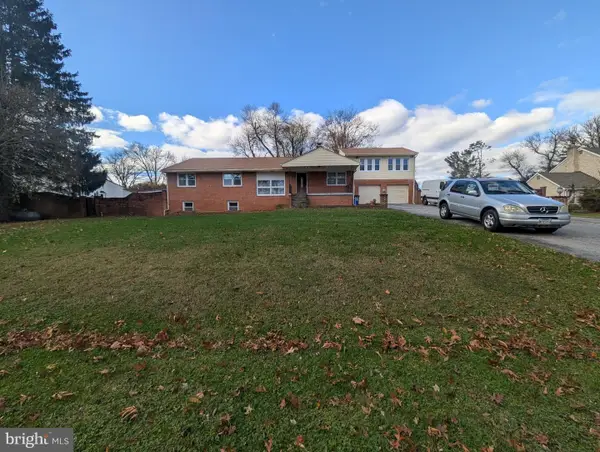 $765,000Coming Soon5 beds 5 baths5,500 sq. ft.
17808 Cashell Rd, ROCKVILLE, MD 20853
MLS# MDMC2263982Listed by: RE/MAX REALTY SERVICES - Coming SoonOpen Sun, 1 to 3pm
 $650,000Coming Soon4 beds 3 baths2,818 sq. ft.
4504 Woodlark Pl, ROCKVILLE, MD 20853
MLS# MDMC2263914Listed by: COMPASS - Coming Soon
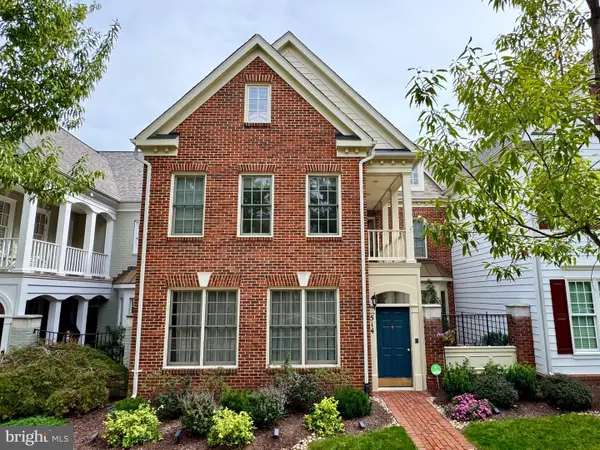 $960,000Coming Soon3 beds 3 baths2,647 sq. ft.
514 Goodland Pl, ROCKVILLE, MD 20850
MLS# MDMC2263192Listed by: WEICHERT, REALTORS - Coming Soon
 $245,000Coming Soon2 beds 1 baths1,007 sq. ft.
12411 Braxfield Ct #533, ROCKVILLE, MD 20852
MLS# MDMC2263604Listed by: SMART REALTY, LLC - Coming Soon
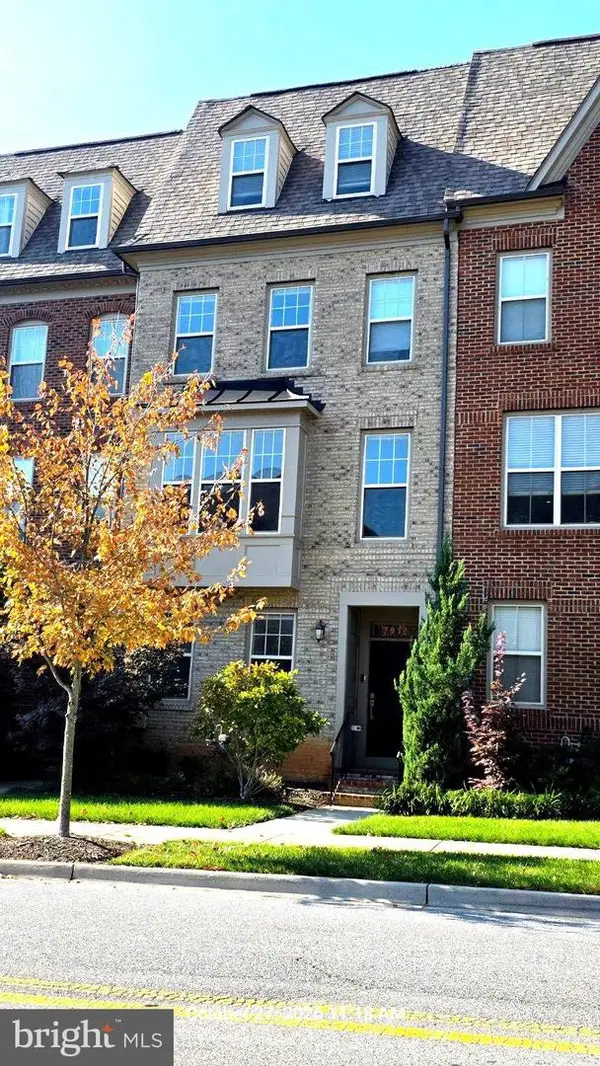 $725,000Coming Soon4 beds 5 baths2,451 sq. ft.
7912 Yellowstone, ROCKVILLE, MD 20855
MLS# MDMC2262966Listed by: CC HOMES - Coming Soon
 $649,000Coming Soon4 beds 2 baths1,200 sq. ft.
110 Calvert Rd, ROCKVILLE, MD 20850
MLS# MDMC2261488Listed by: REALTY OF AMERICA LLC - Coming Soon
 $120,000Coming Soon-- beds 1 baths476 sq. ft.
118 Monroe St #211, ROCKVILLE, MD 20850
MLS# MDMC2260178Listed by: KELLER WILLIAMS REALTY - Coming SoonOpen Sat, 12 to 2pm
 $1,389,000Coming Soon4 beds 5 baths2,968 sq. ft.
13111 Foxden Dr, ROCKVILLE, MD 20850
MLS# MDMC2257348Listed by: EXP REALTY, LLC


Protect your home and budget from life's surprises with an Assurant Home Warranty, backed by a partner that supports you through every step of homeownership. Explore Plans.
© 2023 - 2026 ERA Franchise Systems LLC. All rights reserved. ERA Franchise Systems LLC fully supports the principles of the Fair Housing Act and the Equal Opportunity Act. ERA, ERA Real Estate powered, and their respective logos are registered service marks of ERA Franchise Systems LLC. Each office is independently owned and operated.