
303 Redland Blvd #13-404-r, Rockville, MD 20850
Local realty services provided by:Mountain Realty ERA Powered
303 Redland Blvd #13-404-r,Rockville, MD 20850
$650,000
- 4 Beds
- 3 Baths
- 2,109 sq. ft.
- Condominium
- Coming Soon
Listed by: joseph e huff
Office: long & foster real estate, inc.
MLS#:MDMC2264214
Source:BRIGHTMLS
Price summary
- Price:$650,000
- Price per sq. ft.:$308.2
About this home
Discover an exquisite penthouse unit in this prestigious, gated secure building within King Farm Village, where luxury meets contemporary design. Spanning 2,109 square feet, this residence boasts soaring cathedral ceilings, rich wood floors, and abundant natural light pouring through thoughtfully designed windows.
Step inside to find a gourmet kitchen that is a chef's dream, featuring upgraded countertops, a large island, and high-end appliances including a double oven, cooktop, and sleek dishwasher.
The primary suite is a true retreat, complete with a lavish en-suite bathroom that promises relaxation and rejuvenation. A standout feature of this residence is the private upper-level loft—ideal as a 4th bedroom, private den, or executive study—complete with its own third full bathroom. For ultimate convenience, the home includes an in-unit washer and dryer.
Outside, the community offers a wealth of amenities, including a sparkling outdoor pool, fitness center, beautifully maintained common grounds, jogging paths, and basketball/soccer courts. Enjoy a lifestyle of ultimate convenience with a shuttle to the Metro and an exceptionally short distance to local neighborhood shops and restaurants. Complete with a convenient first-floor attached garage offering secure parking and generous extra storage space, this home ensures your lifestyle remains effortlessly organized.
Experience the epitome of luxury living in King Farm Village, where every detail has been meticulously crafted for your comfort and enjoyment....
Contact an agent
Home facts
- Year built:2002
- Subdivision & Development:KING FARM VILLAGE
- Listing ID #:MDMC2264214
- Updated:November 18, 2026 at 03:18 PM
Rooms and interior
- Bedrooms:4
- Total bathrooms:3
- Full bathrooms:3
- Dining Description:Dining Area
- Bathrooms Description:Primary Bath(s)
- Kitchen Description:Breakfast Area, Cooktop, Dishwasher, Disposal, Kitchen - Gourmet, Kitchen - Island, Microwave, Oven - Double, Refrigerator, Upgraded Countertops
- Living area:2,109 sq. ft.
Heating and cooling
- Cooling:Central A/C
- Heating:Forced Air, Natural Gas
Structure and exterior
- Year built:2002
- Building area:2,109 sq. ft.
- Architectural Style:Contemporary
- Construction Materials:Brick, Combination
- Exterior Features:Sidewalks, Street Lights
- Levels:2 Stories
Schools
- High school:GAITHERSBURG
- Middle school:FOREST OAK
- Elementary school:ROSEMONT
Utilities
- Water:Public
- Sewer:Public Sewer
Finances and disclosures
- Price:$650,000
- Price per sq. ft.:$308.2
- Tax amount:$5,875 (2016)
Features and amenities
- Laundry features:Dryer, Washer, Washer/Dryer Hookups Only
- Amenities:Main Entrance Lock, Underground Utilities
Parking
- Parking description:Additional Storage Area, Attached Garage, Garage - Front Entry
- Garage:Yes
- Garage spaces:1
New listings near 303 Redland Blvd #13-404-r
- Coming Soon
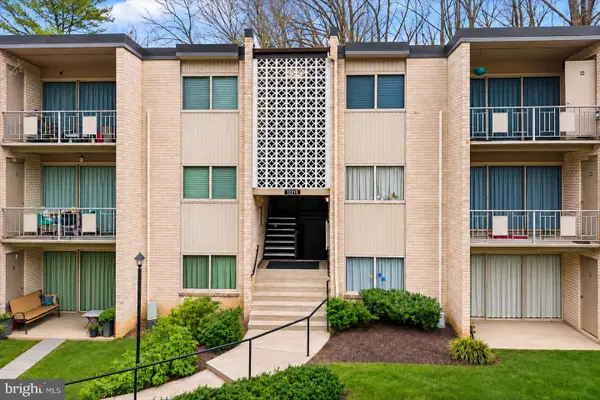 $245,000Coming Soon2 beds 2 baths1,007 sq. ft.
12213 Braxfield Ct #16, ROCKVILLE, MD 20852
MLS# MDMC2264306Listed by: COMPASS - Coming Soon
 $1,350,000Coming Soon6 beds 5 baths4,486 sq. ft.
17616 Bowie Mill Rd, ROCKVILLE, MD 20855
MLS# MDMC2264096Listed by: REDFIN CORP - Coming Soon
 $224,422Coming Soon2 beds 1 baths1,114 sq. ft.
10201 Grosvenor Pl #1615, ROCKVILLE, MD 20852
MLS# MDMC2261296Listed by: SAMSON PROPERTIES - Coming Soon
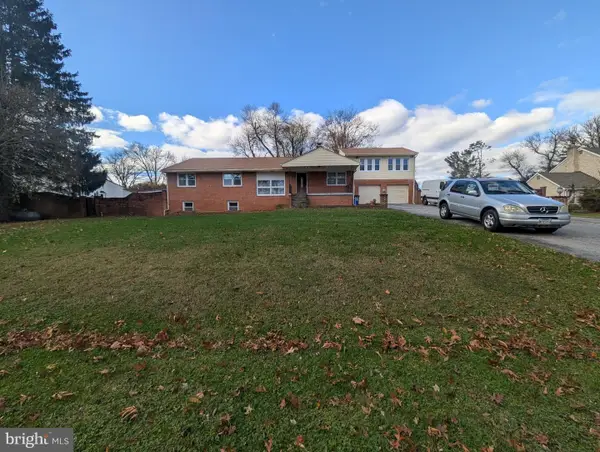 $765,000Coming Soon5 beds 5 baths5,500 sq. ft.
17808 Cashell Rd, ROCKVILLE, MD 20853
MLS# MDMC2263982Listed by: RE/MAX REALTY SERVICES - Coming SoonOpen Sat, 11am to 1pm
 $650,000Coming Soon4 beds 3 baths2,818 sq. ft.
4504 Woodlark Pl, ROCKVILLE, MD 20853
MLS# MDMC2263914Listed by: COMPASS - Coming Soon
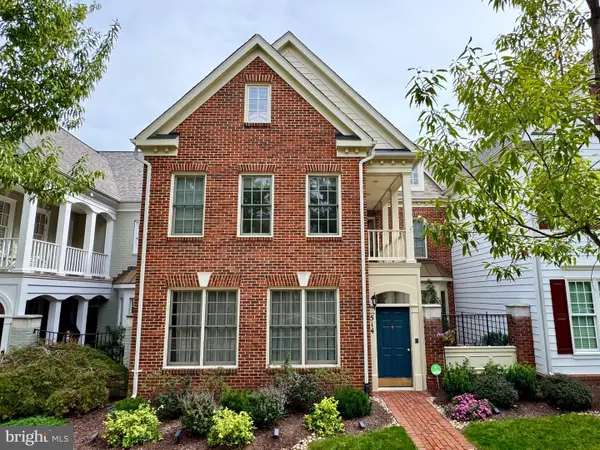 $960,000Coming Soon3 beds 3 baths2,647 sq. ft.
514 Goodland Pl, ROCKVILLE, MD 20850
MLS# MDMC2263192Listed by: WEICHERT, REALTORS - Coming Soon
 $245,000Coming Soon2 beds 1 baths1,007 sq. ft.
12411 Braxfield Ct #533, ROCKVILLE, MD 20852
MLS# MDMC2263604Listed by: SMART REALTY, LLC - Coming Soon
 $649,000Coming Soon4 beds 2 baths1,200 sq. ft.
110 Calvert Rd, ROCKVILLE, MD 20850
MLS# MDMC2261488Listed by: REALTY OF AMERICA LLC - Coming Soon
 $120,000Coming Soon-- beds 1 baths476 sq. ft.
118 Monroe St #211, ROCKVILLE, MD 20850
MLS# MDMC2260178Listed by: KELLER WILLIAMS REALTY


Protect your home and budget from life's surprises with an Assurant Home Warranty, backed by a partner that supports you through every step of homeownership. Explore Plans.
© 2023 - 2026 ERA Franchise Systems LLC. All rights reserved. ERA Franchise Systems LLC fully supports the principles of the Fair Housing Act and the Equal Opportunity Act. ERA, ERA Real Estate powered, and their respective logos are registered service marks of ERA Franchise Systems LLC. Each office is independently owned and operated.