
449 Winding Rose Dr, Rockville, MD 20850
Local realty services provided by:ERA Central Realty Group
449 Winding Rose Dr,Rockville, MD 20850
$725,000
- 3 Beds
- 4 Baths
- 2,232 sq. ft.
- Townhouse
- Active
Listed by: shawn cartwright, edmund k ko
Office: long & foster real estate, inc.
MLS#:MDMC2257286
Source:BRIGHTMLS
Price summary
- Price:$725,000
- Price per sq. ft.:$324.82
- Monthly HOA dues:$89
About this home
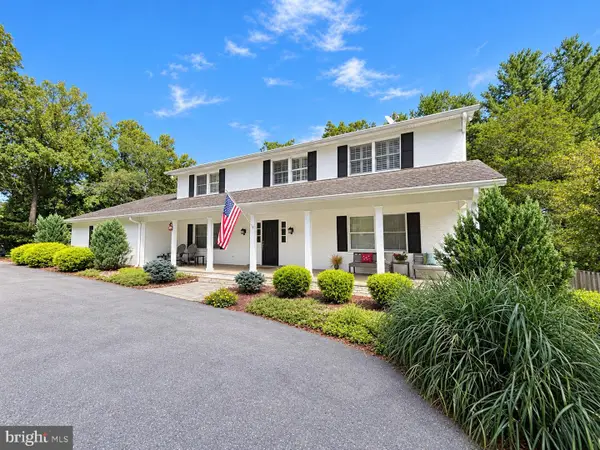
NEW PRICE IMPROVEMENT: Recently renovated Colonial townhome with 2,232 square feet of living space, Refinished hardwood floors on the main level and fresh paint throughout. Family room with fireplace and open layout flows into dining and kitchen. New quartz countertops, with new refrigerator, wall oven, and recently replaced dishwasher. The primary suite features brand new en-suite spa style bath with rainforest shower. Bluestone patio and fenced backyard backs to trees and greenspace. Lower-level walkout in front with two car garage and extra storage. Conveniently located near 270 and Rockville Town Center.
Contact an agent
Home facts
- Year built:1996
- Subdivision & Development:ROSE HILL FALLS
- Listing ID #:MDMC2257286
- Added:51 day(s) ago
- Updated:November 15, 2026 at 02:53 PM
Rooms and interior
- Bedrooms:3
- Total bathrooms:4
- Full bathrooms:2
- Half bathrooms:2
- Flooring:Hardwood
- Kitchen Description:Cooktop, Dishwasher, Disposal, Exhaust Fan, Refrigerator, Water Heater
- Basement:Yes
- Basement Description:Full, Fully Finished, Garage Access
- Living area:2,232 sq. ft.
Heating and cooling
- Cooling:Central A/C
- Heating:Forced Air, Natural Gas
Structure and exterior
- Year built:1996
- Building area:2,232 sq. ft.
- Lot area:0.04 Acres
- Lot Features:Backs - Open Common Area, Backs to Trees
- Architectural Style:Colonial
- Foundation Description:Slab
- Levels:3 Story
Schools
- High school:RICHARD MONTGOMERY
- Middle school:JULIUS WEST
Utilities
- Water:Public
- Sewer:Public Sewer
Finances and disclosures
- Price:$725,000
- Price per sq. ft.:$324.82
- Tax amount:$10,157 (2026)
Features and amenities
- Laundry features:Dryer, Washer
Parking
- Parking description:Attached Garage, Garage - Front Entry
- Garage:Yes
- Garage spaces:2
New listings near 449 Winding Rose Dr
- Coming Soon
 $224,422Coming Soon2 beds 1 baths1,114 sq. ft.
10201 Grosvenor Pl #1615, ROCKVILLE, MD 20852
MLS# MDMC2261296Listed by: SAMSON PROPERTIES - Coming Soon
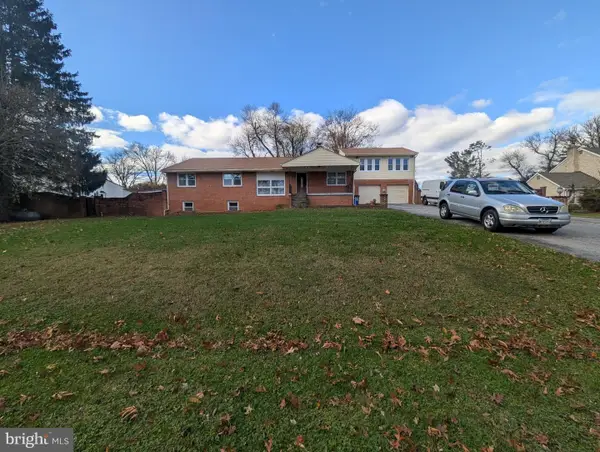 $765,000Coming Soon5 beds 5 baths5,500 sq. ft.
17808 Cashell Rd, ROCKVILLE, MD 20853
MLS# MDMC2263982Listed by: RE/MAX REALTY SERVICES - Coming SoonOpen Sun, 1 to 3pm
 $650,000Coming Soon4 beds 3 baths2,818 sq. ft.
4504 Woodlark Pl, ROCKVILLE, MD 20853
MLS# MDMC2263914Listed by: COMPASS - Coming Soon
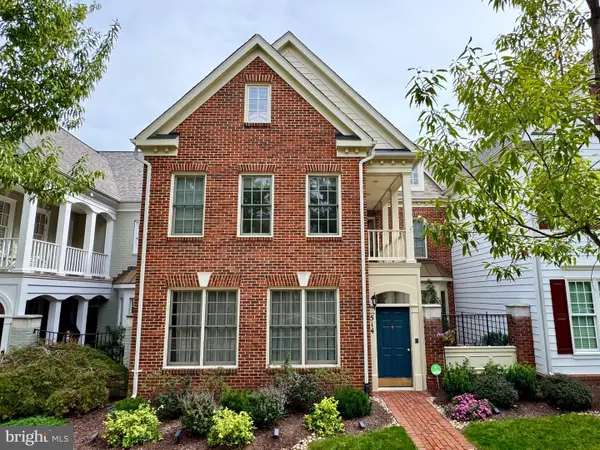 $960,000Coming Soon3 beds 3 baths2,647 sq. ft.
514 Goodland Pl, ROCKVILLE, MD 20850
MLS# MDMC2263192Listed by: WEICHERT, REALTORS - Coming Soon
 $245,000Coming Soon2 beds 1 baths1,007 sq. ft.
12411 Braxfield Ct #533, ROCKVILLE, MD 20852
MLS# MDMC2263604Listed by: SMART REALTY, LLC - Coming Soon
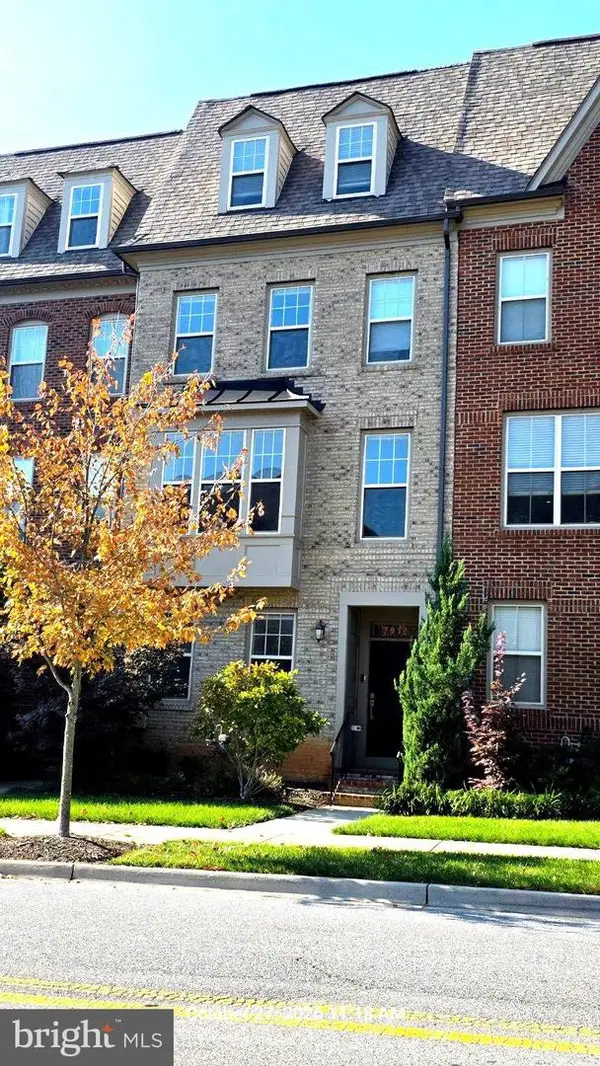 $725,000Coming Soon4 beds 5 baths2,451 sq. ft.
7912 Yellowstone, ROCKVILLE, MD 20855
MLS# MDMC2262966Listed by: CC HOMES - Coming Soon
 $649,000Coming Soon4 beds 2 baths1,200 sq. ft.
110 Calvert Rd, ROCKVILLE, MD 20850
MLS# MDMC2261488Listed by: REALTY OF AMERICA LLC - Coming Soon
 $120,000Coming Soon-- beds 1 baths476 sq. ft.
118 Monroe St #211, ROCKVILLE, MD 20850
MLS# MDMC2260178Listed by: KELLER WILLIAMS REALTY - Coming SoonOpen Sat, 12 to 2pm
 $1,389,000Coming Soon4 beds 5 baths2,968 sq. ft.
13111 Foxden Dr, ROCKVILLE, MD 20850
MLS# MDMC2257348Listed by: EXP REALTY, LLC - Coming Soon
 $599,000Coming Soon4 beds 2 baths1,260 sq. ft.
521 Beall Ave, ROCKVILLE, MD 20850
MLS# MDMC2254332Listed by: PEARSON SMITH REALTY, LLC


Protect your home and budget from life's surprises with an Assurant Home Warranty, backed by a partner that supports you through every step of homeownership. Explore Plans.
© 2023 - 2026 ERA Franchise Systems LLC. All rights reserved. ERA Franchise Systems LLC fully supports the principles of the Fair Housing Act and the Equal Opportunity Act. ERA, ERA Real Estate powered, and their respective logos are registered service marks of ERA Franchise Systems LLC. Each office is independently owned and operated.