
501 Hungerford Dr #438, Rockville, MD 20850
Local realty services provided by:ERA Byrne Realty
501 Hungerford Dr #438,Rockville, MD 20850
$386,000
- 2 Beds
- 2 Baths
- 1,326 sq. ft.
- Condominium
- Active
Listed by: janice asaka
Office: berkshire hathaway homeservices penfed realty
MLS#:MDMC2251378
Source:BRIGHTMLS
Price summary
- Price:$386,000
- Price per sq. ft.:$291.1
About this home
Welcome to this owner-occupied, well-maintained, top-floor residence at The Fitz!
This spacious freshly painted home features open and inviting layout with hardwood floors, two master suites and a loft that can be used as a home office, guest area, reading nook, yoga space and a beautiful spiral staircase. The unit is near the elevator and offers a peaceful treetop view.
Two indoor parking spaces (#274 and #279) located on the same level as the unit, as well as two private storage spaces. #82 is located close to the unit, while #92 is located near the parking spaces, providing plenty of room for vehicles and belongings.
The friendly community features newly updated common areas with fresh paint and new flooring, along with great amenities, including a workout gym, large swimming pool, pool table, movie theater, and space for relaxation.
Walking distance of Giant supermarket and a variety of stores, with shopping, dining, and everyday conveniences nearby. The Rockville Metro Station is also within walking distance.
This home offers comfort, style, and convenience in a quiet, well-maintained community....
Contact an agent
Home facts
- Year built:2003
- Subdivision & Development:THE FITZ
- Listing ID #:MDMC2251378
- Added:7 day(s) ago
- Updated:September 04, 2026 at 11:48 PM
Rooms and interior
- Bedrooms:2
- Total bathrooms:2
- Full bathrooms:2
- Flooring:Carpet, Wood
- Dining Description:Dining Area, Dining Room
- Bathrooms Description:Primary Bath(s)
- Kitchen Description:Breakfast Area, Dishwasher, Disposal, Exhaust Fan, Kitchen - Galley, Microwave, Oven - Self Cleaning, Oven/Range - Gas, Refrigerator, Stove
- Bedroom Description:Entry Level Bedroom, Primary Bedroom
- Living area:1,326 sq. ft.
Heating and cooling
- Cooling:Central A/C
- Heating:Central, Forced Air, Natural Gas
Structure and exterior
- Year built:2003
- Building area:1,326 sq. ft.
- Architectural Style:Contemporary, Loft
- Construction Materials:Brick, Combination
- Exterior Features:Balcony
- Levels:2 Stories
Schools
- High school:RICHARD MONTGOMERY
- Middle school:JULIUS WEST
- Elementary school:BEALL
Utilities
- Water:Public
- Sewer:Public Sewer
Finances and disclosures
- Price:$386,000
- Price per sq. ft.:$291.1
- Tax amount:$4,840 (2025)
Features and amenities
- Laundry features:Dryer, Dryer In Unit, Laundry, Washer, Washer In Unit
- Amenities:Electric Available, Insulated Windows, Main Entrance Lock, Natural Gas Available
Parking
- Parking description:Assigned, Covered Parking, Parking Garage
- Garage:Yes
- Garage spaces:2
New listings near 501 Hungerford Dr #438
- Coming Soon
 $680,000Coming Soon2 beds 2 baths1,215 sq. ft.
5802 Nicholson Ln #2-1203, ROCKVILLE, MD 20852
MLS# MDMC2249568Listed by: LONG & FOSTER REAL ESTATE, INC. - Coming Soon
 $700,000Coming Soon3 beds 4 baths1,980 sq. ft.
19 Shagbark Ct, ROCKVILLE, MD 20852
MLS# MDMC2254176Listed by: JASON MITCHELL GROUP - Coming Soon
 $479,000Coming Soon2 beds 2 baths1,260 sq. ft.
521 Beall Ave, ROCKVILLE, MD 20850
MLS# MDMC2254332Listed by: PEARSON SMITH REALTY, LLC - Coming Soon
 $309,999Coming Soon2 beds 1 baths963 sq. ft.
10101 Grosvenor Pl #701, ROCKVILLE, MD 20852
MLS# MDMC2254086Listed by: KELLER WILLIAMS CAPITAL PROPERTIES - Coming Soon
 $1,416,000Coming Soon4 beds 5 baths2,714 sq. ft.
3900 Cranes Bill Ct, ROCKVILLE, MD 20852
MLS# MDMC2254150Listed by: THE AGENCY DC - Coming Soon
 $800,000Coming Soon5 beds 3 baths2,279 sq. ft.
9 Watchwater Way, ROCKVILLE, MD 20850
MLS# MDMC2253950Listed by: REAL BROKER, LLC - Coming Soon
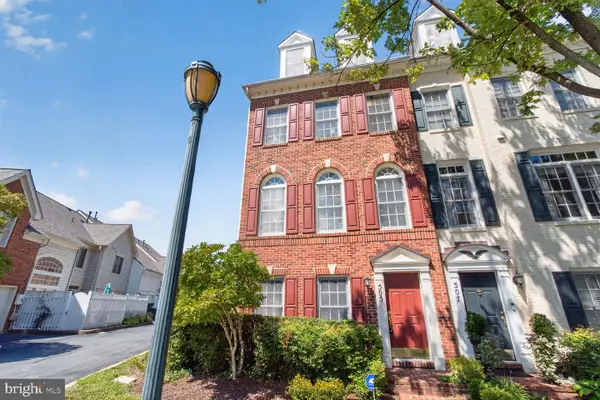 $735,000Coming Soon4 beds 4 baths1,706 sq. ft.
505 Jacala Ter, ROCKVILLE, MD 20850
MLS# MDMC2253994Listed by: COMPASS - Coming Soon
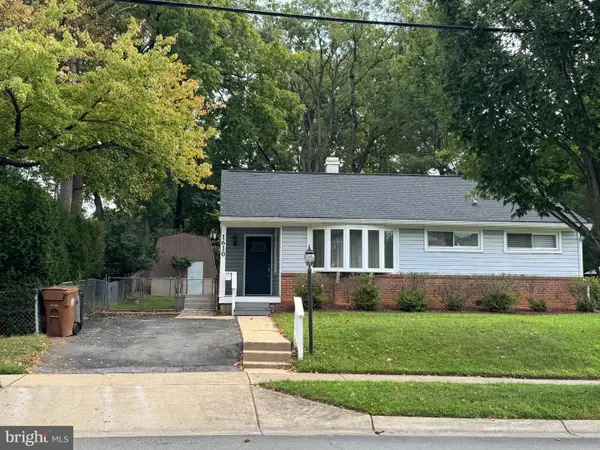 $529,900Coming Soon3 beds 1 baths1,480 sq. ft.
1610 Burris Rd, ROCKVILLE, MD 20851
MLS# MDMC2253390Listed by: SAMSON PROPERTIES - Coming Soon
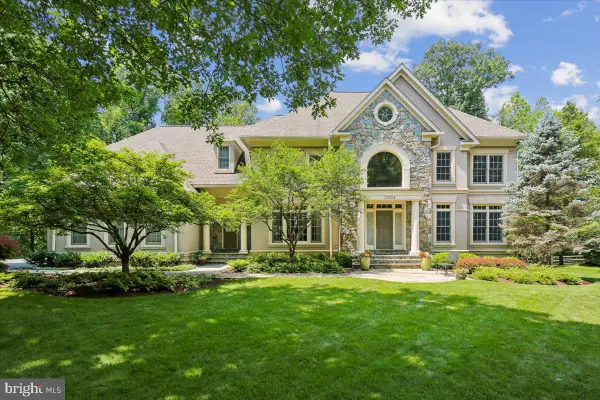 $1,790,000Coming Soon5 beds 6 baths6,826 sq. ft.
13024 Mimosa Farm Ct, ROCKVILLE, MD 20850
MLS# MDMC2252260Listed by: LONG & FOSTER REAL ESTATE, INC. - Coming SoonOpen Thu, 5 to 7pm
 $1,399,000Coming Soon5 beds 5 baths3,668 sq. ft.
4009 Beverly Rd, ROCKVILLE, MD 20853
MLS# MDMC2253782Listed by: WEICHERT, REALTORS


Protect your home and budget from life's surprises with an Assurant Home Warranty, backed by a partner that supports you through every step of homeownership. Explore Plans.
© 2023 - 2026 ERA Franchise Systems LLC. All rights reserved. ERA Franchise Systems LLC fully supports the principles of the Fair Housing Act and the Equal Opportunity Act. ERA, ERA Real Estate powered, and their respective logos are registered service marks of ERA Franchise Systems LLC. Each office is independently owned and operated.