
5401 Amberwood Ln, Rockville, MD 20853
Local realty services provided by:ERA Central Realty Group
5401 Amberwood Ln,Rockville, MD 20853
$700,000
- 4 Beds
- 3 Baths
- - sq. ft.
- Single family
- Coming Soon
Upcoming open houses
- Sun, May 3101:00 pm - 03:00 pm
Listed by: molly f carter
Office: long & foster real estate, inc.
MLS#:MDMC2230854
Source:BRIGHTMLS
Price summary
- Price:$700,000
About this home
OPEN HOUSE NEXT SUNDAY MAY 31 1-3 PM.
Welcome home to this well-maintained one-owner 4 bedroom, 2 full and 1 half bath Dalewood model split level home with carport, perfectly situated on a lovely corner lot across from the trailhead of the sprawling woods and parkland of Rock Creek Park. This home features a no-maintenance Trex deck with sweeping panoramic views of the gardens and property. Ideally located in prestigious Rock Creek Manor, this property is adjacent to the picturesque lakes, woods and trails of Rock Creek Park and minutes from schools, places of worship, Rockville Town Center, The Pike & Rose shopping centers, Metro and major commuter routes. This home, which has been lovingly cared for and updated throughout, is turn-key and ready to move in!
FEATURES & AMENITIES
• 4 bedrooms, 2.5 baths with carport, near the trailhead of Rock Creek Park
• From the expanded front porch where you can sit a spell and watch the world go by, come in through a beautiful solid wood door to the inviting foyer featuring picture frame molding, a large guest coat closet, hardwood floor, the famous Dalewood model curved wall, and a stunning chandelier
• Updated, well-appointed entry level powder room bath with pedestal sink
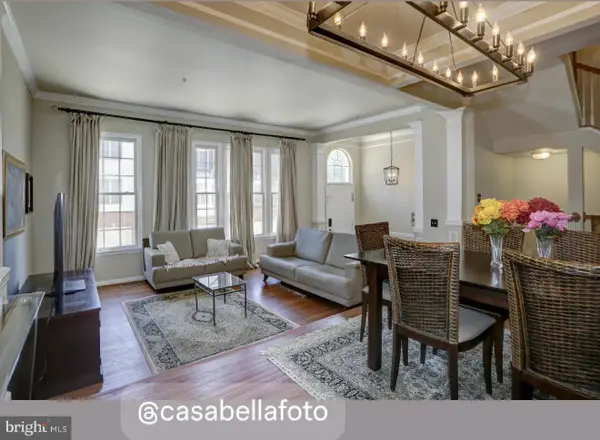
• Sun-filled living room featuring crown molding, a refinished hardwood floor, and replacement doublepane picture windows with vista views of the beautiful neighborhood
• Beautifully updated gourmet chef’s eat-in kitchen opens with peninsula seating to the light-filled dining room with expansive picture windows and glass slider to the rear low-maintence Trex deck and gardens, facilitating easy entertaining and relaxing family dinners that keep everyone connected. The kitchen features a pantry, stainless steel low-profile appliances, wood-wrapped counters, ceramic floor and backsplash, and beautiful solid maple wood cabinets with glass front display
• Convenient kitchen butler’s pantry extension off the main kitchen provides and additional sink prep area, space for additional storage and access to the rear yard and family room
• The entry level walk-out light-filled family room with hardwood floor and brick hearth wood-burning fireplace features oversized glass slider, offering access and idyllic views to the rear gardens
• Fourth additional large entry level bedroom/study features hardwood floor, wood paneling, large picture windows with views of the front gardens, and a closet; perfectly suitable for an office, study or bedroom
• Primary bedroom with en-suite bath features two double-door closets, refinished hardwood floor, and sun-filled new windows to vista views of the gardens
• En-suite ceramic shower bath includes new lighting, fixtures, and vanity
• Two additional large bedrooms feature spacious closets, hardwood floors, and sun-filled views
• Full ceramic hall tub bath with new lighting, fixtures and vanity
• Fully appointed hall linen closet with organizers
• The walk-out lower-level recreation room, featuring sconce lighting and carpet, is perfect for a media or playroom. The adjacent den/extra workroom has a walk-out to the side yard and the lower level can be configured as a separate access suite for in-laws, an au pair, or guests
• The fully appointed laundry room with an extra refrigerator conveys
• Carport and shed with extended driveway make storage and outdoor care convenient
• Special features of this lovely turn-key home include: whole house Generac generator, wood-burning fireplace, newer roof, HVAC, windows and siding, gorgeous hardwood flooring, expanded front porch for greeting neighbors, low-maintenance Trex deck, 6+ car driveway with carport, expansive corner lot with panoramic views on an over-sized parcel right off the trailhead of Rock Creek Park...
Contact an agent
Home facts
- Year built:1967
- Listing ID #:MDMC2230854
- Added:1 day(s) ago
- Updated:May 25, 2026 at 01:31 PM
Rooms and interior
- Bedrooms:4
- Total bathrooms:3
- Full bathrooms:2
- Half bathrooms:1
- Flooring:Carpet, Ceramic Tile, Engineered Wood, Solid Hardwood
- Dining Description:Dining Room, Formal/Separate Dining Room
- Bathrooms Description:Bathroom 2, Bathroom 3, Half Bath, Primary Bath(s), Primary Bathroom
- Kitchen Description:Breakfast Area, Built-In Microwave, Butlers Pantry, Carpet, Dishwasher, Disposal, Kitchen - Eat-In, Kitchen - Gourmet, Pantry, Recessed Lighting, Stainless Steel Appliances, Stove
- Bedroom Description:Carpet, Entry Level Bedroom, Primary Bedroom
- Basement:Yes
- Basement Description:Connecting Stairway, Interior Access, Walkout Level, Windows
Heating and cooling
- Cooling:Central A/C
- Heating:Forced Air, Natural Gas
Structure and exterior
- Roof:Architectural Shingle
- Year built:1967
- Lot Features:Corner, Corner Lot/Unit, Landscaping, Premium
- Architectural Style:Split Level
- Construction Materials:Brick, Vinyl Siding
- Exterior Features:Deck(s), Extensive Hardscape, Exterior Lighting, Porch(es)
- Foundation Description:Block
- Levels:4 Story
Schools
- High school:ROCKVILLE
- Middle school:EARLE B. WOOD
- Elementary school:LUCY V. BARNSLEY
Utilities
- Water:Public
- Sewer:Public Sewer
Finances and disclosures
- Price:$700,000
- Tax amount:$6,987 (2025)
Features and amenities
- Laundry features:Dryer, Laundry, Washer
- Amenities:200+ Amp Service, Carpet, Double Hung Windows, Double Pane Windows, Recessed Lighting, Replacement Windows, Sliding Windows
Parking
- Parking description:Attached Carport, Concrete Driveway
New listings near 5401 Amberwood Ln
- Coming Soon
 $1,995,000Coming Soon6 beds 6 baths
13101 Ridge Dr, ROCKVILLE, MD 20850
MLS# MDMC2236774Listed by: COMPASS - Coming SoonOpen Sun, 1 to 3pm
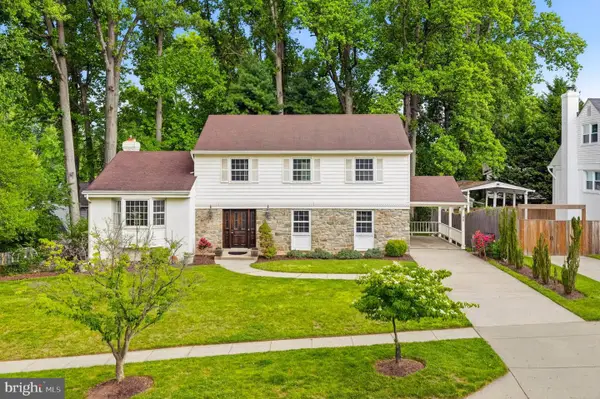 $899,000Coming Soon4 beds 3 baths
797 Princeton Pl, ROCKVILLE, MD 20850
MLS# MDMC2218516Listed by: LONG & FOSTER REAL ESTATE, INC. - Coming Soon
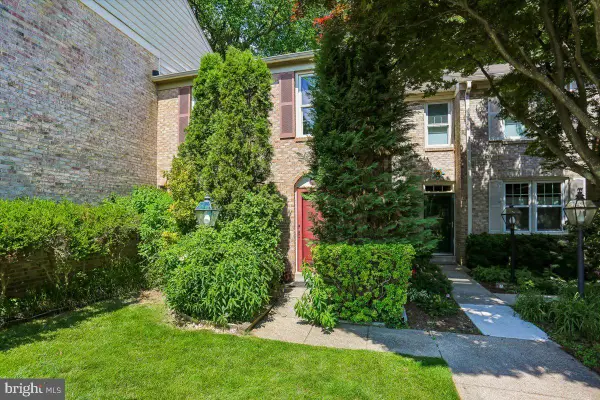 $665,000Coming Soon3 beds 4 baths
2459 Mccormick Rd, ROCKVILLE, MD 20850
MLS# MDMC2236074Listed by: ALLIED REALTY - New
 $260,000Active2 beds 2 baths1,072 sq. ft.
10401 Grosvenor Pl #406, ROCKVILLE, MD 20852
MLS# MDMC2236764Listed by: REMAX PLATINUM REALTY  $200,000Pending2 beds 2 baths1,096 sq. ft.
10500 Rockville Pik #627, ROCKVILLE, MD 20852
MLS# MDMC2236736Listed by: RLAH @PROPERTIES- New
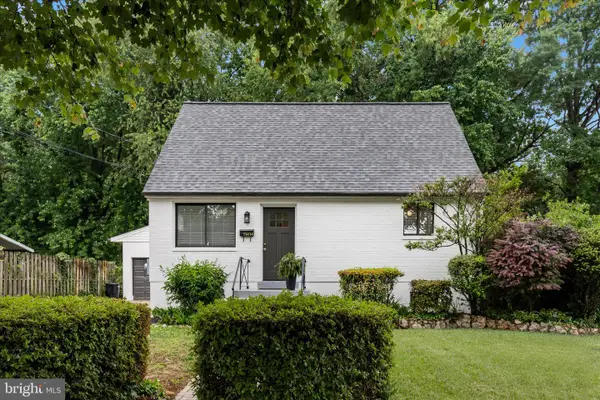 $675,000Active4 beds 2 baths1,080 sq. ft.
11414 Schuylkill Rd, ROCKVILLE, MD 20852
MLS# MDMC2236500Listed by: SAMSON PROPERTIES - New
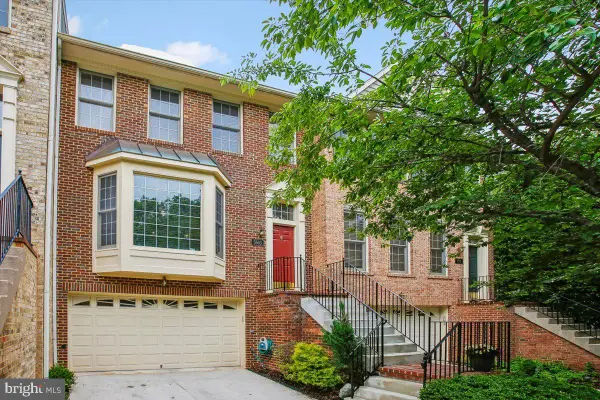 $1,049,000Active3 beds 4 baths2,438 sq. ft.
5603 Whitney Mill Way, ROCKVILLE, MD 20852
MLS# MDMC2235948Listed by: COMPASS - New
 $800,000Active4 beds 4 baths1,672 sq. ft.
5013 Cloister Dr, ROCKVILLE, MD 20852
MLS# MDMC2227710Listed by: EXP REALTY, LLC - Coming Soon
 $1,095,000Coming Soon3 beds 4 baths
11906 Castlegate Ct #45, ROCKVILLE, MD 20852
MLS# MDMC2236574Listed by: FAIRFAX REALTY OF TYSONS


Protect your home and budget from life's surprises with an Assurant Home Warranty, backed by a partner that supports you through every step of homeownership. Explore Plans.
© 2023 - 2026 ERA Franchise Systems LLC. All rights reserved. ERA Franchise Systems LLC fully supports the principles of the Fair Housing Act and the Equal Opportunity Act. ERA, ERA Real Estate powered, and their respective logos are registered service marks of ERA Franchise Systems LLC. Each office is independently owned and operated.