
797 Princeton Pl, Rockville, MD 20850
Local realty services provided by:O'BRIEN REALTY ERA POWERED
797 Princeton Pl,Rockville, MD 20850
$899,000
- 4 Beds
- 3 Baths
- - sq. ft.
- Single family
- Coming Soon
Upcoming open houses
- Sun, May 3101:00 pm - 03:00 pm
Listed by: victor r llewellyn, victor p llewellyn
Office: long & foster real estate, inc.
MLS#:MDMC2218516
Source:BRIGHTMLS
Price summary
- Price:$899,000
About this home
OPEN HOUSE SUNDAY MAY 31st (1-3pm)....Timeless tradition meets modern elegance! This original owner has tenderly cared for and meticulously updated every inch of this special property. Located on a quiet street in sought after College Gardens, this stone front colonial features a dynamic, main level floor plan that holds a large living room, separate dining room, office/den, powder room, convenient mud room/laundry room, a family room with fireplace, wet bar, and vaulted ceilings, and a beautifully updated gourmet kitchen! The upper level holds three sizable guest bedrooms, an updated hall bathroom, and a private primary bedroom complete with multiple closets and en-suite bathroom! A massive, walk-out lower level offers endless opportunities for future finished space (possible 5th bedroom) and easy access to one a one of a kind backyard....The backyard can only be described as a true oasis! An elegant gazebo overlooks a majestic fountain, extensive, high quality stonework, and lush landscaping. The level of detail applied to this backyard paradise is truly unparalleled! To replicate in today's dollars would be almost too costly to spend! Make your own special memories in this picturesque and entertainment ready backyard. Enjoy recently refinished hardwood floors, updated paint throughout most of the home, professional landscaping, and more! This prime Rockville location places everything at your fingertips including close proximity to Metro, Rockville Pike shopping, a variety of restaurants, major commuter routes, and area schools! Come quickly!...
Contact an agent
Home facts
- Year built:1967
- Listing ID #:MDMC2218516
- Added:1 day(s) ago
- Updated:May 25, 2026 at 01:31 PM
Rooms and interior
- Bedrooms:4
- Total bathrooms:3
- Full bathrooms:2
- Half bathrooms:1
- Flooring:Ceramic Tile, Hardwood
- Dining Description:Dining Area, Formal/Separate Dining Room
- Bathrooms Description:Primary Bath(s)
- Kitchen Description:Built-Ins, Kitchen - Eat-In, Kitchen - Gourmet, Kitchen - Table Space, Pantry, Recessed Lighting, Upgraded Countertops, Wet/Dry Bar
- Bedroom Description:Walk In Closet(s)
- Basement:Yes
- Basement Description:Connecting Stairway, Daylight, Full, Interior Access, Outside Entrance, Rear Entrance, Space For Rooms, Unfinished, Walkout Level, Windows
Heating and cooling
- Heating:Forced Air, Natural Gas
Structure and exterior
- Roof:Asphalt
- Year built:1967
- Lot Features:Cleared, Front Yard, Landscaping, Level, Premium, Private, Rear Yard, SideYard(s)
- Architectural Style:Colonial
- Construction Materials:Asphalt, Block, CPVC/PVC, Concrete, Stone
- Exterior Features:Patio(s), Sidewalks
- Foundation Description:Block, Slab
- Levels:3 Story
Utilities
- Water:Public
- Sewer:Public Sewer
Finances and disclosures
- Price:$899,000
- Tax amount:$9,937 (2025)
Features and amenities
- Laundry features:Has Laundry
- Amenities:Attic, Bar, Built-Ins, Ceiling Fan(s), Exposed Beams, Recessed Lighting, Wet/Dry Bar, Window Treatments
Parking
- Parking description:Attached Carport
New listings near 797 Princeton Pl
- Coming Soon
 $1,995,000Coming Soon6 beds 6 baths
13101 Ridge Dr, ROCKVILLE, MD 20850
MLS# MDMC2236774Listed by: COMPASS - Coming Soon
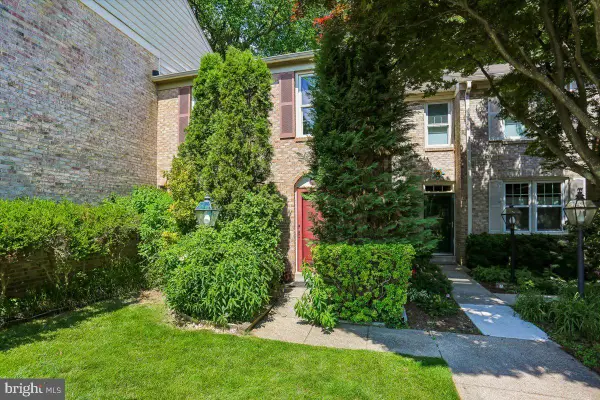 $665,000Coming Soon3 beds 4 baths
2459 Mccormick Rd, ROCKVILLE, MD 20850
MLS# MDMC2236074Listed by: ALLIED REALTY - New
 $260,000Active2 beds 2 baths1,072 sq. ft.
10401 Grosvenor Pl #406, ROCKVILLE, MD 20852
MLS# MDMC2236764Listed by: REMAX PLATINUM REALTY  $200,000Pending2 beds 2 baths1,096 sq. ft.
10500 Rockville Pik #627, ROCKVILLE, MD 20852
MLS# MDMC2236736Listed by: RLAH @PROPERTIES- Coming SoonOpen Sun, 1 to 3pm
 $700,000Coming Soon4 beds 3 baths
5401 Amberwood Ln, ROCKVILLE, MD 20853
MLS# MDMC2230854Listed by: LONG & FOSTER REAL ESTATE, INC. - New
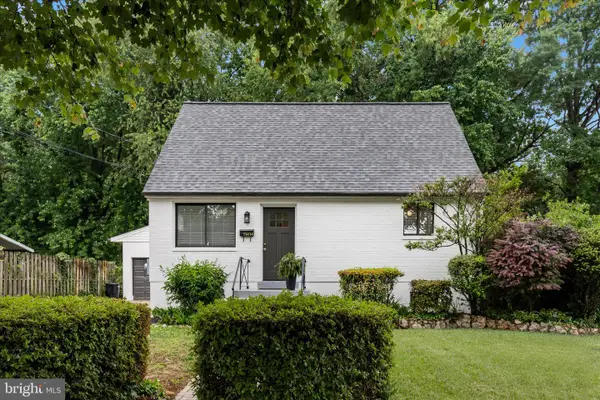 $675,000Active4 beds 2 baths1,080 sq. ft.
11414 Schuylkill Rd, ROCKVILLE, MD 20852
MLS# MDMC2236500Listed by: SAMSON PROPERTIES - New
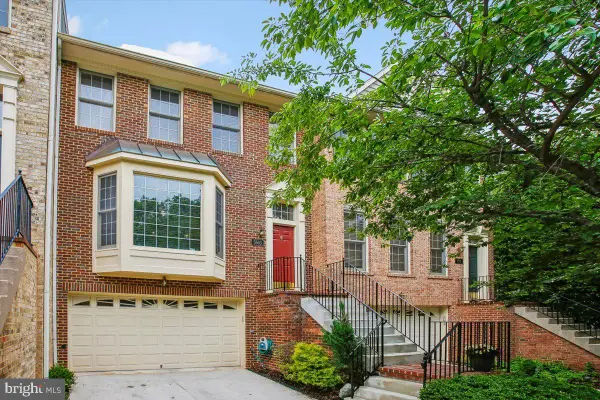 $1,049,000Active3 beds 4 baths2,438 sq. ft.
5603 Whitney Mill Way, ROCKVILLE, MD 20852
MLS# MDMC2235948Listed by: COMPASS - New
 $800,000Active4 beds 4 baths1,672 sq. ft.
5013 Cloister Dr, ROCKVILLE, MD 20852
MLS# MDMC2227710Listed by: EXP REALTY, LLC - Coming Soon
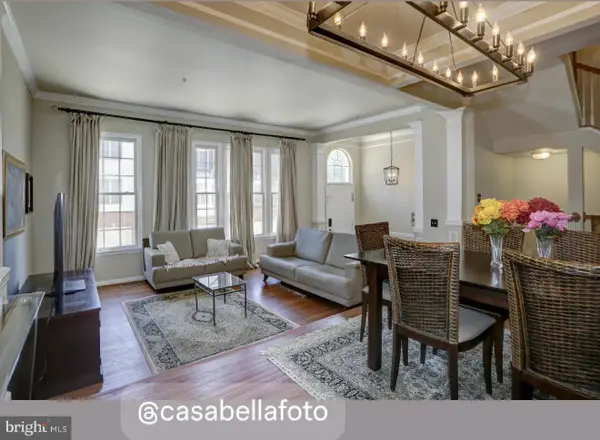 $1,095,000Coming Soon3 beds 4 baths
11906 Castlegate Ct #45, ROCKVILLE, MD 20852
MLS# MDMC2236574Listed by: FAIRFAX REALTY OF TYSONS


Protect your home and budget from life's surprises with an Assurant Home Warranty, backed by a partner that supports you through every step of homeownership. Explore Plans.
© 2023 - 2026 ERA Franchise Systems LLC. All rights reserved. ERA Franchise Systems LLC fully supports the principles of the Fair Housing Act and the Equal Opportunity Act. ERA, ERA Real Estate powered, and their respective logos are registered service marks of ERA Franchise Systems LLC. Each office is independently owned and operated.