
5202 Myer Ct, Rockville, MD 20853
Local realty services provided by:ERA Central Realty Group
Listed by: jose robert garcia
Office: long & foster real estate, inc.
MLS#:MDMC2261798
Source:BRIGHTMLS
Price summary
- Price:$700,000
- Price per sq. ft.:$335.73
About this home
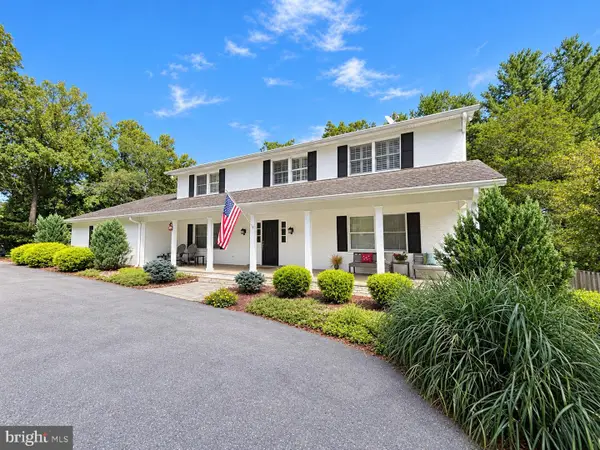
One-level living, $100K+ in upgrades, on a quiet cul-de-sac in Manor Woods. The big expenses are already handled. This rambler sits at the end of a private cul-de-sac in Manor Woods, and the seller has put more than $100,000 into it, so the roof, HVAC, water heater and three bathrooms are all new.
Main level: You walk in onto shining hardwood floors. The eat-in kitchen was redone from top to bottom, with new cabinets, new stainless steel appliances and a new bay window. The window fills the room with morning light and looks out over the cul-de-sac. Next to the kitchen is an all-season glass sunroom, a quiet place to have your coffee or unwind in the evening. The main level also has three large bedrooms and two fully renovated bathrooms. The whole house has fresh paint and LED lighting.
Walk-out lower level: Downstairs works like a second home. The family room has a wood-burning fireplace, new LVP flooring and new recessed lights. There’s a renovated full bathroom with a glass-door shower, plus a flexible bonus room you could use as an office, studio or guest space. The utility room holds all the new mechanical systems. Step out to the deck and back yard, where you hear birds and wind in the trees instead of traffic.
Location. You’re minutes from Norbeck Rd, Georgia Ave and the ICC (Route 200), so getting anywhere in the DMV is easy. For dinner, shopping or a night out, you have three good options close by: the restaurants and shops in downtown Rockville, the small-town feel of Olney, and Pike & Rose in North Bethesda, with its rooftop bars, boutiques and live music. On weekends you can trade traffic for trees at the Rock Creek Trail, Lake Bernard Frank, Meadowside Nature Center or Lake Needwood, all a short trip away.
Homes like this don’t stay on the market long in Manor Woods....
Contact an agent
Home facts
- Year built:1966
- Subdivision & Development:MANOR WOODS
- Listing ID #:MDMC2261798
- Updated:November 16, 2026 at 02:55 PM
Rooms and interior
- Bedrooms:4
- Total bathrooms:3
- Full bathrooms:3
- Flooring:Ceramic Tile, Concrete, Engineered Wood, Hardwood, Laminated, Luxury Vinyl Plank, Wood
- Dining Description:Combination Dining/Living, Dining Area
- Kitchen Description:Dishwasher, Disposal, Kitchen - Eat-In, Kitchen - Table Space, Recessed Lighting, Refrigerator, Stove
- Bedroom Description:Entry Level Bedroom
- Basement:Yes
- Basement Description:Daylight, Full, Fully Finished, Improved, Interior Access, Outside Entrance, Partial, Rear Entrance, Walkout Level, Windows, Workshop
- Living area:2,085 sq. ft.
Heating and cooling
- Cooling:Central A/C
- Heating:Central, Natural Gas
Structure and exterior
- Roof:Asphalt
- Year built:1966
- Building area:2,085 sq. ft.
- Lot area:0.26 Acres
- Architectural Style:Ranch/Rambler
- Construction Materials:Frame
- Exterior Features:Chimney Cap(s), Exterior Lighting, Gutter System, Porch(es)
- Foundation Description:Brick/Mortar, Slab
- Levels:2 Stories
Schools
- High school:ROCKVILLE
- Middle school:EARLE B. WOOD
- Elementary school:LUCY V. BARNSLEY
Utilities
- Water:Public
- Sewer:Public Sewer
Finances and disclosures
- Price:$700,000
- Price per sq. ft.:$335.73
- Tax amount:$6,563 (2026)
Features and amenities
- Laundry features:Dryer, Washer
- Amenities:Attic, Bay/Bow Windows, Ceiling Fan(s), Double Hung Windows, Double Pane Windows, Exposed Beams, Natural Gas Available, Phone Available, Recessed Lighting
Parking
- Parking description:Concrete Driveway, On Street
New listings near 5202 Myer Ct
- Coming Soon
 $1,350,000Coming Soon6 beds 5 baths4,486 sq. ft.
17616 Bowie Mill Rd, ROCKVILLE, MD 20855
MLS# MDMC2264096Listed by: REDFIN CORP - Coming Soon
 $224,422Coming Soon2 beds 1 baths1,114 sq. ft.
10201 Grosvenor Pl #1615, ROCKVILLE, MD 20852
MLS# MDMC2261296Listed by: SAMSON PROPERTIES - Coming Soon
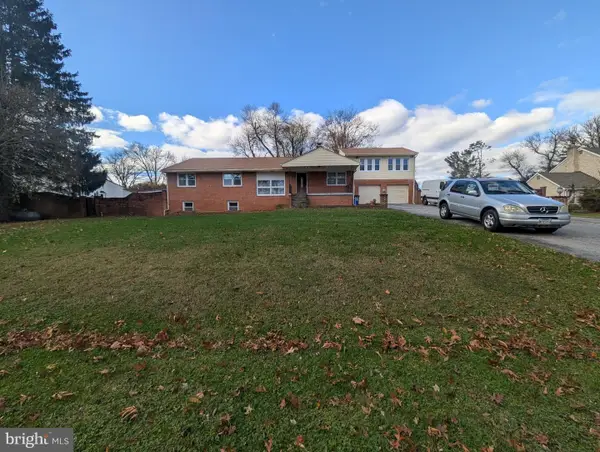 $765,000Coming Soon5 beds 5 baths5,500 sq. ft.
17808 Cashell Rd, ROCKVILLE, MD 20853
MLS# MDMC2263982Listed by: RE/MAX REALTY SERVICES - Coming SoonOpen Sun, 1 to 3pm
 $650,000Coming Soon4 beds 3 baths2,818 sq. ft.
4504 Woodlark Pl, ROCKVILLE, MD 20853
MLS# MDMC2263914Listed by: COMPASS - Coming Soon
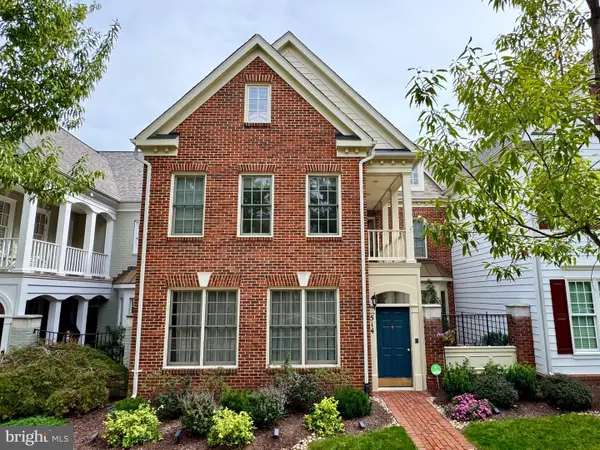 $960,000Coming Soon3 beds 3 baths2,647 sq. ft.
514 Goodland Pl, ROCKVILLE, MD 20850
MLS# MDMC2263192Listed by: WEICHERT, REALTORS - Coming Soon
 $245,000Coming Soon2 beds 1 baths1,007 sq. ft.
12411 Braxfield Ct #533, ROCKVILLE, MD 20852
MLS# MDMC2263604Listed by: SMART REALTY, LLC - Coming Soon
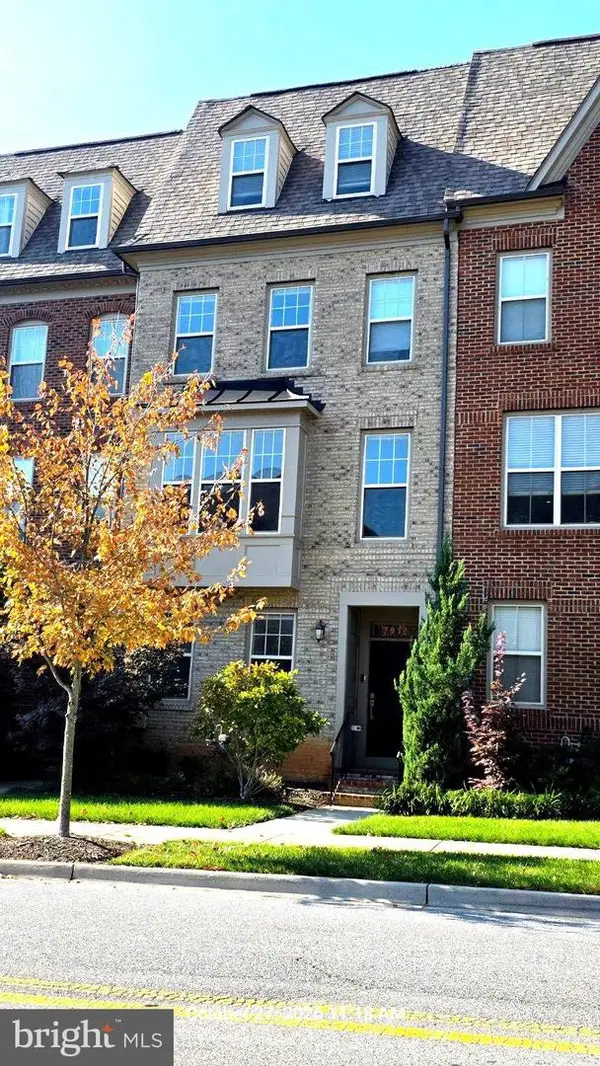 $725,000Coming Soon4 beds 5 baths2,451 sq. ft.
7912 Yellowstone, ROCKVILLE, MD 20855
MLS# MDMC2262966Listed by: CC HOMES - Coming Soon
 $649,000Coming Soon4 beds 2 baths1,200 sq. ft.
110 Calvert Rd, ROCKVILLE, MD 20850
MLS# MDMC2261488Listed by: REALTY OF AMERICA LLC - Coming Soon
 $120,000Coming Soon-- beds 1 baths476 sq. ft.
118 Monroe St #211, ROCKVILLE, MD 20850
MLS# MDMC2260178Listed by: KELLER WILLIAMS REALTY - Coming SoonOpen Sat, 12 to 2pm
 $1,389,000Coming Soon4 beds 5 baths2,968 sq. ft.
13111 Foxden Dr, ROCKVILLE, MD 20850
MLS# MDMC2257348Listed by: EXP REALTY, LLC


Protect your home and budget from life's surprises with an Assurant Home Warranty, backed by a partner that supports you through every step of homeownership. Explore Plans.
© 2023 - 2026 ERA Franchise Systems LLC. All rights reserved. ERA Franchise Systems LLC fully supports the principles of the Fair Housing Act and the Equal Opportunity Act. ERA, ERA Real Estate powered, and their respective logos are registered service marks of ERA Franchise Systems LLC. Each office is independently owned and operated.