
8828 Harness Trl, Rockville, MD 20854
Local realty services provided by:ERA Martin Associates
Upcoming open houses
- Sun, Jul 1901:00 pm - 04:00 pm
Listed by: daniel f rochon
Office: exp realty, llc.
MLS#:MDMC2246136
Source:BRIGHTMLS
Price summary
- Price:$1,875,000
- Price per sq. ft.:$370.55
- Monthly HOA dues:$63
About this home
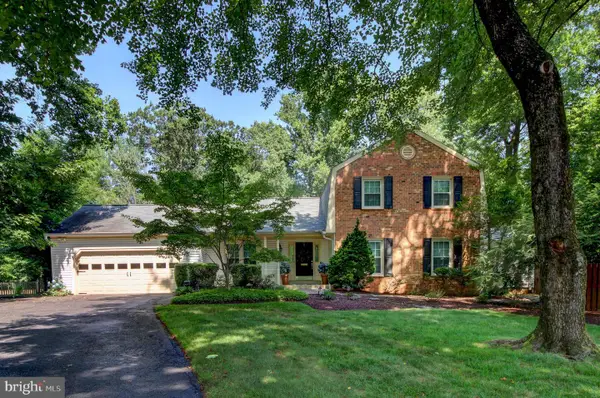
Space, comfort, privacy, and exceptional versatility come together in this expansive 5,575-square-foot home featuring 6 bedrooms, 4 full bathrooms, and 1 half bathroom, along with multiple living and entertaining spaces designed for everyday enjoyment.
The impressive main-level primary suite offers a rare private retreat, spanning more than 26 by 40 feet and featuring its own fireplace. The gourmet kitchen has been refreshed with updated fixtures and flows into a bright sunroom, while the oversized dining room provides plenty of space for memorable gatherings.
Recent improvements include newly installed carpeting and fresh paint throughout select areas, giving the home a clean and updated feel. Four fireplaces add warmth and character throughout the home.
The expansive lower level is designed for entertainment and recreation, featuring multiple gathering areas, a fireplace, playroom, pool and game areas, wine cellar, workbench, and approximately 450 square feet of additional storage.
Outside, mature landscaping creates a private and inviting setting, while the backyard golf practice pad offers a unique space to relax and sharpen your game.
Conveniently located near some of Montgomery County’s most highly regarded schools, including Winston Churchill High School, as well as shopping, dining, major commuter routes, and everyday amenities, this move-in-ready home offers the space to gather, entertain, work, and grow, all under one roof....
Contact an agent
Home facts
- Year built:1988
- Listing ID #:MDMC2246136
- Added:1 day(s) ago
- Updated:July 17, 2026 at 10:40 AM
Rooms and interior
- Bedrooms:6
- Total bathrooms:5
- Full bathrooms:4
- Half bathrooms:1
- Dining Description:Combination Dining/Living, Dining Area, Dining Room
- Bathrooms Description:Primary Bath(s), WhirlPool/HotTub
- Kitchen Description:Built-Ins, Cooktop, Cooktop - Down Draft, Crown Moldings, Dishwasher, Disposal, Energy Efficient Appliances, Exhaust Fan, Extra Refrigerator/Freezer, Icemaker, Kitchen - Eat-In, Kitchen - Gourmet, Kitchen - Island, Microwave, Oven - Double, Oven - Self Cleaning, Oven - Wall, Recessed Lighting, Refrigerator, Six Burner Stove, Upgraded Countertops, Water Dispenser, Wet/Dry Bar
- Bedroom Description:Primary Bedroom
- Basement:Yes
- Living area:5,060 sq. ft.
Heating and cooling
- Cooling:Attic Fan, Ceiling Fan(s), Central A/C, Heat Pump(s), Zoned
- Heating:Electric, Forced Air, Heat Pump(s), Natural Gas
Structure and exterior
- Roof:Shingle
- Year built:1988
- Building area:5,060 sq. ft.
- Lot area:0.26 Acres
- Lot Features:Landscaping, No Thru Street
- Architectural Style:Colonial
- Construction Materials:Brick
- Exterior Features:Deck(s), Flood Lights, Stone Retaining Walls, Street Lights, Underground Lawn Sprinkler
- Foundation Description:Slab
- Levels:3.5 Story
Schools
- High school:WINSTON CHURCHILL
- Middle school:CABIN JOHN
- Elementary school:BELLS MILL
Utilities
- Water:Public
- Sewer:Public Sewer
Finances and disclosures
- Price:$1,875,000
- Price per sq. ft.:$370.55
- Tax amount:$13,496 (2025)
Features and amenities
- Laundry features:Dryer, Dryer - Front Loading, Laundry, Washer, Washer/Dryer Hookups Only, Washer/Dryer Stacked
- Amenities:Air Cleaner, Bay/Bow Windows, Built-Ins, Chair Railings, Crown Moldings, Double Pane Windows, Insulated Windows, Intercom, Recessed Lighting, Storm Windows, Underground Utilities, Wet/Dry Bar, Window Treatments
Parking
- Parking description:Attached Garage, Garage Door Opener
- Garage:Yes
- Garage spaces:2
New listings near 8828 Harness Trl
- New
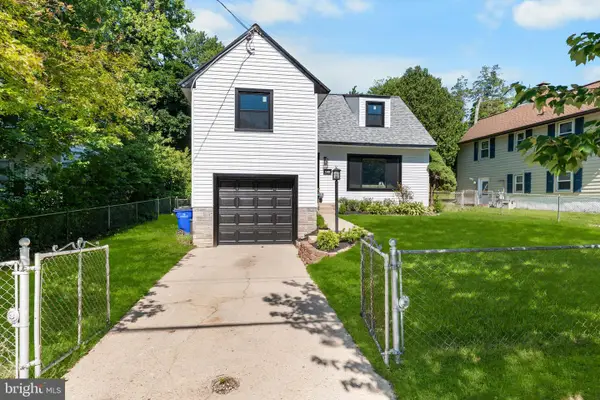 $625,999Active4 beds 4 baths2,000 sq. ft.
13406 Parkland Dr, ROCKVILLE, MD 20853
MLS# MDMC2246184Listed by: SAMSON PROPERTIES - Coming SoonOpen Sat, 1 to 3pm
 $1,490,000Coming Soon6 beds 5 baths
101 Jersey Ln, ROCKVILLE, MD 20850
MLS# MDMC2246036Listed by: TTR SOTHEBY'S INTERNATIONAL REALTY - Open Sat, 1 to 4pmNew
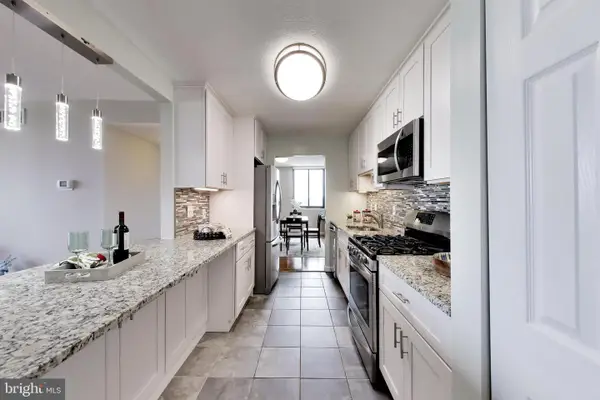 $250,000Active2 beds 2 baths1,231 sq. ft.
118 Monroe St #118-910, ROCKVILLE, MD 20850
MLS# MDMC2242796Listed by: WEICHERT, REALTORS - Open Sat, 2 to 4pmNew
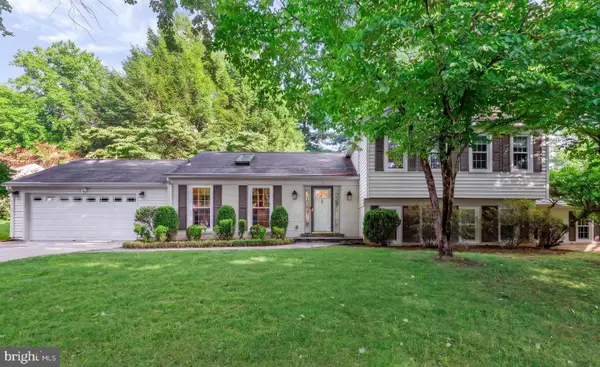 $1,100,000Active6 beds 4 baths2,554 sq. ft.
5 Barrington Fare, ROCKVILLE, MD 20850
MLS# MDMC2243948Listed by: COMPASS - Open Sun, 12 to 3pmNew
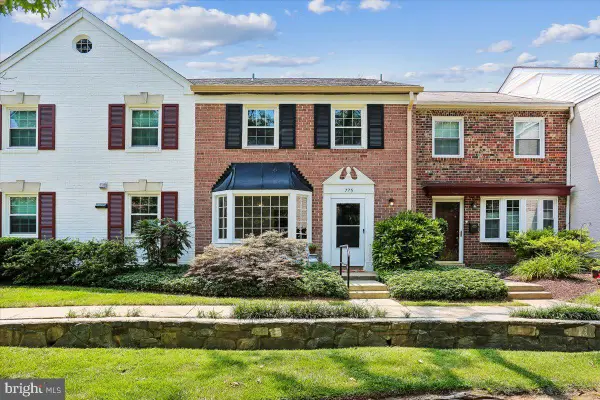 $439,000Active3 beds 3 baths1,320 sq. ft.
775 Azalea Dr #31-775, ROCKVILLE, MD 20850
MLS# MDMC2246006Listed by: RORY S. COAKLEY REALTY, INC. - Open Sun, 1 to 4pmNew
 $695,000Active4 beds 2 baths1,200 sq. ft.
111 Aberdeen Rd, ROCKVILLE, MD 20850
MLS# MDMC2233394Listed by: REMAX PLATINUM REALTY - New
 $915,000Active4 beds 4 baths2,487 sq. ft.
918 King Farm Blvd, ROCKVILLE, MD 20850
MLS# MDMC2246084Listed by: SAMSON PROPERTIES  $849,990Pending2 beds 2 baths1,496 sq. ft.
1101 Fortune Ter #204, POTOMAC, MD 20854
MLS# MDMC2246128Listed by: MONUMENT SOTHEBY'S INTERNATIONAL REALTY- Open Sat, 1 to 3pmNew
 $1,100,000Active5 beds 5 baths3,327 sq. ft.
1038 Carnation Dr, ROCKVILLE, MD 20850
MLS# MDMC2245760Listed by: RLAH @PROPERTIES


Protect your home and budget from life's surprises with an Assurant Home Warranty, backed by a partner that supports you through every step of homeownership. Explore Plans.
© 2023 - 2026 ERA Franchise Systems LLC. All rights reserved. ERA Franchise Systems LLC fully supports the principles of the Fair Housing Act and the Equal Opportunity Act. ERA, ERA Real Estate powered, and their respective logos are registered service marks of ERA Franchise Systems LLC. Each office is independently owned and operated.