
118 Monroe St #118-910, Rockville, MD 20850
Local realty services provided by:ERA Byrne Realty
Listed by: michael w parent, roberta f campbell
Office: weichert, realtors
MLS#:MDMC2242796
Source:BRIGHTMLS
Price summary
- Price:$250,000
- Price per sq. ft.:$203.09
About this home
Welcome to The Adams House at Americana Centre in the heart of Rockville, where comfort, convenience, and full-service living come together. This bright and inviting 2-bedroom, 2-bath condominium offers an ideal opportunity to enjoy a walkable urban lifestyle just steps from Rockville Metro, Rockville Town Center, restaurants, shopping, the Montgomery County Library, Regal Movie Theatre, Starbucks, and Trader Joe’s. With quick access to Routes 270, 370, 495, and 355, commuting and everyday errands are exceptionally convenient. The Rockville Farmer's Market is across the street! Inside, this condo features a bright, open layout with flexible living and dining space, abundant natural light, and a private balcony overlooking Rockville scenery. The galley kitchen features stainless steel appliances, granite countertops, gas cooking, porcelain tile flooring, glass tile backsplash, generous cabinet and pantry storage, and a pass-through to the living room. Spacious bedrooms, 3 walk-in closets, updated bathrooms, hardwood floors, and fresh paint are among the many thoughtful touches that add comfort, function, and move-in-ready appeal.
Residents of Americana Centre enjoy a strong sense of community and an impressive collection of amenities, including 24-hour front desk service, concierge and package receiving, a recently renovated lobby, hallways, and elevators, outdoor pool, fitness center, community or party room, and secure entry features such as a lobby desk and intercom system. Your condo includes a reserved parking space in the garage. There is ample guest parking. The condo fee includes all utilities, amenities, services, and laundry, making ownership simple and low-maintenance. Two pets are welcome with no weight limitations!
Whether you are a professional, commuter, investor, or buyer seeking a low-maintenance home in one of Rockville’s most accessible locations, this condominium offers the perfect blend of lifestyle and value. Enjoy full-service amenities, unbeatable Metro access, nearby dining and entertainment, and the convenience of utilities included in the condo fee. Move-in ready and easy to appreciate, this Americana Centre condo delivers comfort, convenience, and community in the center of it all....
Contact an agent
Home facts
- Year built:1971
- Subdivision & Development:AMERICANA CENTRE
- Listing ID #:MDMC2242796
- Added:51 day(s) ago
- Updated:September 06, 2026 at 07:38 AM
Rooms and interior
- Bedrooms:2
- Total bathrooms:2
- Full bathrooms:2
- Flooring:Ceramic Tile, Hardwood
- Dining Description:Dining Room
- Bathrooms Description:Bathroom 2, Primary Bathroom
- Kitchen Description:Built-In Microwave, Dishwasher, Disposal, Oven/Range - Gas, Pantry, Refrigerator, Stainless Steel Appliances
- Bedroom Description:Entry Level Bedroom, Primary Bedroom, Walk In Closet(s)
- Basement:Yes
- Basement Description:Garage Access
- Living area:1,231 sq. ft.
Heating and cooling
- Cooling:Central A/C
- Heating:Central, Summer/Winter Changeover
Structure and exterior
- Year built:1971
- Building area:1,231 sq. ft.
- Lot Features:Downtown
- Architectural Style:Traditional
- Construction Materials:Brick
- Exterior Features:BBQ Grill, Balcony
- Levels:1 Story
Schools
- High school:RICHARD MONTGOMERY
- Middle school:JULIUS WEST
- Elementary school:BEALL
Utilities
- Water:Public
- Sewer:Public Sewer
Finances and disclosures
- Price:$250,000
- Price per sq. ft.:$203.09
- Tax amount:$3,264 (2025)
Features and amenities
- Amenities:120/240V, 24 hour security, Desk in Lobby, Electric Available, Main Entrance Lock, Natural Gas Available, Phone Available, Replacement Windows, Smoke Detector
Parking
- Parking description:Assigned, Inside Access, Parking Garage, Parking Space Conveys, Underground
- Garage:Yes
- Garage spaces:1
New listings near 118 Monroe St #118-910
- Coming SoonOpen Sat, 10am to 12pm
 $1,345,000Coming Soon4 beds 4 baths4,408 sq. ft.
5613 Sugarbush Ln, ROCKVILLE, MD 20852
MLS# MDMC2254350Listed by: RE/MAX EXECUTIVE - Coming Soon
 $615,000Coming Soon4 beds 3 baths2,086 sq. ft.
4111 Blackpool Rd, ROCKVILLE, MD 20853
MLS# MDMC2253740Listed by: COMPASS - Coming Soon
 $1,000,000Coming Soon5 beds 4 baths3,081 sq. ft.
1104 Fallsmead Way, POTOMAC, MD 20854
MLS# MDMC2254434Listed by: COMPASS - Coming Soon
 $680,000Coming Soon2 beds 2 baths1,215 sq. ft.
5802 Nicholson Ln #2-1203, ROCKVILLE, MD 20852
MLS# MDMC2249568Listed by: LONG & FOSTER REAL ESTATE, INC. - Coming Soon
 $700,000Coming Soon3 beds 4 baths1,980 sq. ft.
19 Shagbark Ct, ROCKVILLE, MD 20852
MLS# MDMC2254176Listed by: JASON MITCHELL GROUP - Coming Soon
 $479,000Coming Soon2 beds 2 baths1,260 sq. ft.
521 Beall Ave, ROCKVILLE, MD 20850
MLS# MDMC2254332Listed by: PEARSON SMITH REALTY, LLC - Coming Soon
 $309,999Coming Soon2 beds 1 baths963 sq. ft.
10101 Grosvenor Pl #701, ROCKVILLE, MD 20852
MLS# MDMC2254086Listed by: KELLER WILLIAMS CAPITAL PROPERTIES - Coming Soon
 $1,416,000Coming Soon4 beds 5 baths2,714 sq. ft.
3900 Cranes Bill Ct, ROCKVILLE, MD 20852
MLS# MDMC2254150Listed by: THE AGENCY DC - Coming Soon
 $800,000Coming Soon5 beds 3 baths2,279 sq. ft.
9 Watchwater Way, ROCKVILLE, MD 20850
MLS# MDMC2253950Listed by: REAL BROKER, LLC - Coming SoonOpen Sun, 1 to 3pm
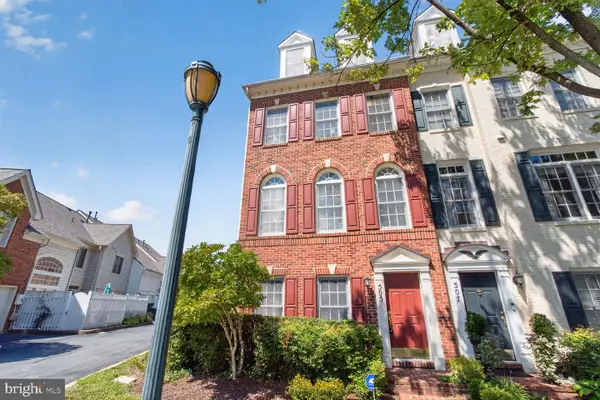 $735,000Coming Soon4 beds 4 baths1,706 sq. ft.
505 Jacala Ter, ROCKVILLE, MD 20850
MLS# MDMC2253994Listed by: COMPASS


Protect your home and budget from life's surprises with an Assurant Home Warranty, backed by a partner that supports you through every step of homeownership. Explore Plans.
© 2023 - 2026 ERA Franchise Systems LLC. All rights reserved. ERA Franchise Systems LLC fully supports the principles of the Fair Housing Act and the Equal Opportunity Act. ERA, ERA Real Estate powered, and their respective logos are registered service marks of ERA Franchise Systems LLC. Each office is independently owned and operated.