
9701 Overlea Dr, Rockville, MD 20850
Local realty services provided by:ERA Martin Associates
9701 Overlea Dr,Rockville, MD 20850
$1,776,250
- 6 Beds
- 4 Baths
- 3,448 sq. ft.
- Single family
- Active
Listed by: peter e maser, maxwell c maser
Office: compass
MLS#:MDMC2240908
Source:BRIGHTMLS
Price summary
- Price:$1,776,250
- Price per sq. ft.:$515.15
About this home
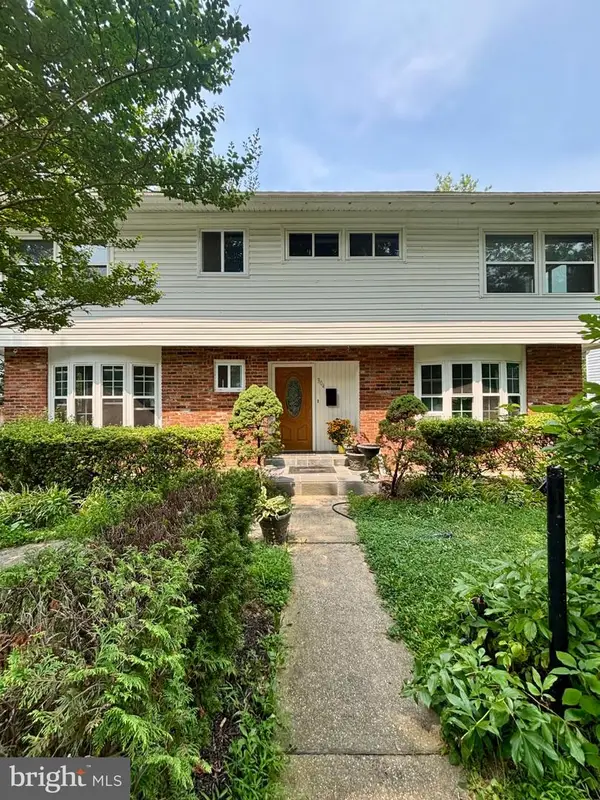
This exceptional, sun-filled private estate offers 6 bedrooms, 3.5 baths on nearly 1.4 beautifully landscaped acres overlooking a wooded ravine, seamlessly blending timeless mid-century craftsmanship with a thoughtfully designed modern expansion. Originally built in 1956 with remarkable quality and character, the home preserves its original hardwood floors and classic tilework while incorporating extensive high-end renovations throughout, creating a rare combination of warmth, luxury, functionality, and architectural distinction.
Designed for long-term livability, the home provides convenient ground-level access from both the front entrance and terrace level to the main living area. A significant 2004 addition introduced dramatic floor-to-ceiling windows overlooking the park-like backyard, radiant heated floors, and hydronic baseboard heating, creating a comfortable and energy-efficient living environment year-round.
At the heart of the home is a spectacular chef's kitchen featuring an 8-burner gas range, double Wolf ovens, a paneled GE Monogram refrigerator, Cove dishwasher, Omega Dynasty custom cabinetry, granite countertops, a custom natural stone hearth, and radiant heated tile floors. The kitchen flows effortlessly into the surrounding living and dining spaces, all framed by breathtaking views of the private backyard and wooded ravine.
Filled with natural light, the adjoining living and dining areas are designed for both comfortable everyday living and effortless entertaining. Step outside to the expansive 25' x 30' Ipe wood deck and covered patio, highlighted by a handcrafted, Italian-inspired natural stone pizza oven with a dramatic 9-foot floor-to-ceiling stone chimney, creating an exceptional setting for outdoor dining, entertaining, and year-round enjoyment.
The upper level features three spacious bedrooms and two beautifully renovated baths. The luxurious primary suite offers a spa-inspired bath and two custom Elfa-designed walk-in closets. A second bedroom enjoys access to an updated full bath, while the third bedroom—with picturesque wooded views—also serves beautifully as a home office and includes a generous walk-in closet. Scenic views of the private backyard and wooded ravine can be enjoyed from the upper-level bedrooms, while rich hardwood floors, solid wood plantation shutters, and custom architectural details—including a hand-welded staircase railing paired with Brazilian cherry stairs—further enhance the home's timeless appeal.
The walkout lower level offers three additional bedrooms, one full bath, one half bath, and a spacious family room featuring radiant heated designer tile floors, a fireplace, and tranquil views of the surrounding landscape. This versatile level also includes a renovated full bath, a large utility room with full-size washer and dryer, abundant storage, and direct access to the garage.
Additional highlights include Weather Shield windows (2021), a four-zone air conditioning system, hydronic oil-fired heating, a water heater replaced in 2024, a custom mahogany front door, premium plantation shutters, two skylights, extensive storage throughout, and professionally landscaped grounds complete with a picturesque hill that's perfect for winter sledding.
Offering exceptional craftsmanship, luxurious modern comfort, and extraordinary natural beauty, this one-of-a-kind estate provides a peaceful retreat while remaining just minutes from everyday conveniences....
Contact an agent
Home facts
- Year built:1956
- Subdivision & Development:GLEN HILLS
- Listing ID #:MDMC2240908
- Added:47 day(s) ago
- Updated:August 20, 2026 at 07:53 PM
Rooms and interior
- Bedrooms:6
- Total bathrooms:4
- Full bathrooms:3
- Half bathrooms:1
- Flooring:Ceramic Tile, Hardwood, Luxury Vinyl Tile
- Dining Description:Combination Dining/Living, Combination Kitchen/Dining, Dining Area
- Bathrooms Description:Primary Bath(s)
- Kitchen Description:Breakfast Area, Built-In Range, Built-Ins, Butlers Pantry, Crown Moldings, Dishwasher, Disposal, Double/Dual Staircase, Energy Efficient Appliances, Exhaust Fan, Icemaker, Kitchen - Eat-In, Kitchen - Gourmet, Kitchen - Island, Microwave, Recessed Lighting, Refrigerator, Six Burner Stove, Stainless Steel Appliances, Stove, Upgraded Countertops, Water Heater
- Bedroom Description:Walk In Closet(s)
- Living area:3,448 sq. ft.
Heating and cooling
- Cooling:Central A/C
- Heating:Central, Oil
Structure and exterior
- Year built:1956
- Building area:3,448 sq. ft.
- Lot area:1.39 Acres
- Architectural Style:Contemporary, Mid-Century Modern, Split Level
- Construction Materials:Frame
- Exterior Features:Deck(s), Exterior Lighting, Gutter System, Patio(s), Stone Retaining Walls
- Foundation Description:Concrete Perimeter, Slab
- Levels:4 Story
Utilities
- Water:Well
- Sewer:Private Septic Tank
Finances and disclosures
- Price:$1,776,250
- Price per sq. ft.:$515.15
- Tax amount:$10,594 (2025)
Features and amenities
- Laundry features:Dryer, Dryer In Unit, Washer, Washer In Unit
- Amenities:Built-Ins, Cable TV, Crown Moldings, Double Pane Windows, Double/Dual Staircase, Insulated Windows, Recessed Lighting, Security System, Window Treatments
Parking
- Parking description:Additional Storage Area, Asphalt Driveway, Attached Garage, Basement Garage, Garage Door Opener, Inside Access
- Garage:Yes
- Garage spaces:1
New listings near 9701 Overlea Dr
- Coming Soon
 $1,095,000Coming Soon5 beds 4 baths2,776 sq. ft.
11919 Tildenwood Dr, ROCKVILLE, MD 20852
MLS# MDMC2251824Listed by: THE AGENCY DC - Coming Soon
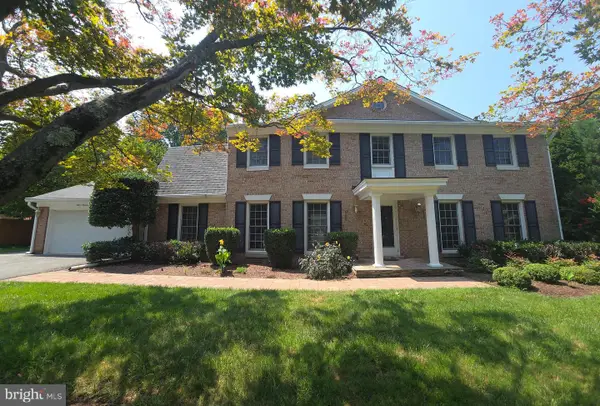 $974,900Coming Soon5 beds 5 baths4,453 sq. ft.
15108 Cosmos Ct, ROCKVILLE, MD 20853
MLS# MDMC2249784Listed by: RLAH @PROPERTIES - Coming Soon
 $995,000Coming Soon3 beds 4 baths2,688 sq. ft.
1289 Bartonshire Way, POTOMAC, MD 20854
MLS# MDMC2246454Listed by: REMAX PLATINUM REALTY - Coming Soon
 $230,000Coming Soon1 beds 2 baths877 sq. ft.
11801 Rockville Pik #1706, ROCKVILLE, MD 20852
MLS# MDMC2250050Listed by: EXP REALTY, LLC - Coming Soon
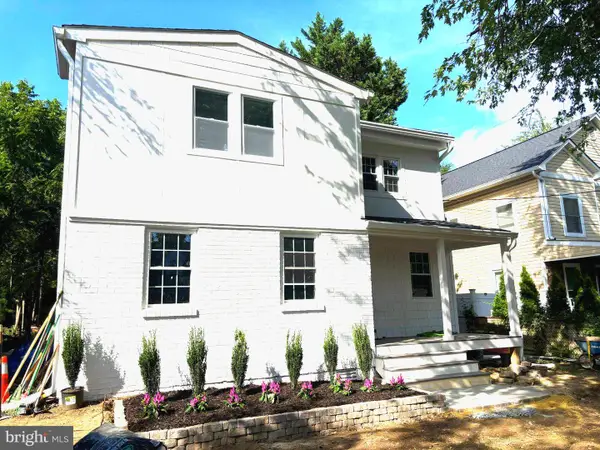 $695,000Coming Soon4 beds 2 baths2,100 sq. ft.
916 Crawford Dr, ROCKVILLE, MD 20851
MLS# MDMC2250014Listed by: HAVEN REALTY, INC. - Coming Soon
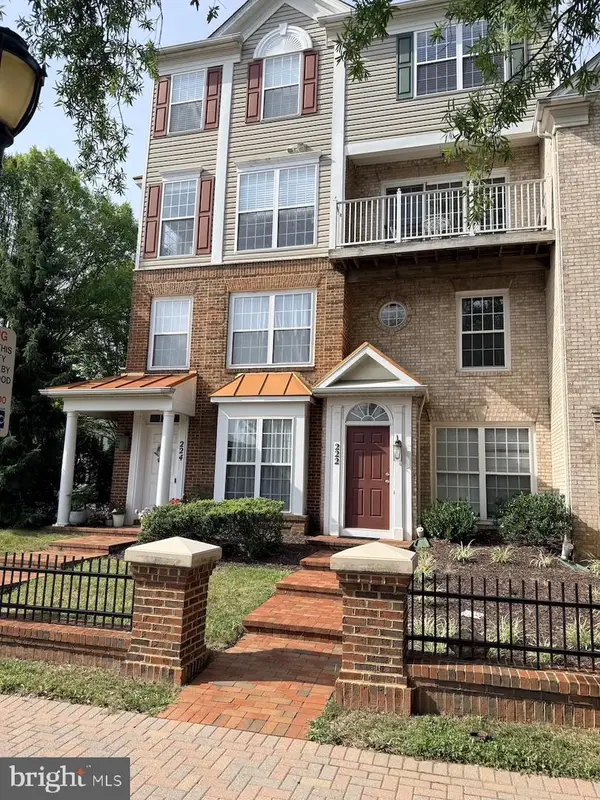 $439,000Coming Soon2 beds 3 baths1,449 sq. ft.
222 Fallsgrove Blvd #2, ROCKVILLE, MD 20850
MLS# MDMC2247378Listed by: K2 COMMERCIAL REAL ESTATE SERVICES - Coming SoonOpen Sat, 12 to 2pm
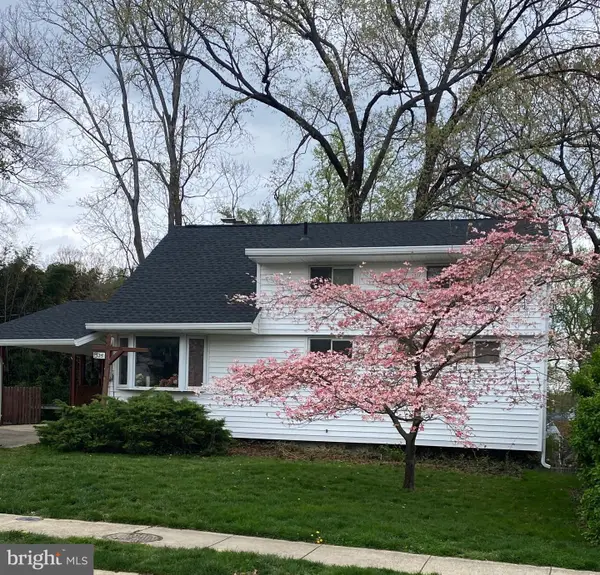 $624,999Coming Soon5 beds 3 baths1,930 sq. ft.
325 Bradley Ave, ROCKVILLE, MD 20851
MLS# MDMC2246918Listed by: RE/MAX REALTY SERVICES - Coming Soon
 $630,000Coming Soon3 beds 2 baths1,484 sq. ft.
12203 Nordlie Dr, ROCKVILLE, MD 20852
MLS# MDMC2245074Listed by: REDFIN CORP - Coming Soon
 $750,000Coming Soon8 beds 5 baths2,504 sq. ft.
304 Gruenther, ROCKVILLE, MD 20851
MLS# MDMC2246380Listed by: REAL BROKER, LLC - GAITHERSBURG - Coming Soon
 $889,000Coming Soon3 beds 4 baths2,804 sq. ft.
10744 Brewer House Rd, ROCKVILLE, MD 20852
MLS# MDMC2245048Listed by: GOLDBERG GROUP REAL ESTATE


Protect your home and budget from life's surprises with an Assurant Home Warranty, backed by a partner that supports you through every step of homeownership. Explore Plans.
© 2023 - 2026 ERA Franchise Systems LLC. All rights reserved. ERA Franchise Systems LLC fully supports the principles of the Fair Housing Act and the Equal Opportunity Act. ERA, ERA Real Estate powered, and their respective logos are registered service marks of ERA Franchise Systems LLC. Each office is independently owned and operated.