
715 Blackhorse Trl, Severn, MD 21144
Local realty services provided by:ERA Liberty Realty
Listed by: megan c graybeal
Office: northrop realty
MLS#:MDAA2155814
Source:BRIGHTMLS
Price summary
- Price:$799,000
- Price per sq. ft.:$166.88
- Monthly HOA dues:$58
About this home
Beautifully appointed in the desirable Brookwood Run community, this spacious home offers over 5,000 square feet across three levels, thoughtful updates, and a convenient location. Inviting landscaping and a covered front porch welcome you into the home, where the foyer is flanked by formal living and dining rooms, each featuring crown molding, with chair railing adding distinction to the dining room.
At the heart of the main level, the two-story family room makes a striking impression with soaring ceilings, clerestory windows, and a floor-to-ceiling stone fireplace. The adjacent kitchen serves as another focal point, featuring 42-inch cabinetry, granite countertops, sleek appliances including a gas cooktop and double wall ovens, under-cabinet lighting, and a mosaic tile backsplash. A bright breakfast room with skylights, custom interior shutters, and an atrium door opens to the deck. A main-level home office and powder room add everyday functionality.
Upstairs, the primary bedroom is a generous size and features a walk-in closet and an en-suite bath. The spa-inspired bath includes a double-sink vanity, soaking tub, and separate tiled shower with a frameless glass door. Three additional bedrooms, including one with updated engineered wood flooring, share a full bath with a convenient double-sink vanity. An upper-level laundry room adds ease to daily routines.
The finished lower level provides a spacious recreation room with walkout stairs to the backyard, along with a full bath. A partially finished room is currently used as a workout space and offers flexibility for additional living or hobby space. A sizable storage room provides plenty of room for organization.
Outside, the fenced backyard backs to trees for a wooded setting, while the composite deck offers options for outdoor enjoyment and entertainment A two-car garage with side-door access completes the property.
Recent updates include a 2024 dishwasher, 2023 refrigerator, and engineered wood flooring in an upper-level bedroom. Conveniently located near Fort Meade, NSA, Cyber Command, BWI Airport, I-97, and MD-32, this exceptional home combines generous living space with accessibility to major employment centers, transportation, shopping, and dining....
Contact an agent
Home facts
- Year built:2014
- Subdivision & Development:BROOKWOOD RUN
- Listing ID #:MDAA2155814
- Added:22 day(s) ago
- Updated:October 01, 2026 at 09:03 AM
Rooms and interior
- Bedrooms:4
- Total bathrooms:4
- Full bathrooms:3
- Half bathrooms:1
- Flooring:Carpet, Ceramic Tile, Engineered Wood, Hardwood, Luxury Vinyl Plank
- Dining Description:Dining Area, Dining Room, Formal/Separate Dining Room
- Bathrooms Description:Primary Bath(s)
- Kitchen Description:Breakfast Area, Built-In Microwave, Carpet, Cooktop, Crown Moldings, Dishwasher, Disposal, Exhaust Fan, Icemaker, Kitchen - Eat-In, Kitchen - Island, Microwave, Oven - Wall, Oven/Range - Gas, Pantry, Recessed Lighting, Refrigerator, Stove, Upgraded Countertops
- Bedroom Description:Carpet, Primary Bedroom, Walk In Closet(s)
- Basement:Yes
- Basement Description:Connecting Stairway, Daylight, Fully Finished, Heated, Improved, Interior Access, Outside Entrance, Partial, Rear Entrance, Sump Pump, Walkout Stairs, Windows
- Living area:4,788 sq. ft.
Heating and cooling
- Cooling:Ceiling Fan(s), Central A/C, Zoned
- Heating:Forced Air, Natural Gas, Zoned
Structure and exterior
- Year built:2014
- Building area:4,788 sq. ft.
- Lot area:0.25 Acres
- Lot Features:Backs to Trees, Front Yard, Landscaping, Rear Yard
- Architectural Style:Colonial
- Construction Materials:Vinyl Siding
- Exterior Features:Deck(s), Exterior Lighting, Porch(es), Sidewalks
- Foundation Description:Slab
- Levels:3 Story
Schools
- High school:GLEN BURNIE
- Middle school:CORKRAN
- Elementary school:QUARTERFIELD
Utilities
- Water:Public
- Sewer:Public Sewer
Finances and disclosures
- Price:$799,000
- Price per sq. ft.:$166.88
- Tax amount:$8,588 (2026)
Features and amenities
- Laundry features:Dryer, Has Laundry, Laundry, Washer
- Amenities:Carpet, Ceiling Fan(s), Chair Railings, Crown Moldings, Double Pane Windows, Main Entrance Lock, Recessed Lighting, Skylight(s), Smoke Detector, Sprinkler System - Indoor
Parking
- Parking description:Attached Garage, Concrete Driveway, Garage - Front Entry, Garage Door Opener, Inside Access
- Garage:Yes
- Garage spaces:2
New listings near 715 Blackhorse Trl
- Coming Soon
 $424,900Coming Soon3 beds 2 baths3,048 sq. ft.
7909 Danbury Ct, GLEN BURNIE, MD 21061
MLS# MDAA2158174Listed by: KELLER WILLIAMS REALTY CENTRE - Coming Soon
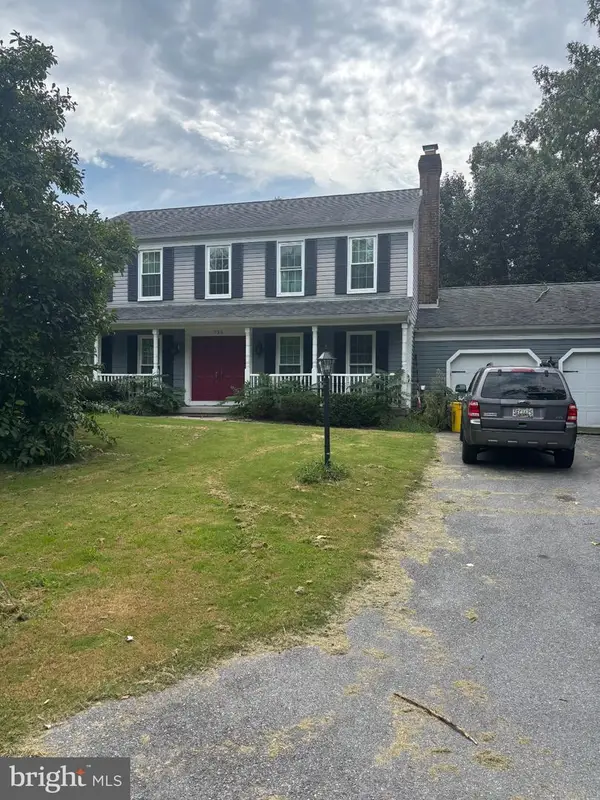 $740,000Coming Soon4 beds 4 baths2,280 sq. ft.
735 Evergreen Rd, SEVERN, MD 21144
MLS# MDAA2156734Listed by: REDFIN CORP - Coming SoonOpen Sat, 12 to 2pm
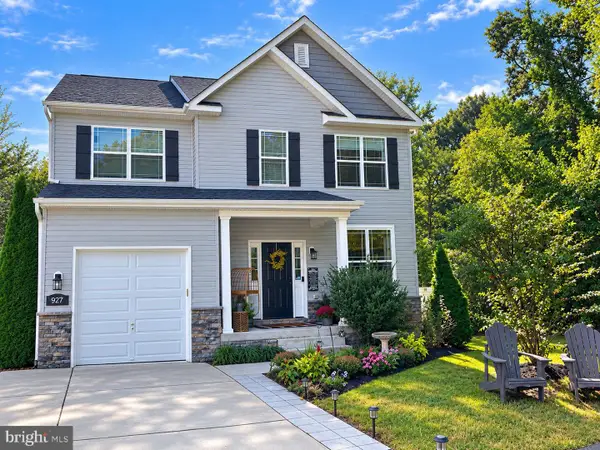 $659,000Coming Soon4 beds 4 baths2,032 sq. ft.
927 Windflower Ln, SEVERN, MD 21144
MLS# MDAA2157962Listed by: COMPASS - Coming Soon
 $545,000Coming Soon4 beds 3 baths2,437 sq. ft.
7910 Darien Dr, GLEN BURNIE, MD 21061
MLS# MDAA2157592Listed by: DOUGLAS REALTY LLC - Coming SoonOpen Sat, 11am to 1pm
 $675,000Coming Soon3 beds 3 baths3,618 sq. ft.
1319 Napa Ct, SEVERN, MD 21144
MLS# MDAA2157742Listed by: SAMSON PROPERTIES - Coming Soon
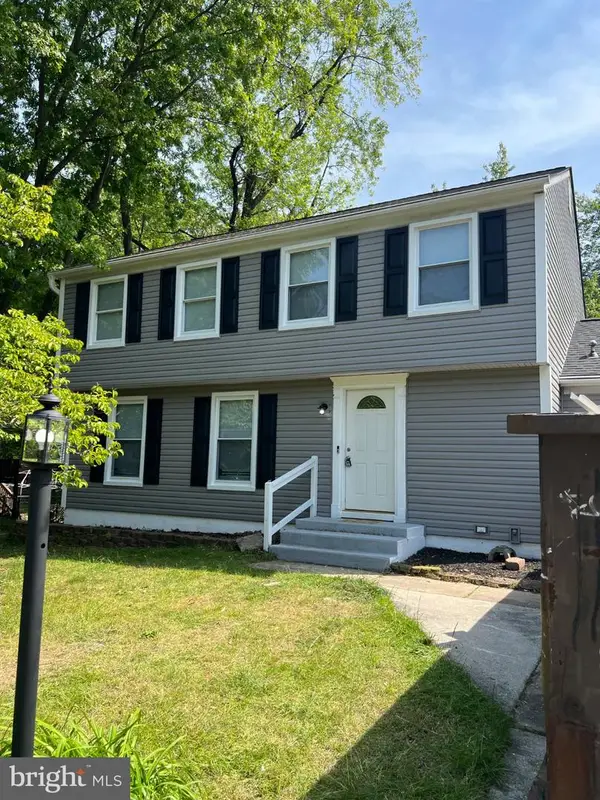 $685,000Coming Soon5 beds 4 baths2,656 sq. ft.
8334 Dubbs Dr, SEVERN, MD 21144
MLS# MDAA2157608Listed by: KW METRO CENTER - Coming Soon
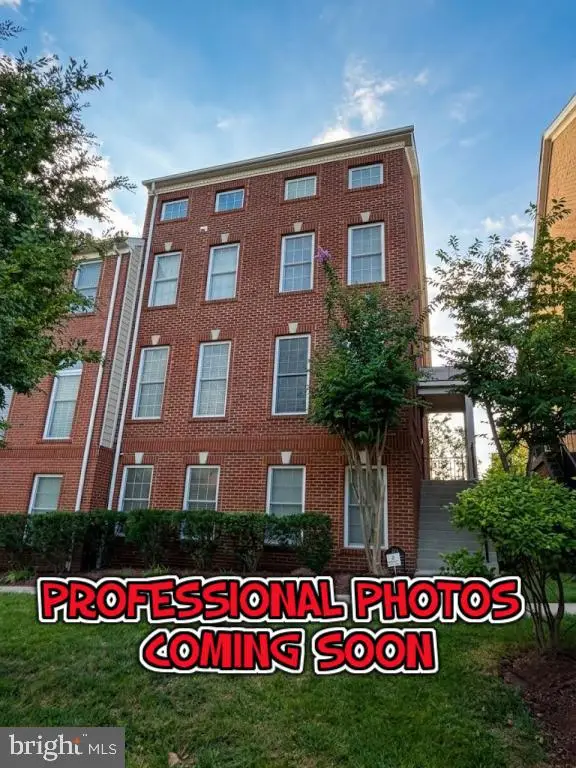 $650,000Coming Soon4 beds 4 baths3,360 sq. ft.
2526 Cherry Tree Rd, HANOVER, MD 21076
MLS# MDAA2157600Listed by: WINNING EDGE - Coming Soon
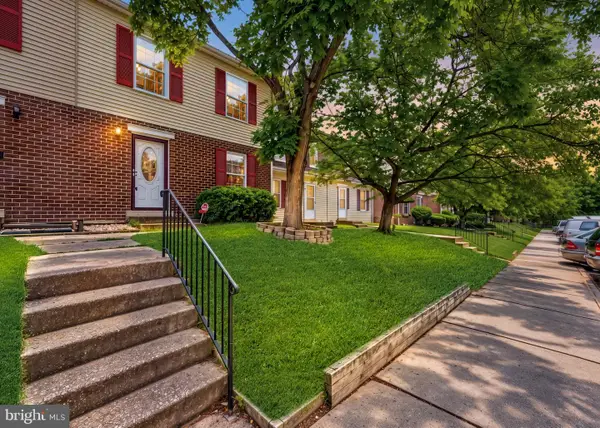 $250,000Coming Soon3 beds 2 baths1,460 sq. ft.
1824 Jaybird Ct, SEVERN, MD 21144
MLS# MDAA2156710Listed by: CAPRIKA REALTY - New
 $600,000Active4 beds 3 baths3,424 sq. ft.
7852 Crossbay Dr, SEVERN, MD 21144
MLS# MDAA2158028Listed by: SMART REALTY, LLC - New
 $849,000Active6 beds 4 baths5,404 sq. ft.
1304 Aleika Ct, SEVERN, MD 21144
MLS# MDAA2158196Listed by: KELLER WILLIAMS FLAGSHIP


Protect your home and budget from life's surprises with an Assurant Home Warranty, backed by a partner that supports you through every step of homeownership. Explore Plans.
© 2023 - 2026 ERA Franchise Systems LLC. All rights reserved. ERA Franchise Systems LLC fully supports the principles of the Fair Housing Act and the Equal Opportunity Act. ERA, ERA Real Estate powered, and their respective logos are registered service marks of ERA Franchise Systems LLC. Each office is independently owned and operated.