
704 Oak Grove Cir, Severna Park, MD 21146
Local realty services provided by:ERA Martin Associates
704 Oak Grove Cir,Severna Park, MD 21146
$869,900
- 4 Beds
- 3 Baths
- 3,200 sq. ft.
- Single family
- Coming Soon
Listed by: rene m may
Office: may realty
MLS#:MDAA2158554
Source:BRIGHTMLS
Price summary
- Price:$869,900
- Price per sq. ft.:$271.84
About this home
NEW CONSTRUCTION—COMPLETED AND MOVE-IN READY in the sought after waterfront community of Manhattan Beach in Severna Park! This beautifully designed two story home offers timeless coastal charm, an open and inviting floor plan, and upgraded finishes throughout.
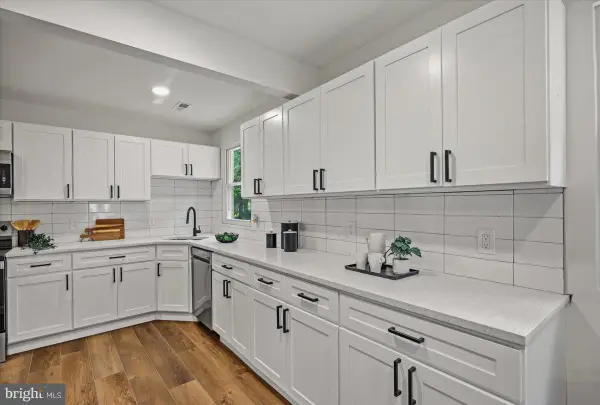
The spacious main level is designed for both everyday living and entertaining, with the beautiful kitchen at the heart of the home. Featuring stainless steel appliances, a center island, tile backsplash, abundant cabinetry, and a spacious walk-in pantry, the kitchen opens seamlessly to the dining area and family room with fireplace, creating a comfortable and connected gathering space. A large dedicated mudroom provides excellent space for the new homeowner to customize with future built-ins, cabinetry, or storage solutions, while a convenient powder room completes the main level. Beautiful engineered oak flooring extends throughout the main level for a polished and cohesive finish.
Upstairs, the beautiful primary suite offers a relaxing retreat highlighted by a well appointed en suite bath featuring a double vanity, separate shower and freestanding soaking tub. The suite also includes a spacious walk-in closet. Three additional generously sized bedrooms, a second full bath, and a conveniently located upstairs laundry room complete the upper level. Engineered oak flooring continues on the staircase and through the upstairs hallway.
The finished lower level adds valuable additional living space with a spacious recreation room and a full bath rough-in ready for a future bath. An additional large room with an egress window offers excellent potential for a future bedroom, home office, gym, or guest space.
Enjoy the lifestyle of Manhattan Beach, a desirable waterfront community offering residents access to a community beach, boat ramp, clubhouse and playground. Manhattan Beach is a special tax district with a modest annual fee of approximately $200. Purchase includes a 2-10 Homebuyer Warranty. A wonderful opportunity to own a brand-new, move-in ready home in one of Severna Park’s established water-privileged communities! Professional pictures coming soon...
Contact an agent
Home facts
- Year built:2026
- Subdivision & Development:MANHATTAN BEACH
- Listing ID #:MDAA2158554
- Updated:October 07, 2026 at 01:59 PM
Rooms and interior
- Bedrooms:4
- Total bathrooms:3
- Full bathrooms:2
- Half bathrooms:1
- Flooring:Carpet, Ceramic Tile, Engineered Wood
- Dining Description:Combination Kitchen/Dining, Dining Area
- Kitchen Description:Carpet, Kitchen - Island, Pantry, Recessed Lighting, Upgraded Countertops
- Bedroom Description:Carpet, Walk In Closet(s)
- Basement:Yes
- Basement Description:Full, Heated, Interior Access, Rough Bath Plumb, Side Entrance, Sump Pump, Walkout Stairs
- Living area:3,200 sq. ft.
Heating and cooling
- Cooling:Central A/C
- Heating:Electric, Forced Air, Heat Pump - Electric BackUp, Zoned
Structure and exterior
- Year built:2026
- Building area:3,200 sq. ft.
- Lot area:0.11 Acres
- Lot Features:Level
- Architectural Style:Coastal, Colonial
- Construction Materials:Stone, Vinyl Siding
- Foundation Description:Concrete Perimeter
- Levels:2 Stories
Utilities
- Water:Public
- Sewer:Public Sewer
Finances and disclosures
- Price:$869,900
- Price per sq. ft.:$271.84
- Tax amount:$426 (2025)
Features and amenities
- Laundry features:Laundry
- Amenities:Carpet, Ceiling Fan(s), Recessed Lighting, Sprinkler System
Parking
- Parking description:Asphalt Driveway, Attached Garage, Garage - Front Entry, Inside Access
- Garage:Yes
- Garage spaces:2
New listings near 704 Oak Grove Cir
- Coming Soon
 $775,000Coming Soon4 beds 3 baths2,760 sq. ft.
409 Hila Rd, MILLERSVILLE, MD 21108
MLS# MDAA2158424Listed by: CUMMINGS & CO. REALTORS - Coming Soon
 $600,000Coming Soon5 beds 3 baths2,454 sq. ft.
67 Dividing Creek Ct, ARNOLD, MD 21012
MLS# MDAA2158334Listed by: COLDWELL BANKER REALTY - Coming SoonOpen Sat, 12 to 2pm
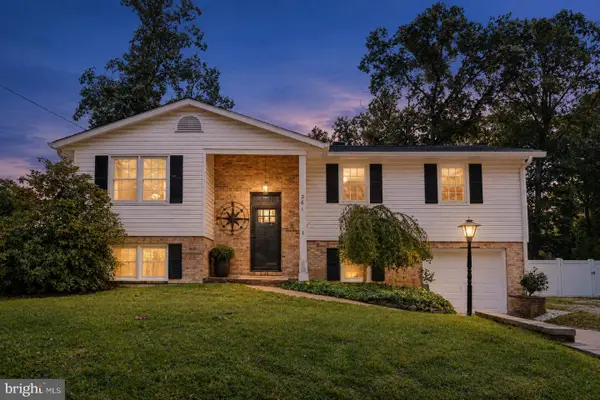 $489,000Coming Soon5 beds 3 baths2,320 sq. ft.
261 Magothy Bridge Rd, PASADENA, MD 21122
MLS# MDAA2158258Listed by: EXP REALTY, LLC - Coming Soon
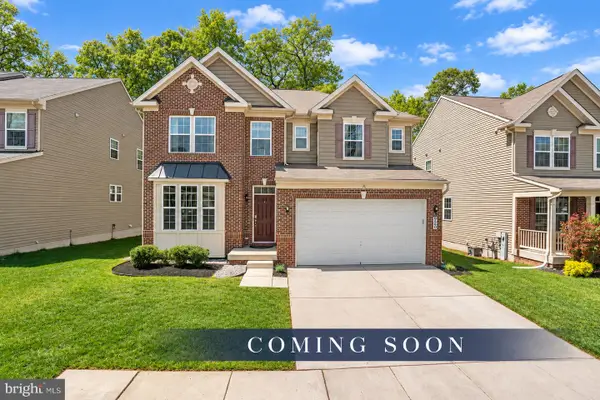 $865,000Coming Soon5 beds 5 baths4,232 sq. ft.
920 St Martins Loop, SEVERNA PARK, MD 21146
MLS# MDAA2157728Listed by: RE/MAX ADVANTAGE REALTY - Coming Soon
 $1,500,000Coming Soon4 beds 2 baths1,973 sq. ft.
378 Magothy Rd, SEVERNA PARK, MD 21146
MLS# MDAA2155278Listed by: LONG & FOSTER REAL ESTATE, INC. - Open Fri, 3 to 5pmNew
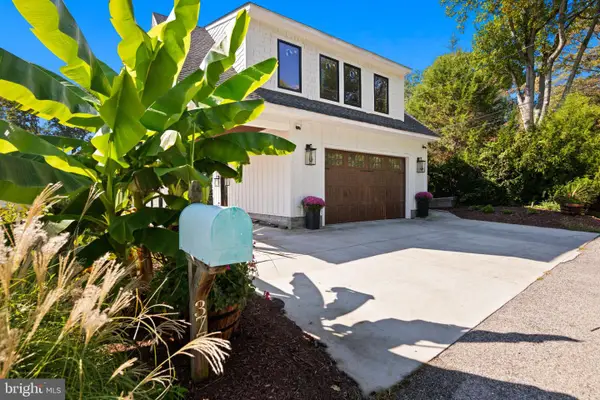 $1,200,000Active3 beds 3 baths2,136 sq. ft.
377 Valley Stream Rd, SEVERNA PARK, MD 21146
MLS# MDAA2158546Listed by: PAUL WESLEY REAL ESTATE - New
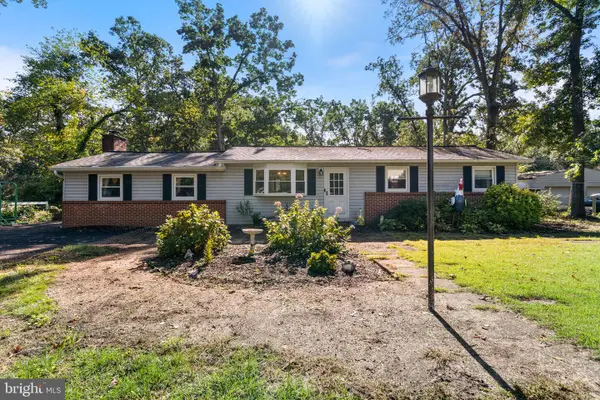 $425,000Active3 beds 2 baths1,664 sq. ft.
269 Severn Rd, MILLERSVILLE, MD 21108
MLS# MDAA2158504Listed by: HOME TOWNE REAL ESTATE - New
 $434,900Active3 beds 2 baths1,387 sq. ft.
714 E Pasadena Rd, PASADENA, MD 21122
MLS# MDAA2157930Listed by: KELLER WILLIAMS FLAGSHIP - New
 $400,000Active2 beds 2 baths1,363 sq. ft.
604 Mckinsey Park Dr #304, SEVERNA PARK, MD 21146
MLS# MDAA2157808Listed by: SAMSON PROPERTIES


Protect your home and budget from life's surprises with an Assurant Home Warranty, backed by a partner that supports you through every step of homeownership. Explore Plans.
© 2023 - 2026 ERA Franchise Systems LLC. All rights reserved. ERA Franchise Systems LLC fully supports the principles of the Fair Housing Act and the Equal Opportunity Act. ERA, ERA Real Estate powered, and their respective logos are registered service marks of ERA Franchise Systems LLC. Each office is independently owned and operated.