
76 Stratford Dr, Severna Park, MD 21146
Local realty services provided by:ERA Byrne Realty
Upcoming open houses
- Sun, Nov 2201:00 pm - 03:00 pm
Listed by: robert j chew, diana phillips
Office: samson properties
MLS#:MDAA2160932
Source:BRIGHTMLS
Price summary
- Price:$465,000
- Price per sq. ft.:$319.37
About this home
Welcome to 76 Stratford Drive! This 3-bedroom, 2-full-bathroom, 1-half-bathroom home offers a wonderful opportunity with thoughtful updates throughout. Freshly painted interiors provide a bright, refreshed feel, while Pella windows installed in 2021 add to the home's appeal. Additional improvements include a heat pump that's just two years old and a brand-new sump pump. Step outside to enjoy the fully fenced backyard, offering plenty of space for outdoor activities, gardening, or entertaining. With several key updates already completed, this home is ready for its next chapter. Don't miss the opportunity to make it yours!
Contact an agent
Home facts
- Year built:1980
- Subdivision & Development:OAK HILL
- Listing ID #:MDAA2160932
- Added:2 day(s) ago
- Updated:November 21, 2026 at 02:37 AM
Rooms and interior
- Bedrooms:3
- Total bathrooms:3
- Full bathrooms:2
- Half bathrooms:1
- Flooring:Carpet, Laminated
- Kitchen Description:Dishwasher, Disposal, Exhaust Fan, Kitchen - Table Space, Microwave, Oven/Range - Electric, Refrigerator, Stainless Steel Appliances
- Basement:Yes
- Basement Description:Unfinished
- Living area:1,456 sq. ft.
Heating and cooling
- Cooling:Central A/C
- Heating:Electric, Heat Pump(s)
Structure and exterior
- Year built:1980
- Building area:1,456 sq. ft.
- Lot area:0.1 Acres
- Lot Features:Backs to Trees
- Architectural Style:Colonial
- Construction Materials:Brick
- Exterior Features:Awning(s)
- Foundation Description:Block
- Levels:2 Stories
Utilities
- Water:Public
- Sewer:Public Sewer
Finances and disclosures
- Price:$465,000
- Price per sq. ft.:$319.37
- Tax amount:$4,289 (2026)
Features and amenities
- Laundry features:Dryer, Washer
Parking
- Parking description:On Street
New listings near 76 Stratford Dr
- Coming Soon
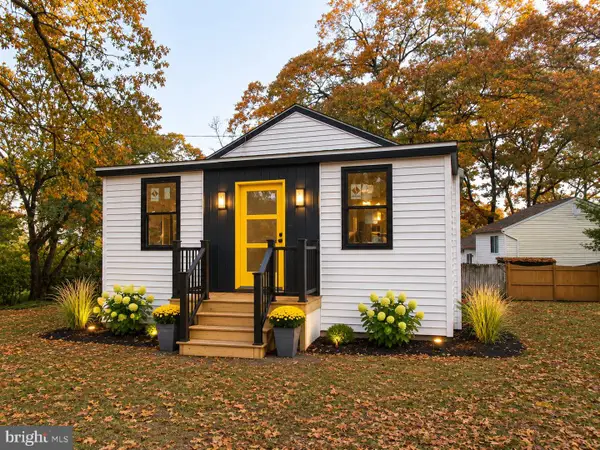 $624,999Coming Soon5 beds 3 baths1,746 sq. ft.
639 Hollywood Rd #a, SEVERNA PARK, MD 21146
MLS# MDAA2160896Listed by: LAZAR REAL ESTATE - Open Sat, 12 to 1:30pmNew
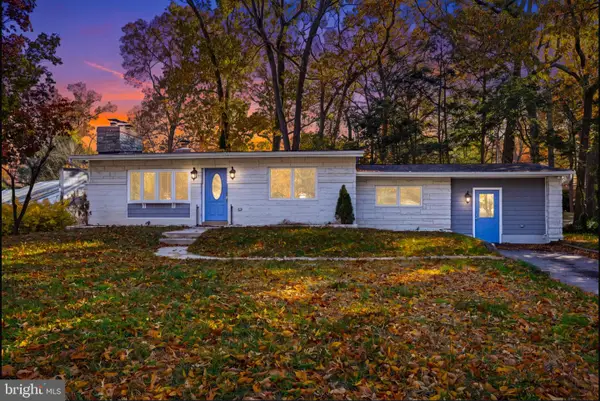 $525,000Active3 beds 1 baths1,604 sq. ft.
301 Green Dr, PASADENA, MD 21122
MLS# MDAA2161606Listed by: SAMSON PROPERTIES - Open Sun, 12 to 2pmNew
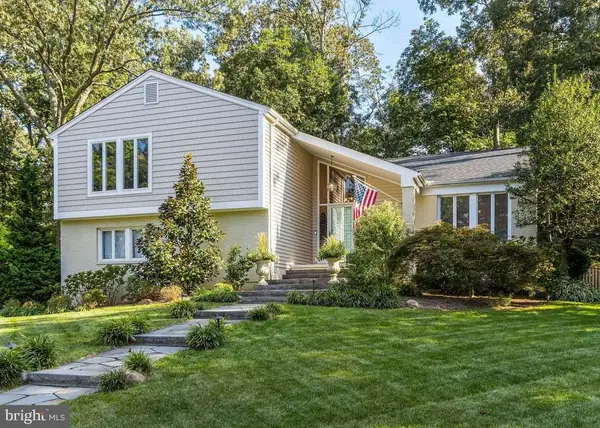 $849,000Active4 beds 3 baths2,928 sq. ft.
1028 Rustling Oaks Dr, MILLERSVILLE, MD 21108
MLS# MDAA2161558Listed by: COLDWELL BANKER REALTY 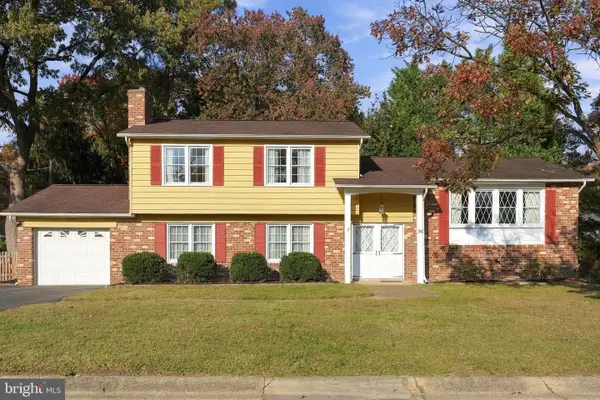 $735,000Pending4 beds 3 baths2,160 sq. ft.
316 White Plains Ct, SEVERNA PARK, MD 21146
MLS# MDAA2161160Listed by: LONG & FOSTER REAL ESTATE, INC.- New
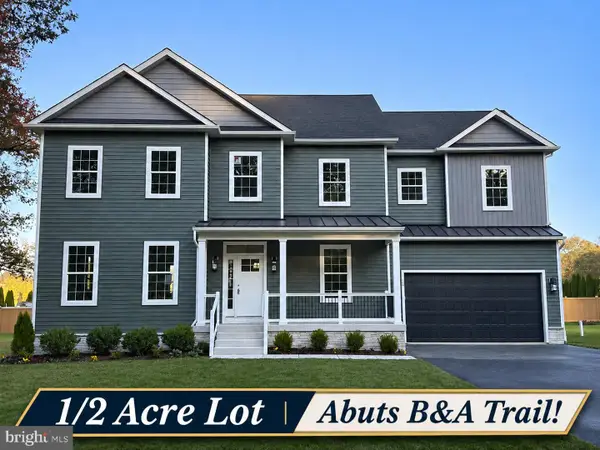 $1,399,900Active5 beds 5 baths4,100 sq. ft.
31 Whites Rd, SEVERNA PARK, MD 21146
MLS# MDAA2161434Listed by: MAY REALTY - New
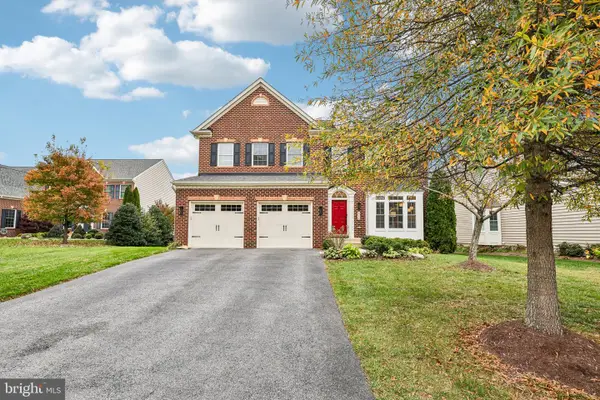 $1,399,000Active4 beds 4 baths4,884 sq. ft.
113 Sheppard Rd, SEVERNA PARK, MD 21146
MLS# MDAA2158536Listed by: REDFIN CORP - New
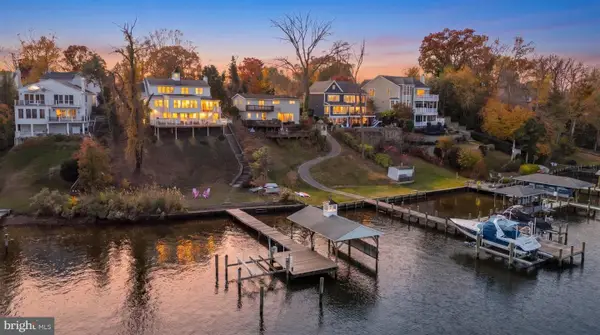 $2,299,900Active4 beds 4 baths3,010 sq. ft.
139 Boone Trl, SEVERNA PARK, MD 21146
MLS# MDAA2160332Listed by: COMPASS - New
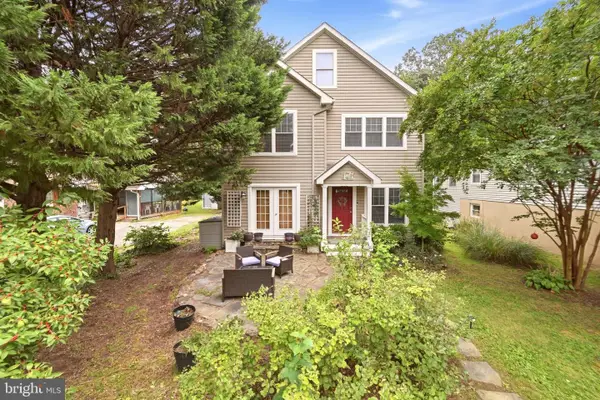 $699,000Active5 beds 3 baths2,352 sq. ft.
761 Cypress Rd, SEVERNA PARK, MD 21146
MLS# MDAA2161226Listed by: COMPASS 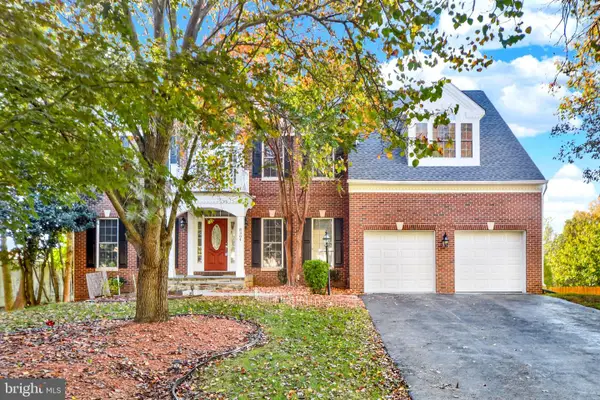 $989,000Active6 beds 5 baths3,548 sq. ft.
8304 Hope Point Ct, MILLERSVILLE, MD 21108
MLS# MDAA2160986Listed by: ONE PERCENT LISTS MID-ATLANTIC


Protect your home and budget from life's surprises with an Assurant Home Warranty, backed by a partner that supports you through every step of homeownership. Explore Plans.
© 2023 - 2026 ERA Franchise Systems LLC. All rights reserved. ERA Franchise Systems LLC fully supports the principles of the Fair Housing Act and the Equal Opportunity Act. ERA, ERA Real Estate powered, and their respective logos are registered service marks of ERA Franchise Systems LLC. Each office is independently owned and operated.