
11708 Galt Ave, Silver Spring, MD 20902
Local realty services provided by:ERA Byrne Realty
11708 Galt Ave,Silver Spring, MD 20902
$549,000
- 3 Beds
- 2 Baths
- - sq. ft.
- Single family
- Sold
Listed by: greg j ford
Office: jpar preferred properties
MLS#:MDMC2246074
Source:BRIGHTMLS
Sorry, we are unable to map this address
Price summary
- Price:$549,000
About this home
Welcome to this charming and cozy three-level brick Colonial, thoughtfully updated and nestled on a beautiful, tree-lined lot. Blending timeless character with modern improvements, this move-in-ready home offers warm, inviting spaces both inside and out. Newly refinished hardwood floors flow throughout the main and upper levels. The main floor features a welcoming living room with a gas fireplace, a formal dining room, a functional galley kitchen, and a light-filled sunroom with oversized picture windows overlooking the private backyard—an ideal space to relax with your morning coffee or unwind at the end of the day. Upstairs, you'll find three comfortable bedrooms and a beautifully renovated full bath featuring elegant travertine and mosaic tile finishes that create a spa-like retreat. The finished walk-out lower level offers a private entrance, full bathroom, and laundry area, making it perfect for guests, an in-law suite, a home office, or additional recreation space. Step outside to enjoy the expansive rear deck, recently refinished and overlooking an amazing tree-lined backyard that provides exceptional privacy and a peaceful setting for entertaining, dining, or simply enjoying nature. A private driveway offers convenient off-street parking. This well-maintained home has been thoughtfully updated with the roof, windows, and exterior doors replaced approximately 2015, providing added value and peace of mind. Additional improvements include a 50-gallon gas water heater and a dedicated 220-volt outlet for Level 2 electric vehicle charging. Perfectly combining classic Colonial charm, modern updates, and an incredible outdoor setting, this inviting home is ready for its next owner....
Contact an agent
Home facts
- Year built:1949
- Subdivision & Development:WHEATON HILLS
- Listing ID #:MDMC2246074
- Added:33 day(s) ago
- Updated:August 19, 2026 at 10:24 AM
Rooms and interior
- Bedrooms:3
- Total bathrooms:2
- Full bathrooms:2
- Dining Description:Dining Room, Formal/Separate Dining Room
- Bathrooms Description:Bathroom 1, Bathroom 2
- Kitchen Description:Crown Moldings, Dishwasher, Disposal, Freezer, Oven/Range - Gas, Range Hood, Refrigerator, Water Heater
- Bedroom Description:Primary Bedroom
- Basement:Yes
Heating and cooling
- Heating:90% Forced Air, Natural Gas
Structure and exterior
- Year built:1949
- Lot Features:Landscaping, Partly Wooded, Rear Yard
- Architectural Style:Colonial
- Construction Materials:Brick
- Exterior Features:Deck(s), Secure Storage
- Foundation Description:Slab
- Levels:3 Story
Utilities
- Water:Public
- Sewer:Public Sewer
Finances and disclosures
- Price:$549,000
- Tax amount:$5,763 (2025)
Features and amenities
- Laundry features:Dryer - Front Loading, Laundry, Washer - Front Loading
- Amenities:Ceiling Fan(s), Crown Moldings, Double Pane Windows, Window Treatments
New listings near 11708 Galt Ave
- Coming Soon
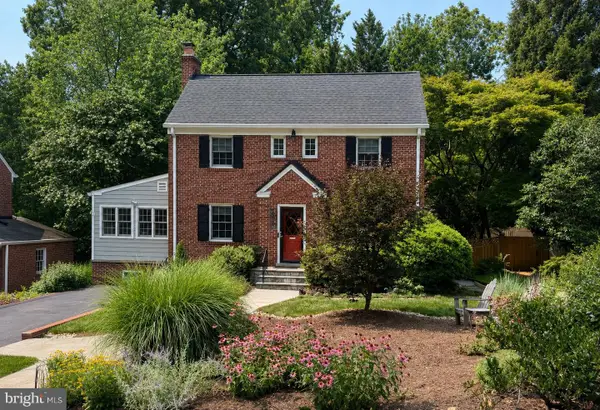 $989,000Coming Soon4 beds 4 baths
1510 Live Oak Dr, SILVER SPRING, MD 20910
MLS# MDMC2251766Listed by: LONG & FOSTER REAL ESTATE, INC. - Coming SoonOpen Thu, 4 to 7pm
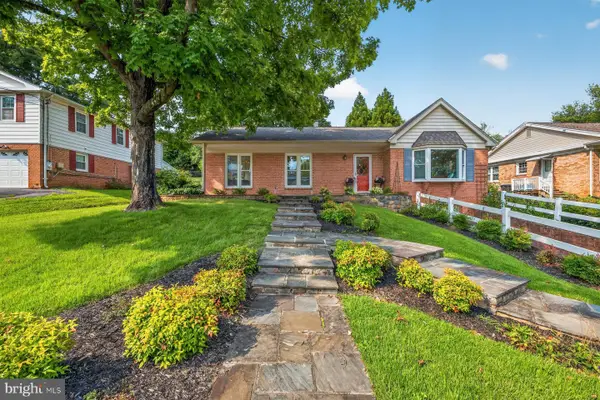 $700,000Coming Soon4 beds 3 baths
1602 Lemontree Ln, SILVER SPRING, MD 20904
MLS# MDMC2251846Listed by: WEICHERT, REALTORS - Coming Soon
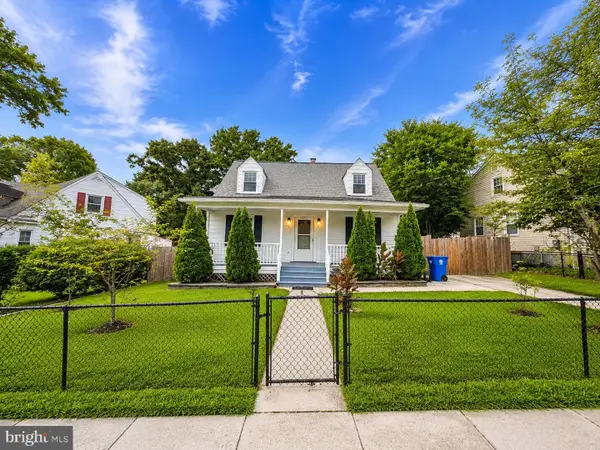 $549,000Coming Soon4 beds 4 baths
2511 Urbana Dr, SILVER SPRING, MD 20906
MLS# MDMC2251224Listed by: SAMSON PROPERTIES - Coming Soon
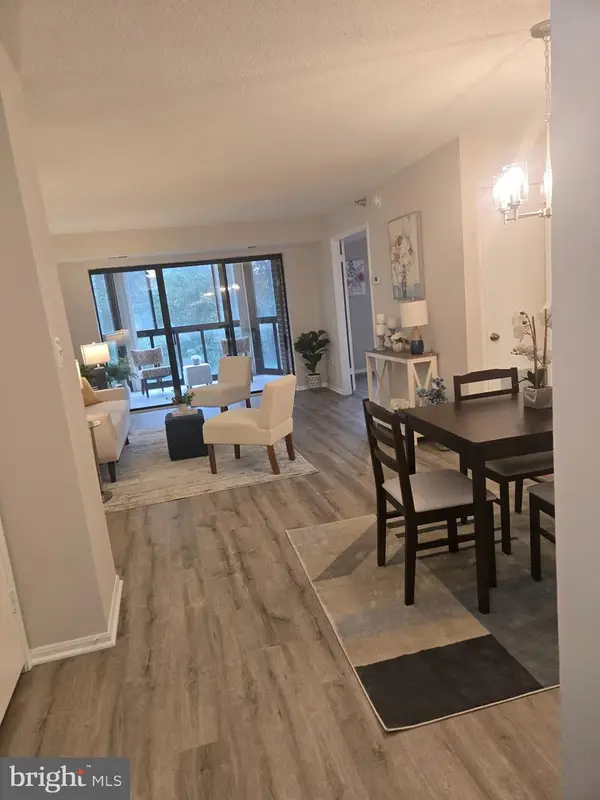 $187,000Coming Soon2 beds 2 baths
15100 Interlachen Dr, SILVER SPRING, MD 20906
MLS# MDMC2251398Listed by: WEICHERT, REALTORS - Coming SoonOpen Sun, 1 to 4pm
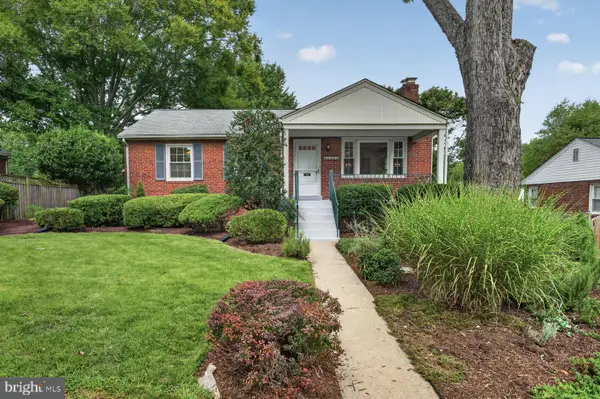 $495,000Coming Soon3 beds 2 baths
1803 Republic Rd, SILVER SPRING, MD 20902
MLS# MDMC2251594Listed by: KING REAL ESTATE, INC - Coming Soon
 $415,000Coming Soon3 beds 3 baths
14903 Dinsdale Dr, SILVER SPRING, MD 20906
MLS# MDMC2249816Listed by: CITYDWELLERS LLC - Coming Soon
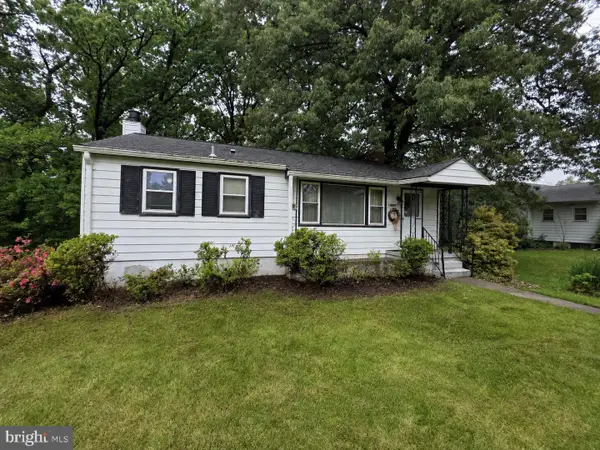 $420,000Coming Soon3 beds 2 baths
1415 Stateside Dr, SILVER SPRING, MD 20903
MLS# MDMC2251506Listed by: THE KW COLLECTIVE - Coming Soon
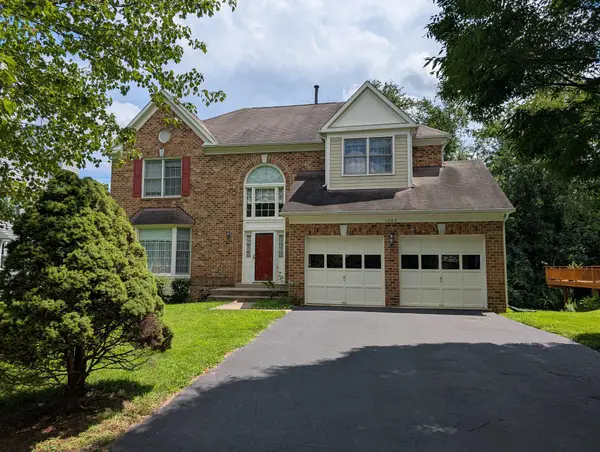 $899,900Coming Soon5 beds 4 baths
11103 Luttrell Ln, SILVER SPRING, MD 20902
MLS# MDMC2251462Listed by: SAMSON PROPERTIES - Coming Soon
 $370,000Coming Soon2 beds 3 baths
23 Brahms Ct, SILVER SPRING, MD 20904
MLS# MDMC2251412Listed by: THURSTON WYATT REAL ESTATE, LLC - Coming SoonOpen Sat, 1 to 3pm
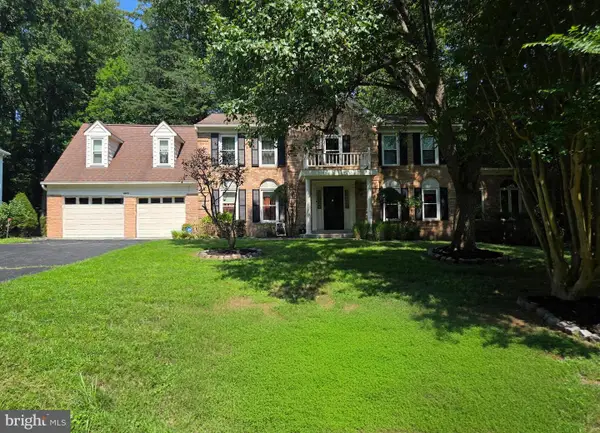 $825,000Coming Soon5 beds 4 baths
14929 Notley Rd, SILVER SPRING, MD 20905
MLS# MDMC2250986Listed by: EXP REALTY, LLC


Protect your home and budget from life's surprises with an Assurant Home Warranty, backed by a partner that supports you through every step of homeownership. Explore Plans.
© 2023 - 2026 ERA Franchise Systems LLC. All rights reserved. ERA Franchise Systems LLC fully supports the principles of the Fair Housing Act and the Equal Opportunity Act. ERA, ERA Real Estate powered, and their respective logos are registered service marks of ERA Franchise Systems LLC. Each office is independently owned and operated.