
1810 Florin St, Silver Spring, MD 20902
Local realty services provided by:ERA Martin Associates
1810 Florin St,Silver Spring, MD 20902
$449,500
- 3 Beds
- 2 Baths
- 1,464 sq. ft.
- Single family
- Coming Soon
Upcoming open houses
- Sun, Oct 1101:00 pm - 04:00 pm
Listed by: catherine m carroll
Office: weichert, realtors
MLS#:MDMC2258878
Source:BRIGHTMLS
Price summary
- Price:$449,500
- Price per sq. ft.:$307.04
About this home
CLASSIC CHARM MEETS EXCEPTIONAL BEAUTY IN THIS INVITING 3-BEDROOM, 1.5 BATH RAMBLER LOCATED IN AN INCREDIBLE NEIGHBORHOOD AND LOCATION...A COMMUTER'S DREAM!
This light filled, inviting 3-bedroom, 1.5 bath brick rambler is thoughtfully positioned on a beautiful private lot. Warm hardwood floors extend throughout the main level, complemented by two fireplaces (one in the living room and a second in the lower level). A bright, welcoming sunroom off the kitchen overlooks the lush rear grounds...wonderful additional living space!
The versatile lower level offers a semi-finished space with endless possibilities for recreation, a home office, fitness area or additional storage, It also offers a half bath, a huge utility room with laundry room and an additional refrigerator.
Just beyond the main house, a truly special detached structure provides an unexpected bonus-ideal as a private backyard studio, workshop, creative retreat, home office, or flexible space tailored to your needs.
The serene secluded backyard creates a wonderful sense of privacy and offers space for entertaining, gardening, or simply enjoying the outdoors. With its classic architectural appeal, generous living spaces, distinctive detached structure, and exceptional setting, this property presents a rare opportunity to create a home uniquely your own.
Conveniently located near Metro, shops, restaurants, Parks and golf, with effortless access to Bethesda, Washington, DC, NIH, Walter Reed, this home offers both a peaceful private setting and an exceptional lifestyle. HVAC and A/C - 2021 and many more updates....you can make this home your own.
WELCOME HOME!!...
Contact an agent
Home facts
- Year built:1950
- Subdivision & Development:CAMERON HEIGHTS
- Listing ID #:MDMC2258878
- Updated:October 07, 2026 at 01:59 PM
Rooms and interior
- Bedrooms:3
- Total bathrooms:2
- Full bathrooms:1
- Half bathrooms:1
- Flooring:Ceramic Tile, Hardwood
- Dining Description:Combination Dining/Living
- Kitchen Description:Built-Ins, Dishwasher, Kitchen - Galley, Refrigerator, Stove
- Bedroom Description:Entry Level Bedroom
- Basement:Yes
- Basement Description:Full, Improved, Shelving
- Living area:1,464 sq. ft.
Heating and cooling
- Cooling:Central A/C
- Heating:Forced Air, Natural Gas
Structure and exterior
- Roof:Asphalt
- Year built:1950
- Building area:1,464 sq. ft.
- Lot area:0.14 Acres
- Lot Features:Front Yard, Landscaping, Rear Yard
- Architectural Style:Ranch/Rambler
- Construction Materials:Brick
- Exterior Features:Outbuilding(s), Patio(s), Porch(es)
- Foundation Description:Block
- Levels:2 Stories
Utilities
- Water:Public
- Sewer:Public Sewer
Finances and disclosures
- Price:$449,500
- Price per sq. ft.:$307.04
- Tax amount:$5,533 (2026)
Features and amenities
- Laundry features:Dryer, Washer
- Amenities:Attic, Built-Ins, Ceiling Fan(s)
Parking
- Parking description:On Street
New listings near 1810 Florin St
- Coming Soon
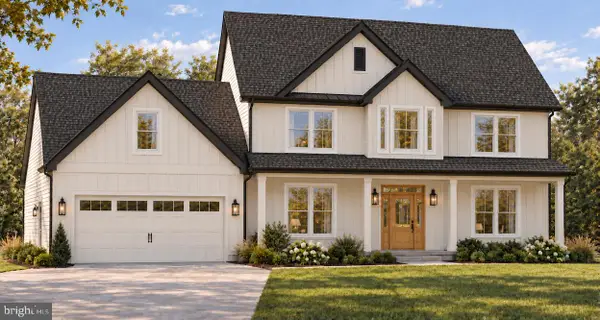 $950,000Coming Soon4 beds 5 baths2,622 sq. ft.
2806-a Norbeck Rd, SILVER SPRING, MD 20906
MLS# MDMC2259150Listed by: BERKSHIRE HATHAWAY HOMESERVICES PENFED REALTY - Coming Soon
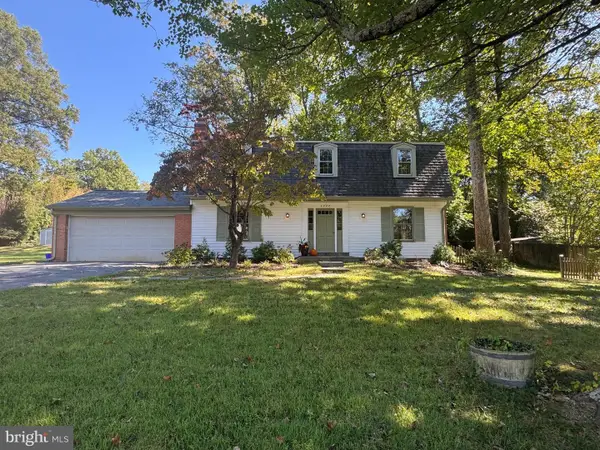 $640,000Coming Soon4 beds 3 baths2,093 sq. ft.
2424 Parallel Ln, SILVER SPRING, MD 20904
MLS# MDMC2258454Listed by: RLAH @PROPERTIES - Coming Soon
 Listed by ERA$1,099,900Coming Soon4 beds 5 baths4,240 sq. ft.
3020 Big Bear Ter, SILVER SPRING, MD 20906
MLS# MDMC2258760Listed by: ARGENT REALTY,LLC - Coming Soon
 $359,000Coming Soon3 beds 2 baths992 sq. ft.
13809 Palmer House Way #33-244, SILVER SPRING, MD 20904
MLS# MDMC2258796Listed by: KELLER WILLIAMS CAPITAL PROPERTIES - Coming SoonOpen Sat, 11am to 1pm
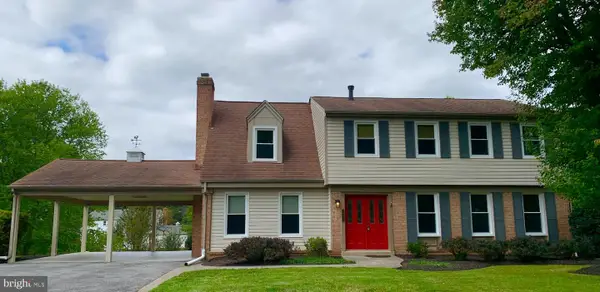 $725,000Coming Soon4 beds 3 baths2,265 sq. ft.
14408 Cantrell Rd, SILVER SPRING, MD 20905
MLS# MDMC2257762Listed by: CUMMINGS & CO. REALTORS - Coming Soon
 $524,900Coming Soon3 beds 3 baths2,618 sq. ft.
2212 Highfly Ter #2212, SILVER SPRING, MD 20902
MLS# MDMC2258250Listed by: SAMSON PROPERTIES - Coming Soon
 $600,000Coming Soon4 beds 3 baths1,648 sq. ft.
15316 Valencia St, SILVER SPRING, MD 20905
MLS# MDMC2258238Listed by: RE/MAX EXECUTIVE - Coming Soon
 $625,000Coming Soon4 beds 2 baths1,472 sq. ft.
10804 Jewett St, SILVER SPRING, MD 20902
MLS# MDMC2258234Listed by: SAMSON PROPERTIES - Coming Soon
 $529,900Coming Soon2 beds 2 baths1,410 sq. ft.
3530 Fitzhugh Ln #53-a, SILVER SPRING, MD 20906
MLS# MDMC2257966Listed by: ARAGON REAL ESTATE LLC


Protect your home and budget from life's surprises with an Assurant Home Warranty, backed by a partner that supports you through every step of homeownership. Explore Plans.
© 2023 - 2026 ERA Franchise Systems LLC. All rights reserved. ERA Franchise Systems LLC fully supports the principles of the Fair Housing Act and the Equal Opportunity Act. ERA, ERA Real Estate powered, and their respective logos are registered service marks of ERA Franchise Systems LLC. Each office is independently owned and operated.