
2609 Camelback Ln #3, Silver Spring, MD 20906
Local realty services provided by:ERA Byrne Realty
2609 Camelback Ln #3,Silver Spring, MD 20906
$269,000
- 2 Beds
- 2 Baths
- - sq. ft.
- Condominium
- Sold
Listed by: donald l yee
Office: long & foster real estate, inc.
MLS#:MDMC2244668
Source:BRIGHTMLS
Sorry, we are unable to map this address
Price summary
- Price:$269,000
About this home
NO MORE SHOWINGS ALLOWED!!!
YOU WILL NEED TO SEE THIS CONDO IN PERSON! This condo has been transformed completely. TOTALLY New flooring, painting, appliances, bathrooms, ceiling fans, kitchen & countertops, window treatments, lighting. Too many items were replaced to make this a dream home for a special family.
IF YOU DO NOT GO TO SEE THIS CONDO YOU WILL BE MISSING A CONDO HOME FOR YOU OR YOUR FAMILY.
NO SIGN ON PROPERTY. THIS COMMUNITY WILL ONLY WORK WITH CONVENTIONAL OR CASH. They have not received any approval for FHA or VA loan programs!
Contact an agent
Home facts
- Year built:1992
- Subdivision & Development:WINTERGATE AT LONGMEAD CROSSING
- Listing ID #:MDMC2244668
- Added:42 day(s) ago
- Updated:August 20, 2026 at 10:18 AM
Rooms and interior
- Bedrooms:2
- Total bathrooms:2
- Full bathrooms:2
- Flooring:Luxury Vinyl Plank
- Dining Description:Combination Dining/Living
- Bathrooms Description:Bathroom 1, Bathroom 2
- Kitchen Description:Breakfast Area, Built-In Microwave, Built-Ins, Dishwasher, Disposal, Exhaust Fan, Kitchen - Galley, Microwave, Oven/Range - Electric, Recessed Lighting, Refrigerator, Stainless Steel Appliances, Upgraded Countertops, Water Heater
- Bedroom Description:Primary Bedroom, Walk In Closet(s)
Heating and cooling
- Cooling:Ceiling Fan(s), Central A/C, Programmable Thermostat
- Heating:Forced Air, Natural Gas, Programmable Thermostat
Structure and exterior
- Year built:1992
- Architectural Style:Contemporary
- Construction Materials:Vinyl Siding
- Exterior Features:Exterior Lighting, Patio(s), Sidewalks, Street Lights
- Foundation Description:Slab
- Levels:1 Story
Utilities
- Water:Public
- Sewer:Public Sewer
Finances and disclosures
- Price:$269,000
- Tax amount:$2,494 (2026)
Features and amenities
- Laundry features:Dryer - Electric, Dryer - Front Loading, Dryer In Unit, Laundry, Washer, Washer In Unit
- Amenities:Built-Ins, Ceiling Fan(s), Electric Available, Natural Gas Available, Phone Available, Recessed Lighting, Sprinkler System, Window Treatments
Parking
- Parking description:Assigned, Handicap Parking, Parking Lot, Permit Included
New listings near 2609 Camelback Ln #3
- Coming Soon
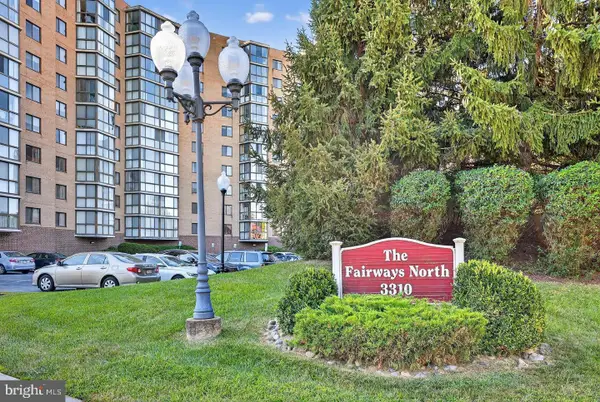 $240,000Coming Soon2 beds 2 baths
3310 N Leisure World Blvd #124, SILVER SPRING, MD 20906
MLS# MDMC2252160Listed by: LONG & FOSTER REAL ESTATE, INC. - Coming SoonOpen Sat, 1 to 3pm
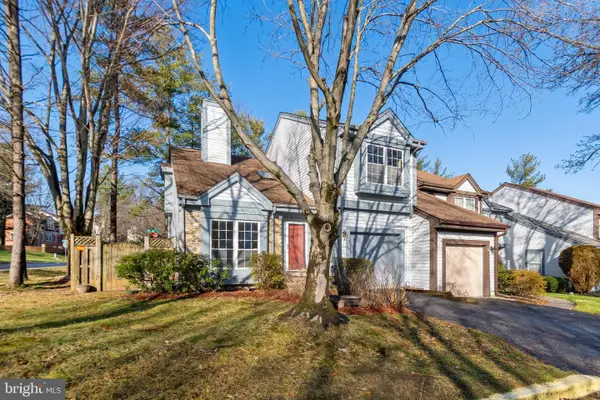 $595,000Coming Soon3 beds 4 baths
2 Hugo Ct, SILVER SPRING, MD 20906
MLS# MDMC2233000Listed by: COMPASS - Coming Soon
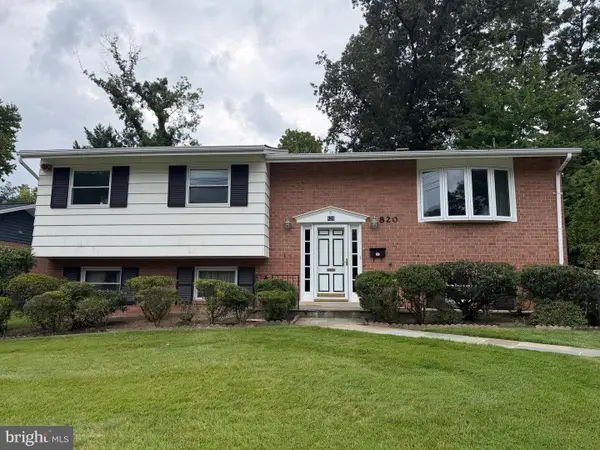 $599,900Coming Soon4 beds 3 baths
820 Lamberton Dr, SILVER SPRING, MD 20902
MLS# MDMC2251902Listed by: EXP REALTY, LLC - Coming Soon
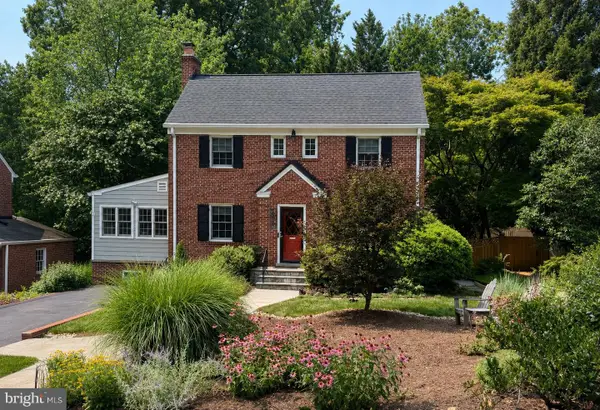 $989,000Coming Soon4 beds 4 baths
1510 Live Oak Dr, SILVER SPRING, MD 20910
MLS# MDMC2251766Listed by: LONG & FOSTER REAL ESTATE, INC. - Coming Soon
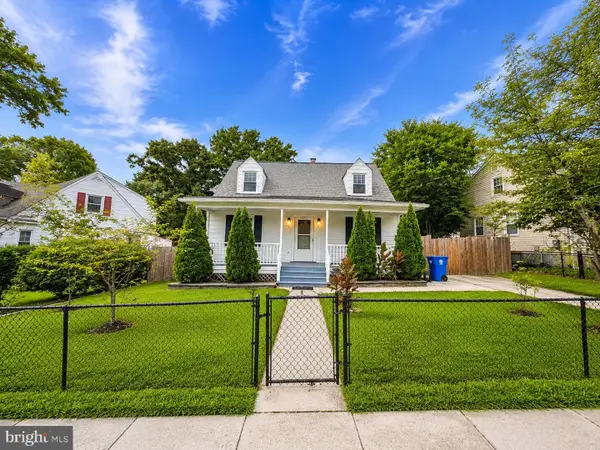 $549,000Coming Soon4 beds 4 baths
2511 Urbana Dr, SILVER SPRING, MD 20906
MLS# MDMC2251224Listed by: SAMSON PROPERTIES - Coming Soon
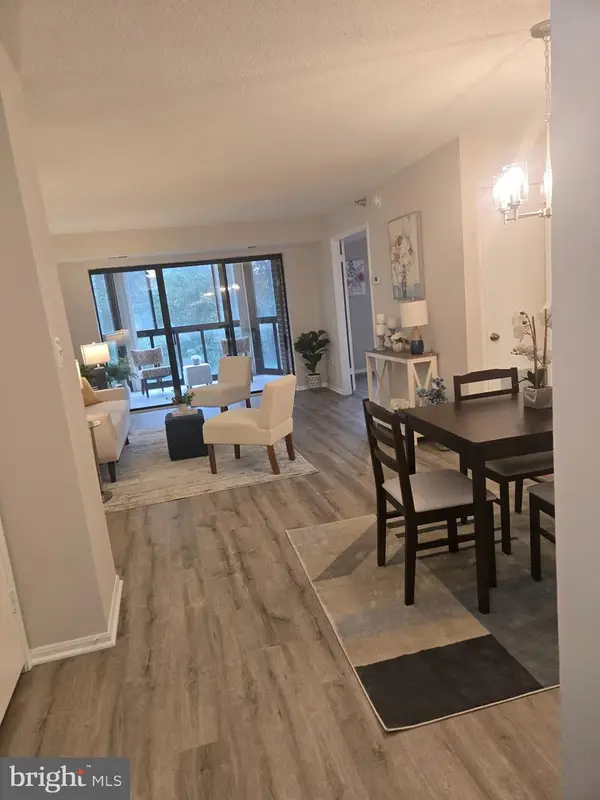 $187,000Coming Soon2 beds 2 baths
15100 Interlachen Dr, SILVER SPRING, MD 20906
MLS# MDMC2251398Listed by: WEICHERT, REALTORS - Coming Soon
 $415,000Coming Soon3 beds 3 baths
14903 Dinsdale Dr, SILVER SPRING, MD 20906
MLS# MDMC2249816Listed by: CITYDWELLERS LLC - Coming Soon
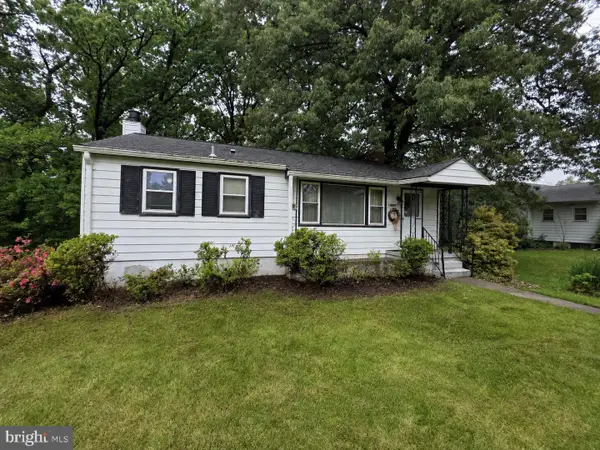 $420,000Coming Soon3 beds 2 baths
1415 Stateside Dr, SILVER SPRING, MD 20903
MLS# MDMC2251506Listed by: THE KW COLLECTIVE - Coming Soon
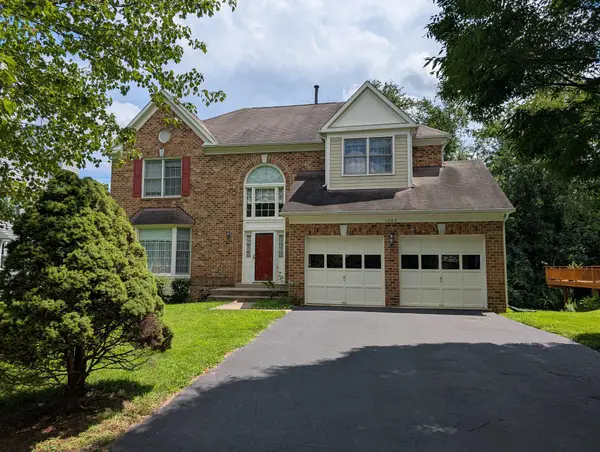 $899,900Coming Soon5 beds 4 baths
11103 Luttrell Ln, SILVER SPRING, MD 20902
MLS# MDMC2251462Listed by: SAMSON PROPERTIES - Coming Soon
 $539,900Coming Soon3 beds 4 baths
10306 Castlehedge Ter E, SILVER SPRING, MD 20902
MLS# MDMC2248512Listed by: FAIRFAX REALTY SELECT


Protect your home and budget from life's surprises with an Assurant Home Warranty, backed by a partner that supports you through every step of homeownership. Explore Plans.
© 2023 - 2026 ERA Franchise Systems LLC. All rights reserved. ERA Franchise Systems LLC fully supports the principles of the Fair Housing Act and the Equal Opportunity Act. ERA, ERA Real Estate powered, and their respective logos are registered service marks of ERA Franchise Systems LLC. Each office is independently owned and operated.