
125 Sentry Rdg, Smithsburg, MD 21783
Local realty services provided by:Mountain Realty ERA Powered
125 Sentry Rdg,Smithsburg, MD 21783
$315,000
- 3 Beds
- 3 Baths
- 2,472 sq. ft.
- Townhouse
- Active
Listed by: robert j lucido, paul bittner
Office: keller williams lucido agency
MLS#:MDWA2038656
Source:BRIGHTMLS
Price summary
- Price:$315,000
- Price per sq. ft.:$127.43
- Monthly HOA dues:$82
About this home
Inviting townhouse residence offering 3 bedrooms, 2.5 bathrooms, and 2,472 finished square feet in desirable Whispering Ridge. Step inside the welcoming interior, where fresh carpeting installed this year complements the home's inviting spaces. For added peace of mind, the home features a roof replaced in 2024 and an updated HVAC system installed in 2026. The entry-level foyer provides access to the attached 1-car garage and opens to a spacious recreation room with a conveniently located laundry closet, enjoy a versatile game room that includes a pool table, which conveys with the property. Walk-out access to the backyard, offering flexible space for entertaining, hobbies, or a home office. Ascend to the traditional main living level, where the spacious living room is highlighted by charming bay windows, plush carpeting, and crown molding. A conveniently located powder room adds everyday functionality. The well-appointed eat-in kitchen features luxury vinyl tile flooring recently installed in 2025, a center island with breakfast bar seating, stainless steel appliances (2024), warm wood cabinetry, abundant counter space, and a pantry for additional storage. Adjacent to the kitchen, a cozy breakfast room offers the perfect space for casual dining. Seamlessly connected, the formal dining room—or optional family room—provides additional living space with plush carpeting and sliding glass doors leading to the deck. The upper level offers three generously sized carpeted bedrooms and two full bathrooms. The spacious owner's suite serves as a comfortable retreat with a vaulted cathedral ceiling, a walk-in closet, and a private ensuite beautifully remodeled in 2022 featuring a dual-sink vanity, a soaking tub, and a separate shower. Enjoy outdoor living on the elevated deck, complete with privacy panels for added seclusion, overlooking the lower fenced yard with direct access to open green space beyond. This thoughtfully designed home combines spacious living areas, functional updates, and a desirable community setting for comfortable everyday living....
Contact an agent
Home facts
- Year built:2002
- Subdivision & Development:WHISPERING RIDGE
- Listing ID #:MDWA2038656
- Added:52 day(s) ago
- Updated:September 06, 2026 at 01:49 PM
Rooms and interior
- Bedrooms:3
- Total bathrooms:3
- Full bathrooms:2
- Half bathrooms:1
- Flooring:Carpet, Ceramic Tile, Luxury Vinyl Tile, Vinyl
- Dining Description:Dining Area, Dining Room, Formal/Separate Dining Room
- Bathrooms Description:Bathroom 2, Half Bath, Primary Bath(s), Primary Bathroom
- Kitchen Description:Breakfast Area, Carpet, Crown Moldings, Dishwasher, Disposal, Exhaust Fan, Freezer, Icemaker, Kitchen - Eat-In, Kitchen - Island, Microwave, Oven - Self Cleaning, Oven/Range - Electric, Refrigerator, Stainless Steel Appliances, Water Heater
- Bedroom Description:Carpet, Primary Bedroom, Walk In Closet(s)
- Basement:Yes
- Basement Description:Connecting Stairway, Daylight, Front Entrance, Full, Fully Finished, Garage Access, Heated, Improved, Interior Access, Outside Entrance, Rear Entrance, Walkout Level, Windows
- Living area:2,472 sq. ft.
Heating and cooling
- Cooling:Central A/C
- Heating:Electric, Heat Pump(s)
Structure and exterior
- Roof:Architectural Shingle
- Year built:2002
- Building area:2,472 sq. ft.
- Lot area:0.04 Acres
- Lot Features:Backs - Open Common Area, Landscaping, Level, Suburban
- Architectural Style:Colonial
- Construction Materials:Vinyl Siding
- Exterior Features:Deck(s), Sidewalks
- Levels:3 Story
Schools
- High school:SMITHSBURG
- Middle school:SMITHSBURG
- Elementary school:SMITHSBURG
Utilities
- Water:Public
- Sewer:Public Sewer
Finances and disclosures
- Price:$315,000
- Price per sq. ft.:$127.43
- Tax amount:$2,766 (2025)
Features and amenities
- Laundry features:Dryer, Laundry, Washer
- Amenities:Attic, Carpet, Ceiling Fan(s), Crown Moldings, Sprinkler System
Parking
- Parking description:Asphalt Driveway, Attached Garage, Garage - Front Entry
- Garage:Yes
- Garage spaces:1
New listings near 125 Sentry Rdg
- Coming Soon
 $290,000Coming Soon3 beds 1 baths1,232 sq. ft.
21206 Twin Springs Dr, SMITHSBURG, MD 21783
MLS# MDWA2039960Listed by: REALTY ONE GROUP CAPITAL - New
 $274,900Active3 beds 2 baths1,920 sq. ft.
102 Jasons Rdg, SMITHSBURG, MD 21783
MLS# MDWA2039774Listed by: LONG & FOSTER REAL ESTATE, INC. 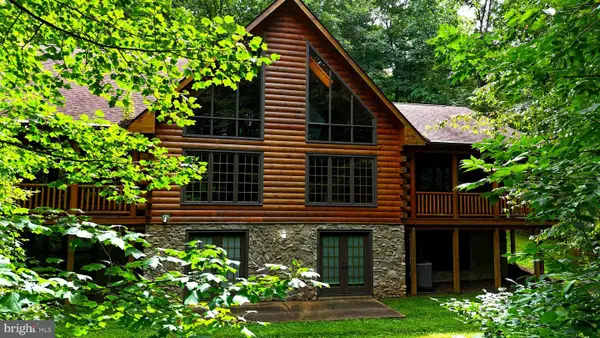 $799,900Active3 beds 5 baths4,540 sq. ft.
14520 Ridenour Rd, SMITHSBURG, MD 21783
MLS# MDFR2088178Listed by: SAMSON PROPERTIES $349,900Active2 beds 1 baths1,348 sq. ft.
14417 Ridenour Rd, SMITHSBURG, MD 21783
MLS# MDFR2088034Listed by: J&B REAL ESTATE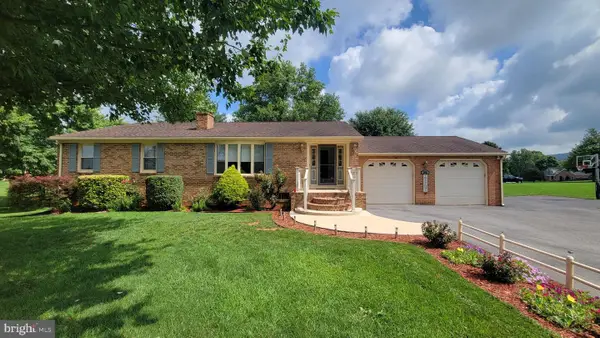 $465,000Pending4 beds 3 baths2,596 sq. ft.
21925 Beaverbrook Dr, SMITHSBURG, MD 21783
MLS# MDWA2039492Listed by: RE/MAX RESULTS $380,000Active5 beds 3 baths2,922 sq. ft.
16 N Maple Ave, SMITHSBURG, MD 21783
MLS# MDWA2039442Listed by: LPT REALTY, LLC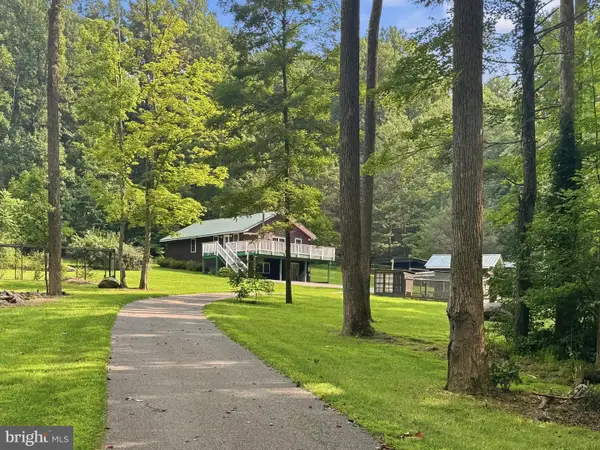 $475,000Pending3 beds 2 baths1,840 sq. ft.
24105 Raven Rock Rd, SMITHSBURG, MD 21783
MLS# MDWA2038642Listed by: LPT REALTY, LLC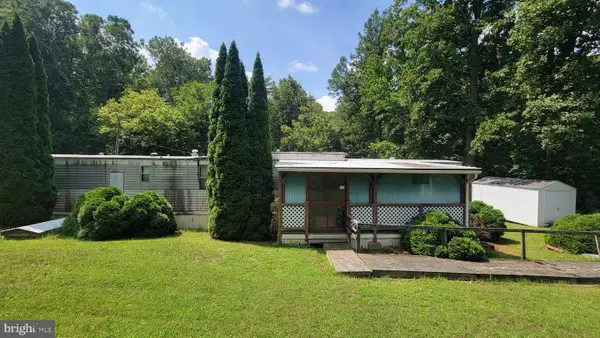 $165,000Active2 beds 1 baths720 sq. ft.
11861 Wolfsville Rd, SMITHSBURG, MD 21783
MLS# MDWA2039174Listed by: RE/MAX RESULTS $410,000Pending5 beds 4 baths2,472 sq. ft.
27 Amanda Dr, SMITHSBURG, MD 21783
MLS# MDWA2039072Listed by: RE/MAX RESULTS $349,900Active3 beds 2 baths1,318 sq. ft.
45 W Water St W, SMITHSBURG, MD 21783
MLS# MDWA2038928Listed by: SHANK & ASSOCIATES REALTY LLC


Protect your home and budget from life's surprises with an Assurant Home Warranty, backed by a partner that supports you through every step of homeownership. Explore Plans.
© 2023 - 2026 ERA Franchise Systems LLC. All rights reserved. ERA Franchise Systems LLC fully supports the principles of the Fair Housing Act and the Equal Opportunity Act. ERA, ERA Real Estate powered, and their respective logos are registered service marks of ERA Franchise Systems LLC. Each office is independently owned and operated.