
102 Sophie Ln, Stevensville, MD 21666
Local realty services provided by:ERA Central Realty Group
Listed by: samantha hernandez, kristy collins
Office: douglas realty llc.
MLS#:MDQA2017914
Source:BRIGHTMLS
Price summary
- Price:$429,900
- Price per sq. ft.:$228.67
- Monthly HOA dues:$95
About this home
MOTIVATED SELLERS HAVE FOUND THEIR HOME OF CHOICE! Seller is willing to contribute toward a mortgage rate buy-down with an acceptable offer, giving buyers an opportunity to potentially secure a lower interest rate. Priced well below recent neighborhood comparables, 102 Sophie Lane offers an incredible opportunity to own an end-unit townhome in the sought-after Ellendale community!
This home offers a bright, functional layout with plenty of natural light and inviting living spaces. The living room features a shiplap accent wall with an electric fireplace, while the kitchen offers granite countertops and a spacious island. Step outside to the composite rear deck, perfect for relaxing or entertaining. Custom California Closets® organization systems add exceptional storage to the bedroom closets.
Enjoy the Ellendale lifestyle with access to a community pool, piers and walking trails, all just minutes from shopping, dining and Route 50.
With motivated sellers, attractive pricing and a potential mortgage rate buy-down, this is an opportunity you don’t want to miss!...
Contact an agent
Home facts
- Year built:2016
- Subdivision & Development:ELLENDALE
- Listing ID #:MDQA2017914
- Added:102 day(s) ago
- Updated:October 23, 2026 at 02:00 PM
Rooms and interior
- Bedrooms:4
- Total bathrooms:3
- Full bathrooms:2
- Half bathrooms:1
- Flooring:Carpet, Hardwood, Laminated
- Dining Description:Combination Kitchen/Dining
- Kitchen Description:Breakfast Area, Built-In Microwave, Built-In Range, Carpet, Disposal, Kitchen - Island, Kitchen - Table Space, Oven - Single, Oven/Range - Electric, Pantry, Range Hood, Recessed Lighting, Refrigerator, Stainless Steel Appliances, Water Heater
- Bedroom Description:Carpet, Walk In Closet(s)
- Living area:1,880 sq. ft.
Heating and cooling
- Cooling:Central A/C, Heat Pump(s)
- Heating:Heat Pump(s), Natural Gas
Structure and exterior
- Roof:Architectural Shingle
- Year built:2016
- Building area:1,880 sq. ft.
- Lot area:0.02 Acres
- Construction Materials:Asphalt, Stone, Vinyl Siding
- Exterior Features:Exterior Lighting, Gutter System, Play Area, Sidewalks, Street Lights
- Foundation Description:Slab
- Levels:3 Story
Schools
- High school:KENT ISLAND
- Middle school:MATAPEAKE
Utilities
- Water:Public
- Sewer:Public Sewer
Finances and disclosures
- Price:$429,900
- Price per sq. ft.:$228.67
- Tax amount:$2,906 (2020)
Features and amenities
- Laundry features:Dryer - Electric, Washer
- Amenities:Bar, Carpet, Recessed Lighting
Parking
- Parking description:Attached Garage, Built In, Garage - Rear Entry, Garage Door Opener, Inside Access, Off Street, On Street
- Garage:Yes
- Garage spaces:2
New listings near 102 Sophie Ln
- Coming Soon
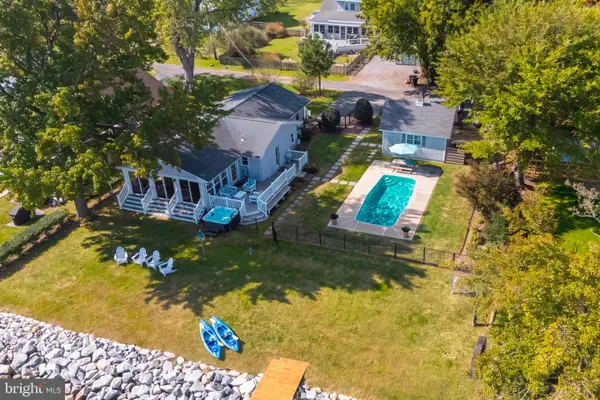 $1,100,000Coming Soon3 beds 2 baths1,364 sq. ft.
112 Brick House Rd, STEVENSVILLE, MD 21666
MLS# MDQA2019086Listed by: CUMMINGS & CO REALTORS - Coming Soon
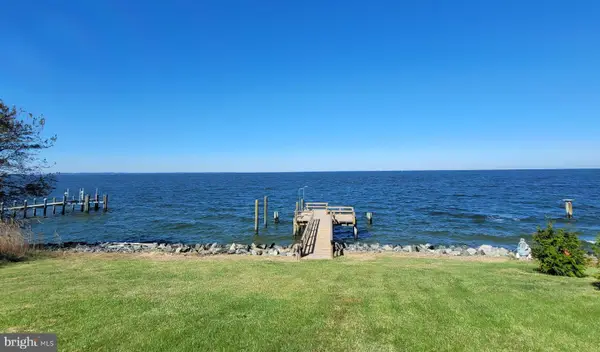 $1,185,000Coming Soon3 beds 3 baths2,640 sq. ft.
3015 Love Point Rd, STEVENSVILLE, MD 21666
MLS# MDQA2019116Listed by: TAYLOR PROPERTIES - Coming Soon
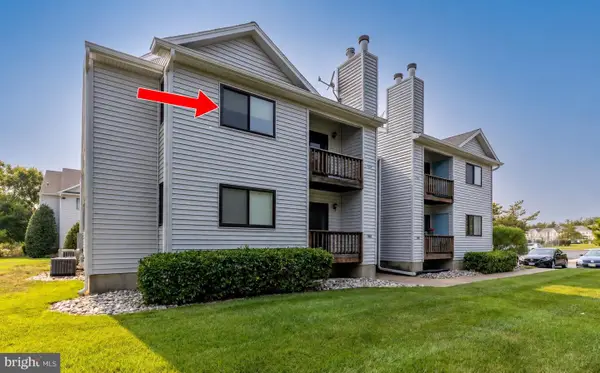 $285,000Coming Soon3 beds 2 baths949 sq. ft.
1606 Marion Quimby Dr, STEVENSVILLE, MD 21666
MLS# MDQA2019044Listed by: LONG & FOSTER REAL ESTATE, INC. - Coming Soon
 $3,495,000Coming Soon4 beds 6 baths6,448 sq. ft.
419 Craney Creek Rd, STEVENSVILLE, MD 21666
MLS# MDQA2018910Listed by: SAMSON PROPERTIES - Coming Soon
 $649,500Coming Soon4 beds 3 baths2,120 sq. ft.
136 Olive Branch Rd, STEVENSVILLE, MD 21666
MLS# MDQA2018226Listed by: COLDWELL BANKER WATERMAN REALTY - Open Sat, 1 to 3pmNew
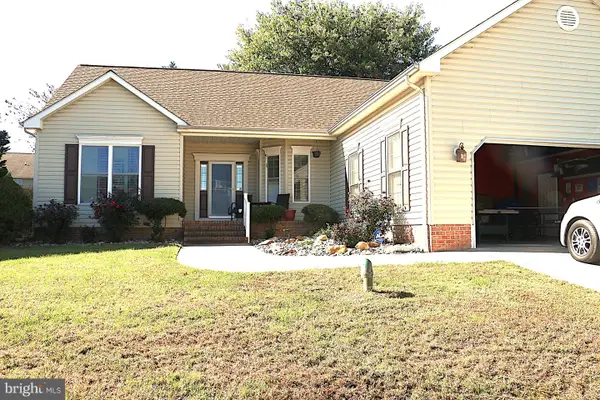 $565,000Active3 beds 2 baths1,849 sq. ft.
216 Mainsail Dr, STEVENSVILLE, MD 21666
MLS# MDQA2019126Listed by: PATTERSON-SCHWARTZ-NEWARK - New
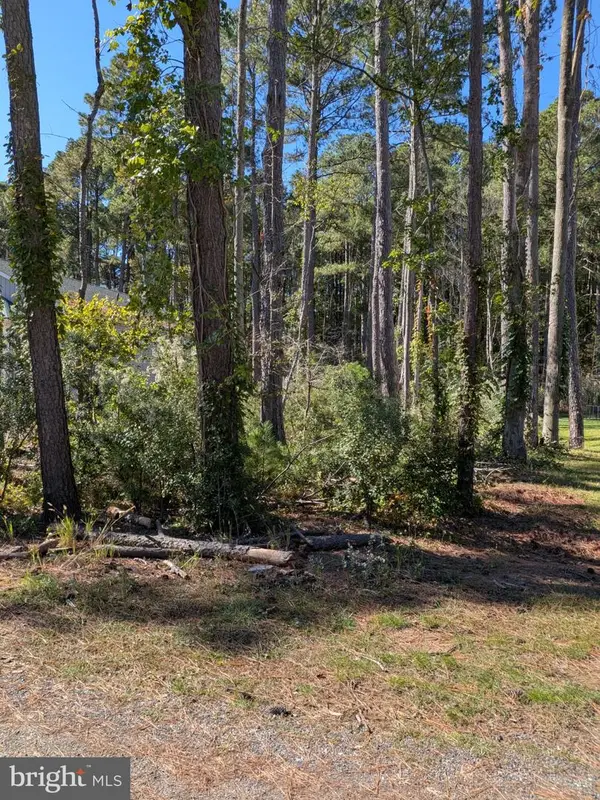 $130,000Active0.23 Acres
117 Cecil Rd, STEVENSVILLE, MD 21666
MLS# MDQA2019108Listed by: COLDWELL BANKER WATERMAN REALTY - New
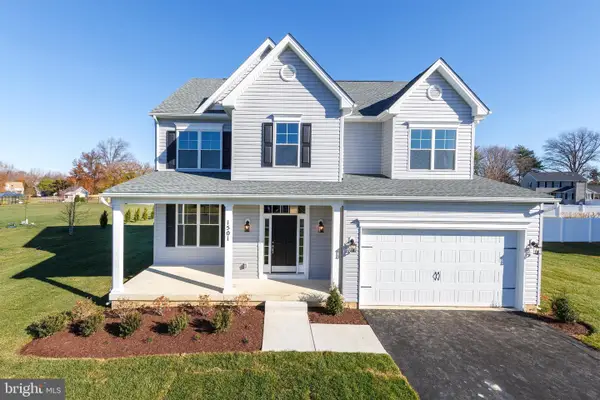 $759,900Active4 beds 3 baths2,300 sq. ft.
102 Placeks Ln Ln, STEVENSVILLE, MD 21666
MLS# MDQA2018776Listed by: KELLER WILLIAMS FLAGSHIP - New
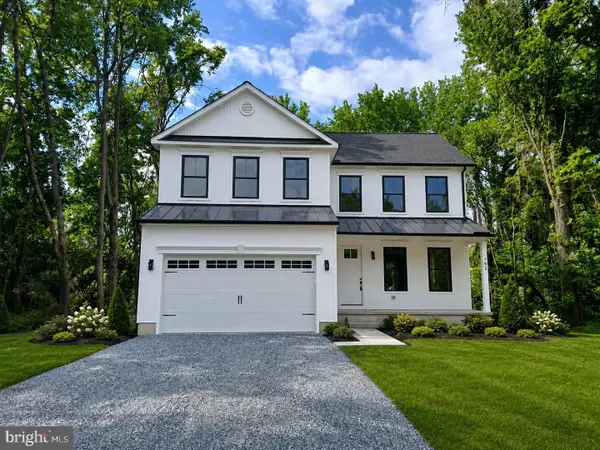 $674,900Active4 beds 3 baths2,000 sq. ft.
Oregon Rd, STEVENSVILLE, MD 21666
MLS# MDQA2019064Listed by: COLDWELL BANKER WATERMAN REALTY 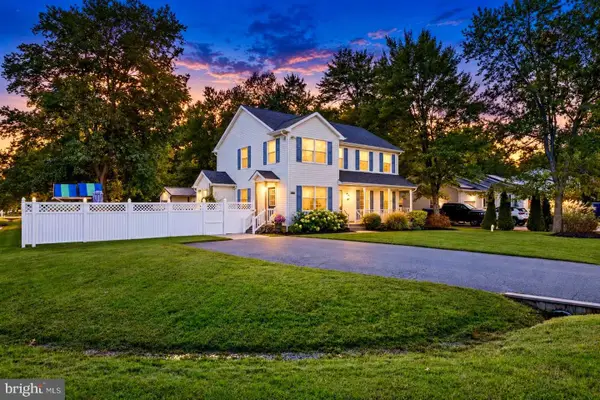 $559,000Pending3 beds 4 baths2,280 sq. ft.
201 Larch Pl, STEVENSVILLE, MD 21666
MLS# MDQA2019054Listed by: SAMSON PROPERTIES


Protect your home and budget from life's surprises with an Assurant Home Warranty, backed by a partner that supports you through every step of homeownership. Explore Plans.
© 2023 - 2026 ERA Franchise Systems LLC. All rights reserved. ERA Franchise Systems LLC fully supports the principles of the Fair Housing Act and the Equal Opportunity Act. ERA, ERA Real Estate powered, and their respective logos are registered service marks of ERA Franchise Systems LLC. Each office is independently owned and operated.