
105 Night Heron Ct, Stevensville, MD 21666
Local realty services provided by:ERA Martin Associates
105 Night Heron Ct,Stevensville, MD 21666
$1,675,000
- 3 Beds
- 4 Baths
- 4,419 sq. ft.
- Single family
- Active
Upcoming open houses
- Sat, Oct 1712:00 pm - 02:00 pm
- Sun, Oct 1811:00 am - 01:00 pm
Listed by: penny h hope
Office: long & foster real estate, inc.
MLS#:MDQA2018278
Source:BRIGHTMLS
Price summary
- Price:$1,675,000
- Price per sq. ft.:$379.05
- Monthly HOA dues:$696
About this home
105 Night Heron is a substantially expanded and renovated home offering more than 4400 square feet of finished living space plus an additional 850 square feet of finished, conditioned, multi-purpose garage space. The property features expansive water views and numerous high end finishes including custom Omega cabinetry, granite and black walnut countertops, extensive built-ins, premium Miele, Viking and Sharp appliances, hardwood and limestone flooring, Kohler fixtures, a custom coffered bar-room ceiling, a 500-bottle wine storage room, and extensive recess lighting.
The main floor boasts a dream kitchen with breakfast area and fireplace and a formal dining room off the foyer with designer lighting that is included in the sale. A bar and billiards room has custom cabinetry, a pool table and seating area with fireplace, and views of Eastern Bay. Also on this floor is a formal living room with fireplace, a home office with Bay views, and a large mud-laundry room with adjoining powder room. The large primary suite has 3 closets in the bedroom area as well as a walk in closet and dressing room with custom cabinetry and natural light. The large primary bath has custom cabinetry with lots of storage, a separate tub and shower, dual sinks, limestone floors and a separate water closet.
The second floor loft opens to two more bedrooms and a shared bath. One of the bedrooms leads to a veranda with stone fireplace and sweeping views of Eastern Bay.
Appliances include a Miele refrigerator and freezer, Viking gas range, dishwasher, microwave, warming drawer, beverage and wine coolers, washer and dryer, garage refrigerator and beverage station and a Napoleon outdoor grill. Televisions and sound bars located in the bar area, club room, second floor loft and kitchen are included in the sale.
The garage includes two Lift Master garage door openers, two SunPro motorized screens and RaceDeck flooring.
Cove Creek Club is situated on 334 acres of large home sites with beautiful landscaping and views of Eastern Bay. Amenities include a USGA rated golf course, a private marina with direct access to Eastern Bay, boat ramp and storage yard, a private sandy beach, tennis, basketball and bocce ball courts, a club house and event facility, pro shop, walking and biking trails, and an exercise facility. It is conveniently located to Annapolis, Baltimore, Washington DC and Philadelphia....
Contact an agent
Home facts
- Year built:1999
- Subdivision & Development:COVE CREEK CLUB
- Listing ID #:MDQA2018278
- Added:47 day(s) ago
- Updated:September 30, 2026 at 11:46 AM
Rooms and interior
- Bedrooms:3
- Total bathrooms:4
- Full bathrooms:2
- Half bathrooms:2
- Dining Description:Formal/Separate Dining Room
- Bathrooms Description:Primary Bath(s)
- Kitchen Description:Breakfast Area, Built-Ins, Crown Moldings, Kitchen - Gourmet, Kitchen - Island, Kitchen - Table Space, Wine Storage
- Bedroom Description:Entry Level Bedroom, Walk In Closet(s)
- Living area:4,419 sq. ft.
Heating and cooling
- Cooling:Central A/C, Heat Pump(s), Multi Units, Zoned
- Heating:Electric, Heat Pump - Electric BackUp, Hot Water, Propane - Owned, Zoned
Structure and exterior
- Roof:Architectural Shingle
- Year built:1999
- Building area:4,419 sq. ft.
- Architectural Style:Colonial
- Construction Materials:HardiPlank Type
- Foundation Description:Crawl Space
- Levels:2 Stories
Utilities
- Water:Well
- Sewer:On Site Septic
Finances and disclosures
- Price:$1,675,000
- Price per sq. ft.:$379.05
- Tax amount:$8,778 (2026)
Features and amenities
- Amenities:Bar, Built-Ins, Crown Moldings, Window Treatments
Parking
- Parking description:Additional Storage Area, Attached Garage, Garage - Front Entry, Oversized
- Garage:Yes
- Garage spaces:3
New listings near 105 Night Heron Ct
- Coming Soon
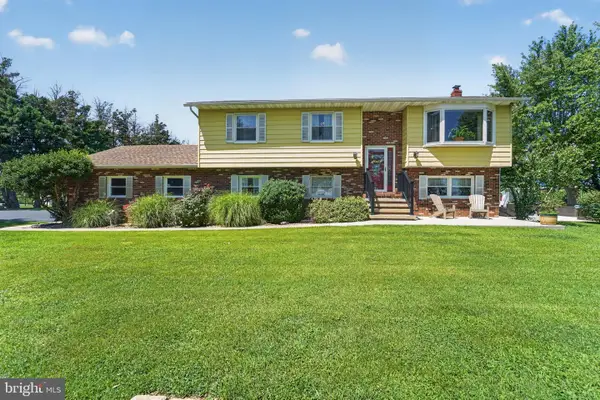 $849,000Coming Soon4 beds 2 baths2,368 sq. ft.
1413 Love Point Rd, STEVENSVILLE, MD 21666
MLS# MDQA2018870Listed by: LONG & FOSTER REAL ESTATE, INC. - Coming Soon
 $265,000Coming Soon2 beds 2 baths968 sq. ft.
15 Mariners Way #a-1, STEVENSVILLE, MD 21666
MLS# MDQA2018744Listed by: RE/MAX PLUS - Coming Soon
 $425,000Coming Soon4 beds 2 baths1,440 sq. ft.
105 Touhey Dr, STEVENSVILLE, MD 21666
MLS# MDQA2018702Listed by: KELLY AND CO REALTY, LLC - Coming Soon
 $649,500Coming Soon4 beds 3 baths2,120 sq. ft.
136 Olive Branch Rd, STEVENSVILLE, MD 21666
MLS# MDQA2018226Listed by: COLDWELL BANKER WATERMAN REALTY - Open Sun, 12 to 3pmNew
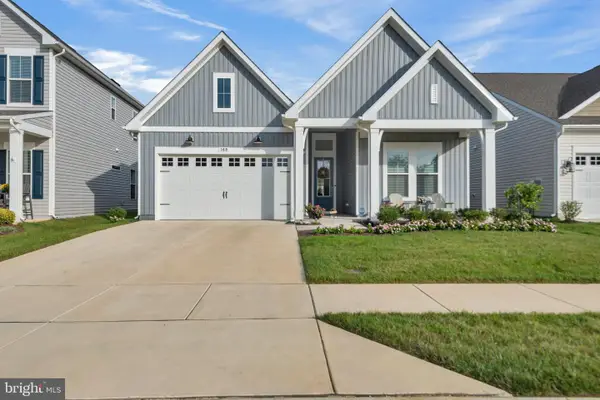 $769,900Active2 beds 3 baths2,014 sq. ft.
168 Redstart Dr, CHESTER, MD 21619
MLS# MDQA2018874Listed by: RE/MAX LEADING EDGE - New
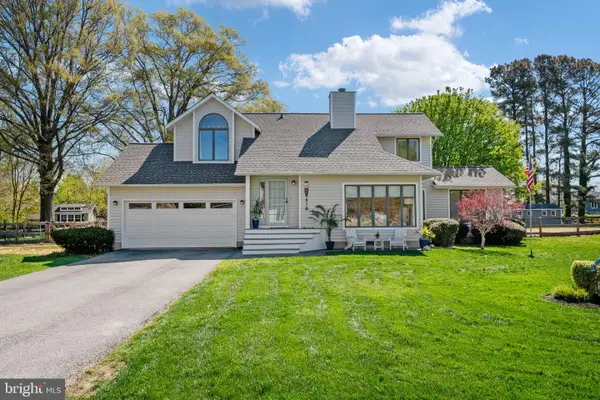 $699,000Active4 beds 3 baths2,111 sq. ft.
407 Five Farms Dr, STEVENSVILLE, MD 21666
MLS# MDQA2018868Listed by: RE/MAX EXECUTIVE - Open Sat, 9 to 11amNew
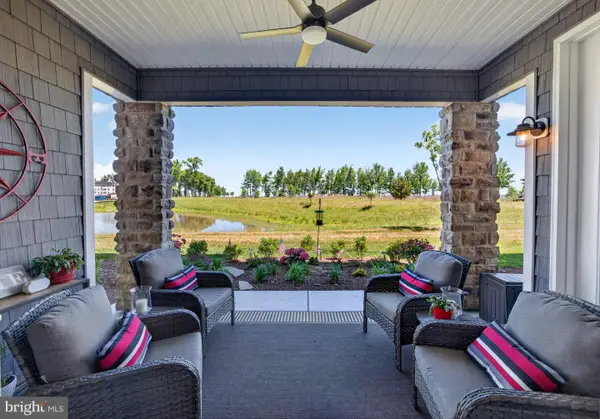 $585,000Active2 beds 3 baths2,003 sq. ft.
129 Wheelhouse Way #11, CHESTER, MD 21619
MLS# MDQA2018848Listed by: RE/MAX EXECUTIVE - New
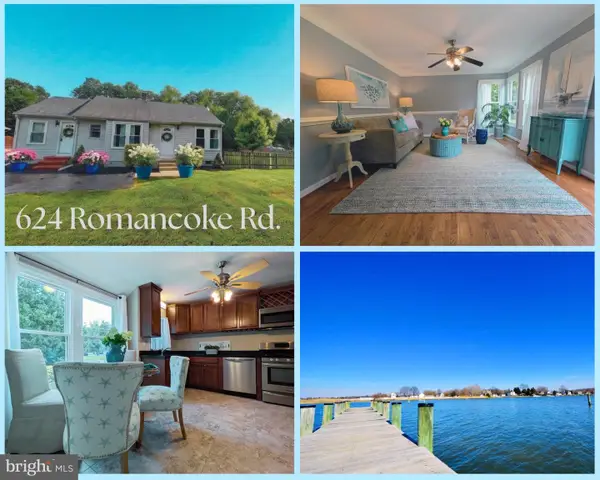 $398,000Active3 beds 2 baths1,082 sq. ft.
624 Romancoke Rd, STEVENSVILLE, MD 21666
MLS# MDQA2018830Listed by: CHANEY HOMES, LLC - New
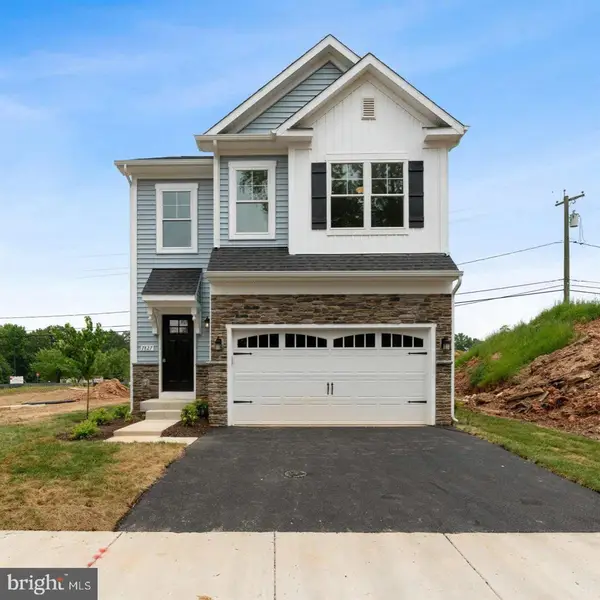 $539,990Active4 beds 3 baths1,931 sq. ft.
101 Oak St, STEVENSVILLE, MD 21666
MLS# MDQA2018846Listed by: SAMSON PROPERTIES - New
 $619,990Active4 beds 3 baths2,091 sq. ft.
103 Worcester Rd, STEVENSVILLE, MD 21666
MLS# MDQA2018798Listed by: SAMSON PROPERTIES


Protect your home and budget from life's surprises with an Assurant Home Warranty, backed by a partner that supports you through every step of homeownership. Explore Plans.
© 2023 - 2026 ERA Franchise Systems LLC. All rights reserved. ERA Franchise Systems LLC fully supports the principles of the Fair Housing Act and the Equal Opportunity Act. ERA, ERA Real Estate powered, and their respective logos are registered service marks of ERA Franchise Systems LLC. Each office is independently owned and operated.