
135 Vestfield Rd, Stevensville, MD 21666
Local realty services provided by:Pagoda Realty ERA Powered
135 Vestfield Rd,Stevensville, MD 21666
$715,000
- 6 Beds
- 3 Baths
- 3,184 sq. ft.
- Single family
- Pending
Listed by: jessica dulaney
Office: next step realty
MLS#:MDQA2018312
Source:BRIGHTMLS
Price summary
- Price:$715,000
- Price per sq. ft.:$224.56
About this home
This is truly a ONE OF A KIND Kent Island property! Rarely does an opportunity come along to own 2.75 beautifully landscaped acres, complete with a charming 3,000+ square-foot home, incredible privacy, endless outdoor amenities, and even private access to the waterfront. If you have been searching for a home surrounded by nature with room to breathe, explore, entertain, and enjoy the outdoors, this property checks every box. The expansive property offers an incredible variety of features and possibilities, including a full barn, chicken coop, garden beds, trails perfect for go-carts or dirt bikes, space for beekeeping (beehives do not convey), a pond filled with turtles, mature landscaping, and abundant wildlife- this property offers a lifestyle that is hard to replicate. As an added bonus, the sale includes a waterfront easement with a private wooded trail, approximately a 5 min walk from the home, leading to your own private waterfront retreat. Set up your chairs & relax overlooking waterview of the Chesapeake Bay and Bay Bridge. Enjoy this experience without waterfront taxes or HOA fees. Moving into the home itself, as you enter you'll be greeted by a huge living room space with fireplace, a massive dining room space in the heart of the home centered by the most gorgeous white washed decorative fireplace with quaint country style kitchen off to the left, sunroom off to the right, and main level playroom behind fireplace (could serve as the 6th bedroom, office space, exercise room, whatever your needs are). Off the kitchen is more space and washer/dryer/hot water heater closet with exterior door leading to the full fenced in portion of the flat backyard with patio and pergola. The 2 car detached garage also has finished space - possible ADU opportunity. Upstairs offer 5 bedrooms and 2 full bathrooms - every bedroom is incredible in size, true bedrooms but also provide opportunity for office space as well. Say goodbye to rising energy costs and hello to smarter homeownership! Equipped with solar panels, this home offers an energy-conscious feature that can help reduce monthly utility expenses while adding long-term value and efficiency. The home also features several important system updates, including one HVAC system replaced in 2025, the second HVAC system replaced in 2022, a well pump replaced in 2025, and a Hague water softener system. This is a must see in person type listing to fully appreciate how special this home and lot is. A buyer who values mature trees, wildlife, quiet mornings, and a connection to the outdoors will fall in love. The location of this property on Kent Island is amazing as it's not too far south on the island providing easy access to the Bay Bridge to cross over to everything Annapolis has to offer. Schedule your tour today, grab Waterman Joe's coffee on your way in and head over to Libbey's for a bite after to discuss an offer. Opportunities like this do not come around often!...
Contact an agent
Home facts
- Year built:1954
- Subdivision & Development:NONE AVAILABLE
- Listing ID #:MDQA2018312
- Added:56 day(s) ago
- Updated:October 23, 2026 at 10:52 AM
Rooms and interior
- Bedrooms:6
- Total bathrooms:3
- Full bathrooms:3
- Flooring:Carpet, Ceramic Tile, Hardwood
- Dining Description:Combination Kitchen/Dining, Dining Area, Dining Room, Formal/Separate Dining Room
- Bathrooms Description:Primary Bath(s)
- Kitchen Description:Breakfast Area, Carpet, Cooktop, Dishwasher, Kitchen - Eat-In, Kitchen - Island, Oven - Wall, Pantry, Refrigerator
- Bedroom Description:Carpet, Entry Level Bedroom
- Living area:3,184 sq. ft.
Heating and cooling
- Cooling:Ceiling Fan(s), Central A/C
- Heating:Electric, Heat Pump(s)
Structure and exterior
- Year built:1954
- Building area:3,184 sq. ft.
- Lot area:2.75 Acres
- Lot Features:Backs to Trees, Cleared, Front Yard, Level, Open, Rear Yard, Secluded, SideYard(s)
- Architectural Style:Colonial
- Construction Materials:Vinyl Siding
- Exterior Features:Awning(s), Flood Lights, Gutter System, Patio(s), Porch(es)
- Foundation Description:Slab
- Levels:2 Stories
Utilities
- Water:Well
- Sewer:Private Septic Tank
Finances and disclosures
- Price:$715,000
- Price per sq. ft.:$224.56
- Tax amount:$4,778 (2025)
Features and amenities
- Laundry features:Dryer, Dryer In Unit, Has Laundry, Laundry, Washer, Washer In Unit
- Amenities:Attic, Cable TV Available, Carpet, Ceiling Fan(s), Electric Available, Water Treat System
Parking
- Parking description:Detached Garage, Garage - Front Entry
- Garage:Yes
- Garage spaces:2
New listings near 135 Vestfield Rd
- Coming Soon
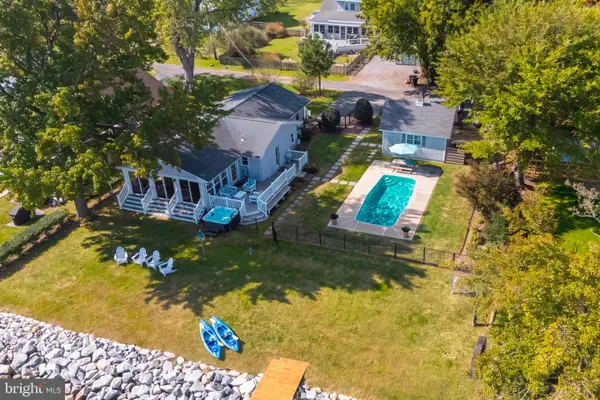 $1,100,000Coming Soon3 beds 2 baths1,364 sq. ft.
112 Brick House Rd, STEVENSVILLE, MD 21666
MLS# MDQA2019086Listed by: CUMMINGS & CO REALTORS - Coming Soon
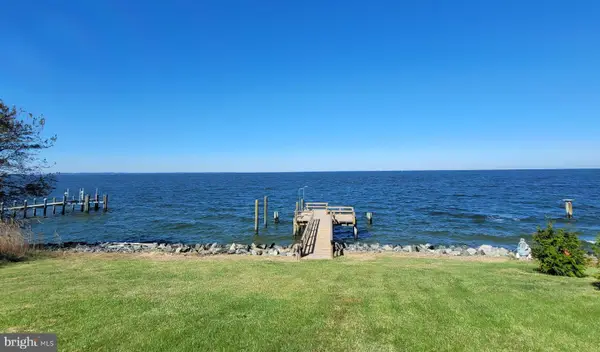 $1,185,000Coming Soon3 beds 3 baths2,640 sq. ft.
3015 Love Point Rd, STEVENSVILLE, MD 21666
MLS# MDQA2019116Listed by: TAYLOR PROPERTIES - Coming Soon
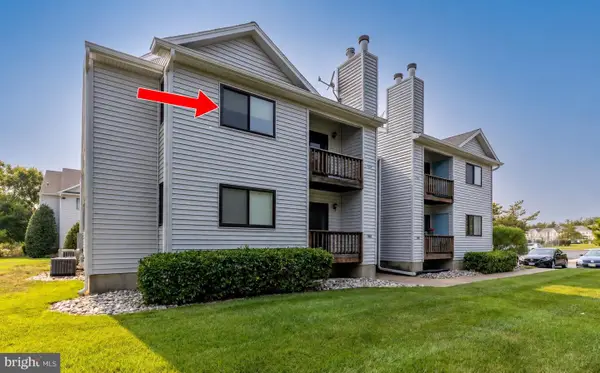 $285,000Coming Soon3 beds 2 baths949 sq. ft.
1606 Marion Quimby Dr, STEVENSVILLE, MD 21666
MLS# MDQA2019044Listed by: LONG & FOSTER REAL ESTATE, INC. - Coming Soon
 $3,495,000Coming Soon4 beds 6 baths6,448 sq. ft.
419 Craney Creek Rd, STEVENSVILLE, MD 21666
MLS# MDQA2018910Listed by: SAMSON PROPERTIES - Coming Soon
 $649,500Coming Soon4 beds 3 baths2,120 sq. ft.
136 Olive Branch Rd, STEVENSVILLE, MD 21666
MLS# MDQA2018226Listed by: COLDWELL BANKER WATERMAN REALTY - Open Sat, 1 to 3pmNew
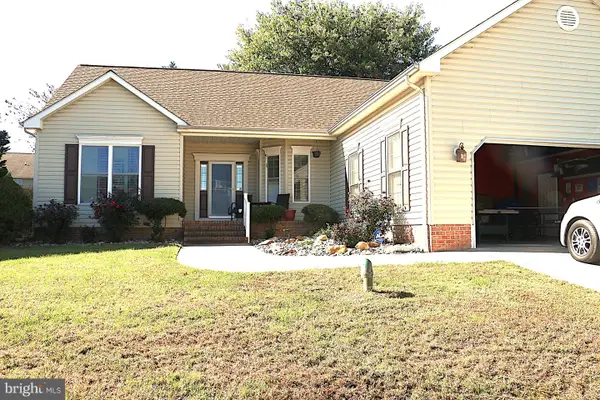 $565,000Active3 beds 2 baths1,849 sq. ft.
216 Mainsail Dr, STEVENSVILLE, MD 21666
MLS# MDQA2019126Listed by: PATTERSON-SCHWARTZ-NEWARK - New
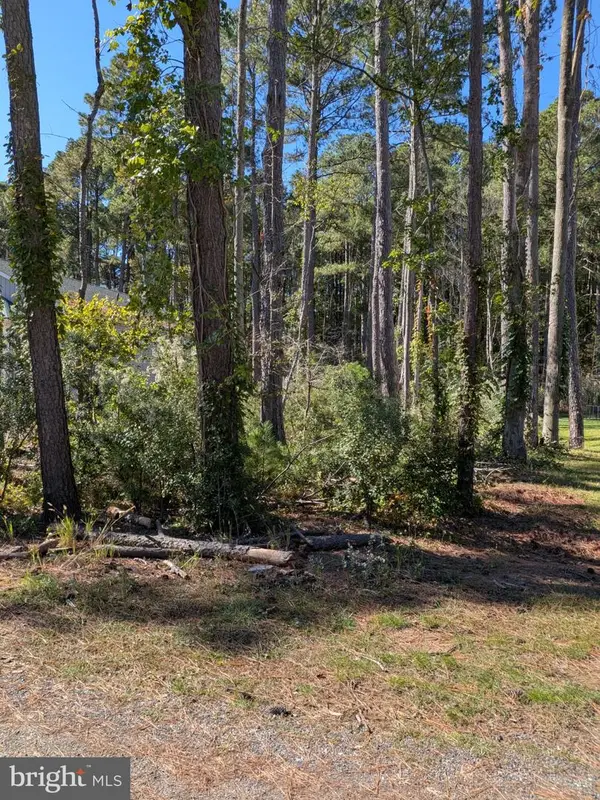 $130,000Active0.23 Acres
117 Cecil Rd, STEVENSVILLE, MD 21666
MLS# MDQA2019108Listed by: COLDWELL BANKER WATERMAN REALTY - New
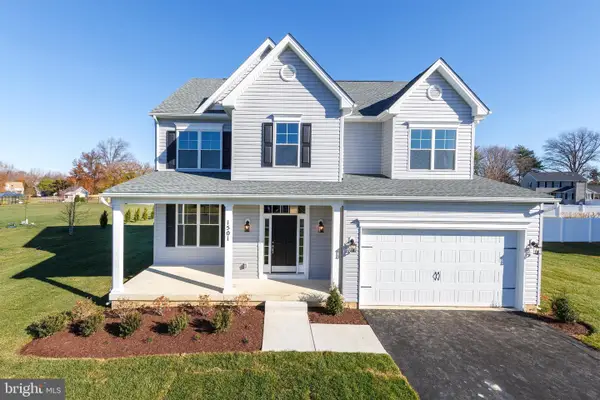 $759,900Active4 beds 3 baths2,300 sq. ft.
102 Placeks Ln Ln, STEVENSVILLE, MD 21666
MLS# MDQA2018776Listed by: KELLER WILLIAMS FLAGSHIP - New
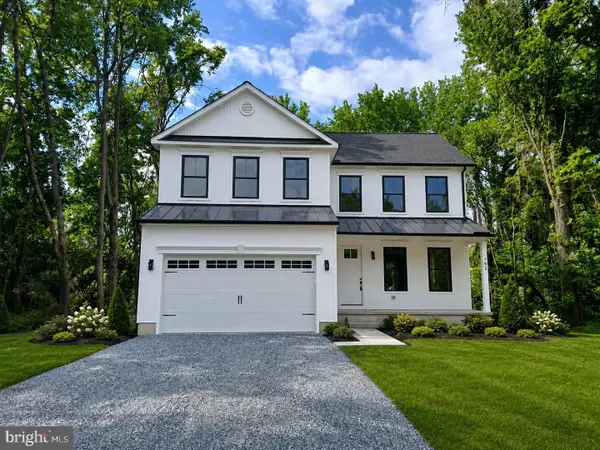 $674,900Active4 beds 3 baths2,000 sq. ft.
Oregon Rd, STEVENSVILLE, MD 21666
MLS# MDQA2019064Listed by: COLDWELL BANKER WATERMAN REALTY 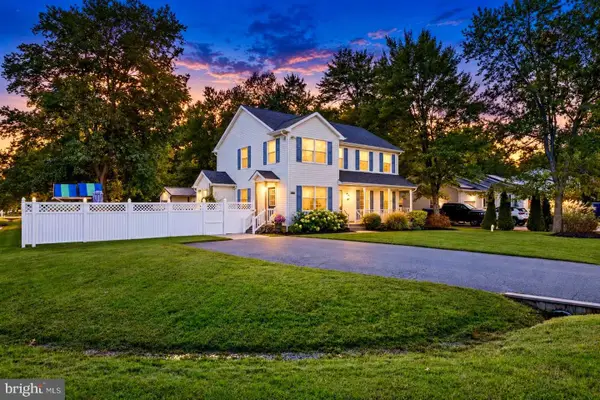 $559,000Pending3 beds 4 baths2,280 sq. ft.
201 Larch Pl, STEVENSVILLE, MD 21666
MLS# MDQA2019054Listed by: SAMSON PROPERTIES


Protect your home and budget from life's surprises with an Assurant Home Warranty, backed by a partner that supports you through every step of homeownership. Explore Plans.
© 2023 - 2026 ERA Franchise Systems LLC. All rights reserved. ERA Franchise Systems LLC fully supports the principles of the Fair Housing Act and the Equal Opportunity Act. ERA, ERA Real Estate powered, and their respective logos are registered service marks of ERA Franchise Systems LLC. Each office is independently owned and operated.