
208 Oakwood Ln, Stevensville, MD 21666
Local realty services provided by:Mountain Realty ERA Powered
208 Oakwood Ln,Stevensville, MD 21666
$569,900
- 3 Beds
- 2 Baths
- 1,656 sq. ft.
- Single family
- Coming Soon
Listed by: james joseph dipietro
Office: keller williams select realtors of annapolis
MLS#:MDQA2019036
Source:BRIGHTMLS
Price summary
- Price:$569,900
- Price per sq. ft.:$344.14
- Monthly HOA dues:$19.58
About this home
Charming 3-Bedroom Home with Sunroom Addition, Wood Stove & Detached Garage with Office
Welcome home to this inviting 3-bedroom, 2-full-bath home situated on a beautiful 0.33-acre lot, offering a wonderful combination of indoor comfort, outdoor living, and versatile space. Featuring warm wood accents, hardwood floors, a spacious living room, and a cozy wood stove, this home is full of character and possibilities.
The living room provides a welcoming gathering space, while the kitchen features abundant cabinetry, stainless steel appliances, generous counter space, and a large island perfect for meal preparation, casual dining, and entertaining. The sunroom addition boasts impressive 12-foot ceilings, creating an open, airy atmosphere with endless potential for a second living area, hobby space, or relaxing retreat.
Enjoy the outdoors with both a front porch, screened-in porch, and open porch, offering plenty of options for relaxing, entertaining guests, or enjoying a quiet morning surrounded by nature. The spacious yard, complemented by mature landscaping, provides room for gardening, outdoor activities, and more.
The home offers three comfortable bedrooms and two full bathrooms, including a bathroom with a convenient walk-in shower. With inviting living spaces and a thoughtful blend of indoor and outdoor amenities, this property offers comfort, functionality, and room to make it your own.
A standout feature is the detached two-car garage with a dedicated office, providing valuable flexibility for working from home, pursuing hobbies, additional storage, or creating a separate workspace.
With its charming character, hardwood floors, cozy wood stove, spacious sunroom, and versatile garage, this property presents a wonderful opportunity to enjoy comfortable living with space to spread out.
Property Highlights:
3 bedrooms and 2 full bathrooms
0.33-acre lot
Hardwood floors
Cozy wood stove
Sunroom addition with 12-foot ceilings
Kitchen with stainless steel appliances and large island
Walk-in shower
Detached two-car garage with dedicated office
Front porch, screened-in porch, and open porch
Spacious yard with mature landscaping
Come discover the charm, space, and possibilities this home has to offer!...
Contact an agent
Home facts
- Year built:1987
- Subdivision & Development:CLOVERFIELDS
- Listing ID #:MDQA2019036
- Updated:October 21, 2026 at 01:43 PM
Rooms and interior
- Bedrooms:3
- Total bathrooms:2
- Full bathrooms:2
- Rooms Total:9
- Flooring:Ceramic Tile, Engineered Wood
- Dining Description:Dining Area
- Bathrooms Description:Primary Bath(s)
- Kitchen Description:Dishwasher, Microwave, Oven/Range - Gas, Refrigerator
- Living area:1,656 sq. ft.
Heating and cooling
- Cooling:Central A/C
- Heating:Central, Electric, Heat Pump(s)
Structure and exterior
- Year built:1987
- Building area:1,656 sq. ft.
- Lot area:0.34 Acres
- Architectural Style:Ranch/Rambler
- Construction Materials:Vinyl Siding
- Exterior Features:Deck(s), Private Beach
- Foundation Description:Crawl Space
- Levels:1 Story
Schools
- High school:KENT ISLAND
- Middle school:STEVENSVILLE
- Elementary school:KENT ISLAND
Utilities
- Water:Public
- Sewer:Public Sewer
Finances and disclosures
- Price:$569,900
- Price per sq. ft.:$344.14
- Tax amount:$3,073 (2011)
Features and amenities
- Laundry features:Dryer, Washer
- Amenities:Attic, Cable TV Available, Electric Available
Parking
- Parking description:Detached Garage, Garage Door Opener, Gravel Driveway, Off Street
- Garage:Yes
- Garage spaces:2
New listings near 208 Oakwood Ln
- Coming Soon
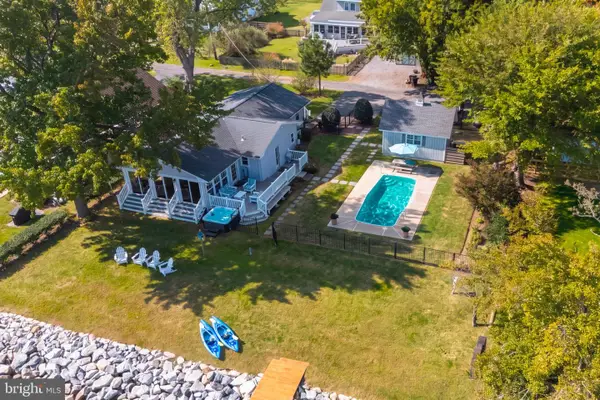 $1,100,000Coming Soon3 beds 2 baths1,364 sq. ft.
112 Brick House Rd, STEVENSVILLE, MD 21666
MLS# MDQA2019086Listed by: CUMMINGS & CO REALTORS - Coming Soon
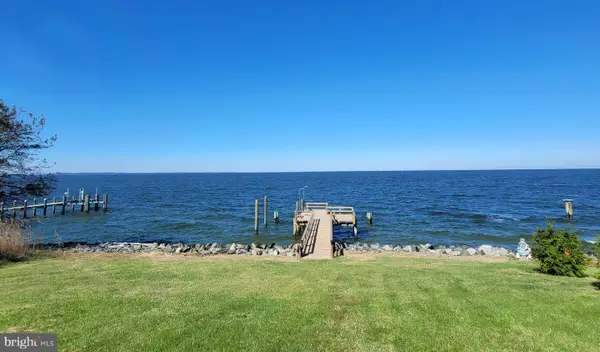 $1,185,000Coming Soon3 beds 3 baths2,640 sq. ft.
3015 Love Point Rd, STEVENSVILLE, MD 21666
MLS# MDQA2019116Listed by: TAYLOR PROPERTIES - Coming Soon
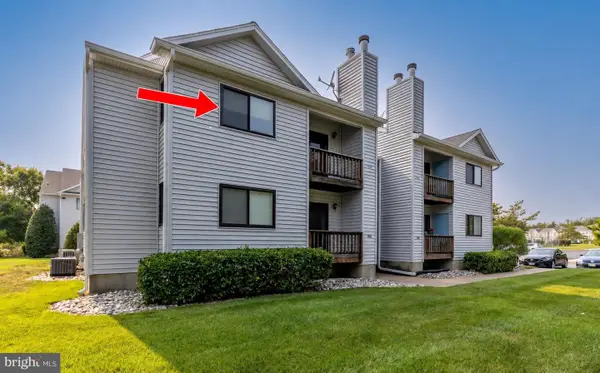 $285,000Coming Soon3 beds 2 baths949 sq. ft.
1606 Marion Quimby Dr, STEVENSVILLE, MD 21666
MLS# MDQA2019044Listed by: LONG & FOSTER REAL ESTATE, INC. - Coming Soon
 $3,495,000Coming Soon4 beds 6 baths6,448 sq. ft.
419 Craney Creek Rd, STEVENSVILLE, MD 21666
MLS# MDQA2018910Listed by: SAMSON PROPERTIES - Coming Soon
 $649,500Coming Soon4 beds 3 baths2,120 sq. ft.
136 Olive Branch Rd, STEVENSVILLE, MD 21666
MLS# MDQA2018226Listed by: COLDWELL BANKER WATERMAN REALTY - New
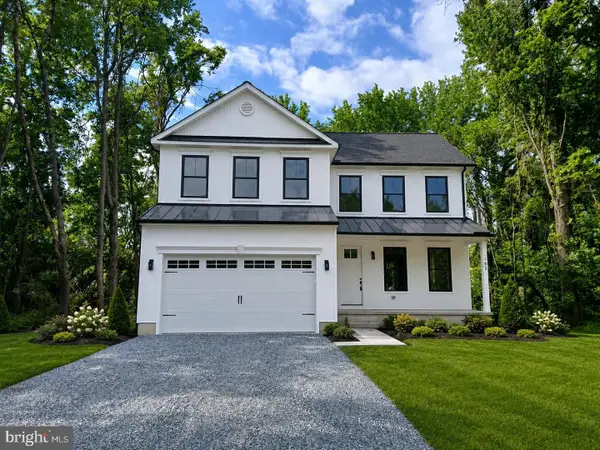 $649,900Active4 beds 3 baths2,000 sq. ft.
Oregon Rd, STEVENSVILLE, MD 21666
MLS# MDQA2019064Listed by: COLDWELL BANKER WATERMAN REALTY 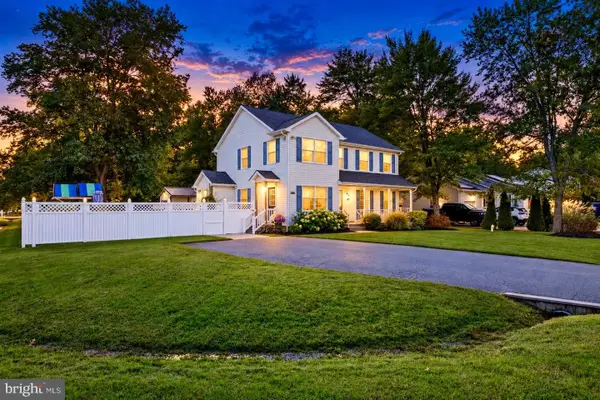 $559,000Pending3 beds 4 baths2,280 sq. ft.
201 Larch Pl, STEVENSVILLE, MD 21666
MLS# MDQA2019054Listed by: SAMSON PROPERTIES- New
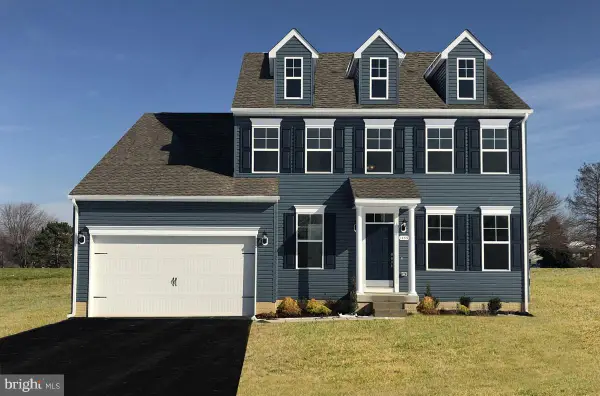 $777,900Active4 beds 3 baths
105 Placeks Ln Ln, STEVENSVILLE, MD 21666
MLS# MDQA2018778Listed by: KELLER WILLIAMS FLAGSHIP - New
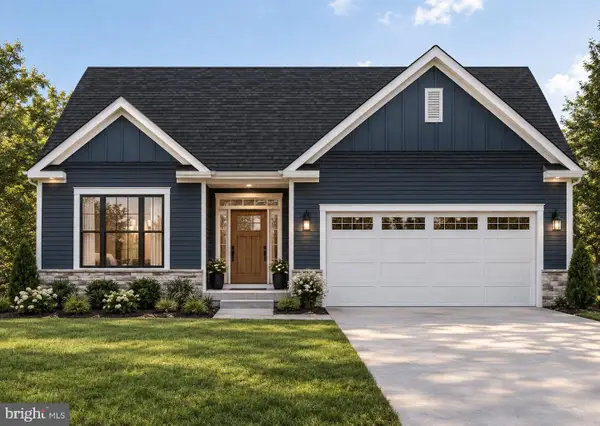 $689,900Active4 beds 3 baths2,500 sq. ft.
109 Placeks Ln Ln, STEVENSVILLE, MD 21666
MLS# MDQA2018782Listed by: KELLER WILLIAMS FLAGSHIP


Protect your home and budget from life's surprises with an Assurant Home Warranty, backed by a partner that supports you through every step of homeownership. Explore Plans.
© 2023 - 2026 ERA Franchise Systems LLC. All rights reserved. ERA Franchise Systems LLC fully supports the principles of the Fair Housing Act and the Equal Opportunity Act. ERA, ERA Real Estate powered, and their respective logos are registered service marks of ERA Franchise Systems LLC. Each office is independently owned and operated.