
222 Moorings Cir #126, Stevensville, MD 21666
Local realty services provided by:ERA Byrne Realty
Listed by: todd a broschart
Office: the kw collective
MLS#:MDQA2017910
Source:BRIGHTMLS
Price summary
- Price:$585,000
- Price per sq. ft.:$282.06
About this home
Welcome to this stunning home in the picturesque 55+ Community of Bay Bridge Cove - the place for Kent Island living at its best, so close to the waters of the Chesapeake Bay. This 3-bedroom, 3-bath home offers so many upgraded features. Conveniently located across from the community center and backing up to quiet, tree-lined space, you are steps away from enjoying all the amenities the neighborhood has to offer. Welcoming you at the front of the home is your own private courtyard, with space to sit and relax or socialize with friends under the strings of cafe lights. Walk inside to the warm-toned luxury wood plank vinyl floors throughout the entire first floor; abundant light spills in to accent the paneled foyer with upper crown molding. The roomy kitchen features soft-close cabinets/drawers with lots of storage, pull-out trash and recycle bins, a corner cabinet with lazy-susan shelving, stainless steel appliances, premium countertops and backsplash, under-the-counter lighting, and updated cabinet knobs and pendant lights. The main level great room has plenty of space for a large dining table and your comfortable living room furniture, and features a cozy gas fireplace (and includes a convenient wall mount for your TV). Step into the bright and airy sunroom at the back of the home - make it your book nook, office, or a spot to enjoy your guests. The primary bedroom features a tray ceiling, 2 walk-in closets (one is huge!), and a private bath with tiled shower and ceramic tiled flooring. The 2nd bedroom on the first floor connects to the hall bath. A sizable laundry room includes upgraded Samsung appliances, shelving, and a storage closet.
Upstairs you'll find a relaxing retreat with a large loft area, a bedroom with walk-in closet, and a full bath. A bonus feature of this home is the beautifully enhanced loft wall on each side with added railing, making this space safe for the little ones while maintaining the line of sight to the first floor.
With ceiling fans throughout, added storm doors on the front and back with pull-down screens, unique custom blinds on all windows matched perfectly to the function of each room, and an irrigation system for low-maintenance gardening, this home may be the perfect one you've been looking for!
This thriving community has it all - a calendar of activities and outings, bocce and pickleball, picnics at the crab shack, a pool, indoor gym, library, game rooms, community garden and fresh herb garden, walking paths around the beautifully landscaped ponds, and quick access to the Cross Island Trail right next to the neighborhood. There's so much to do here!...
Contact an agent
Home facts
- Year built:2022
- Subdivision & Development:BAY BRIDGE COVE
- Listing ID #:MDQA2017910
- Added:99 day(s) ago
- Updated:October 23, 2026 at 02:00 PM
Rooms and interior
- Bedrooms:3
- Total bathrooms:3
- Full bathrooms:3
- Flooring:Carpet, Luxury Vinyl Plank
- Dining Description:Combination Dining/Living, Combination Kitchen/Dining
- Bathrooms Description:Primary Bath(s)
- Kitchen Description:Built-In Microwave, Crown Moldings, Dishwasher, Disposal, Kitchen - Gourmet, Kitchen - Island, Oven/Range - Electric, Pantry, Recessed Lighting, Refrigerator, Upgraded Countertops
- Bedroom Description:Entry Level Bedroom, Walk In Closet(s)
- Living area:2,074 sq. ft.
Heating and cooling
- Cooling:Central A/C
- Heating:Forced Air, Natural Gas
Structure and exterior
- Roof:Architectural Shingle
- Year built:2022
- Building area:2,074 sq. ft.
- Lot Features:Backs to Trees, Open, Pond
- Architectural Style:Villa
- Construction Materials:Vinyl Siding
- Exterior Features:Breezeway, Exterior Lighting, Lawn Sprinkler, Street Lights, Underground Lawn Sprinkler
- Foundation Description:Crawl Space
- Levels:2 Stories
Utilities
- Water:Public
- Sewer:Public Sewer
Finances and disclosures
- Price:$585,000
- Price per sq. ft.:$282.06
- Tax amount:$4,677 (2025)
Features and amenities
- Laundry features:Dryer, Washer
- Amenities:Cable TV Available, Ceiling Fan(s), Crown Moldings, Electric Available, Phone Available, Recessed Lighting, Sprinkler System, Underground Utilities, Window Treatments
Parking
- Parking description:Attached Garage, Garage - Front Entry, Inside Access
- Garage:Yes
- Garage spaces:2
New listings near 222 Moorings Cir #126
- Coming Soon
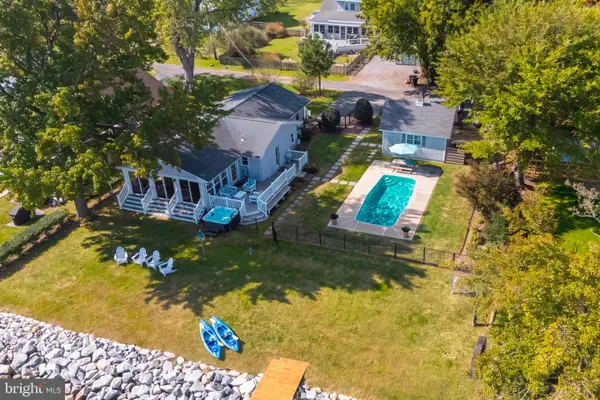 $1,100,000Coming Soon3 beds 2 baths1,364 sq. ft.
112 Brick House Rd, STEVENSVILLE, MD 21666
MLS# MDQA2019086Listed by: CUMMINGS & CO REALTORS - Coming Soon
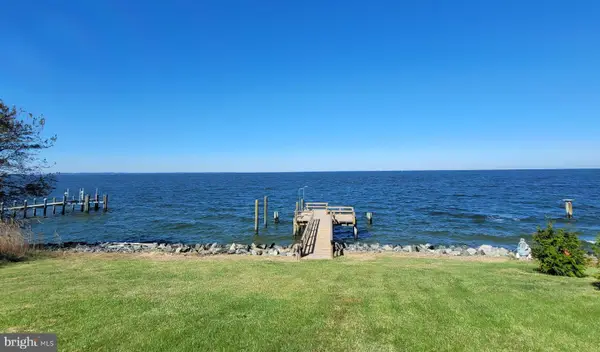 $1,185,000Coming Soon3 beds 3 baths2,640 sq. ft.
3015 Love Point Rd, STEVENSVILLE, MD 21666
MLS# MDQA2019116Listed by: TAYLOR PROPERTIES - Coming Soon
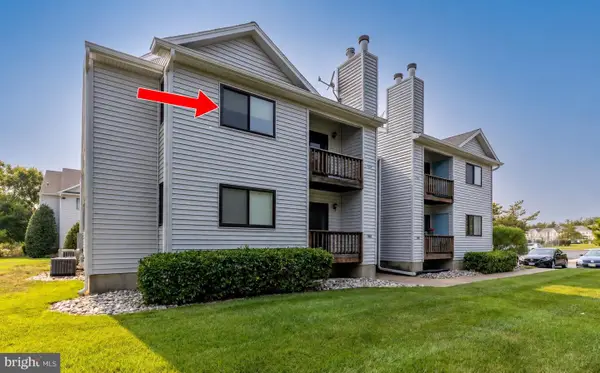 $285,000Coming Soon3 beds 2 baths949 sq. ft.
1606 Marion Quimby Dr, STEVENSVILLE, MD 21666
MLS# MDQA2019044Listed by: LONG & FOSTER REAL ESTATE, INC. - Coming Soon
 $3,495,000Coming Soon4 beds 6 baths6,448 sq. ft.
419 Craney Creek Rd, STEVENSVILLE, MD 21666
MLS# MDQA2018910Listed by: SAMSON PROPERTIES - Coming Soon
 $649,500Coming Soon4 beds 3 baths2,120 sq. ft.
136 Olive Branch Rd, STEVENSVILLE, MD 21666
MLS# MDQA2018226Listed by: COLDWELL BANKER WATERMAN REALTY - Open Sat, 1 to 3pmNew
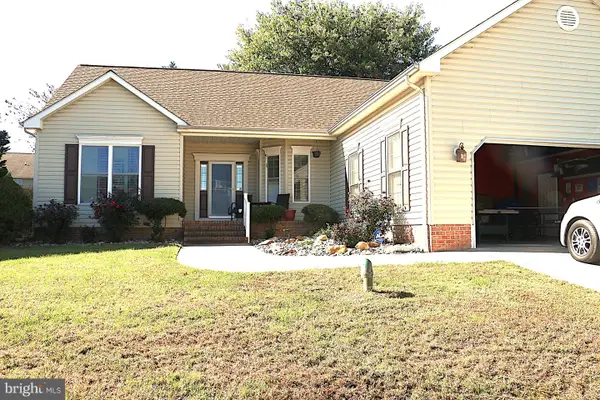 $565,000Active3 beds 2 baths1,849 sq. ft.
216 Mainsail Dr, STEVENSVILLE, MD 21666
MLS# MDQA2019126Listed by: PATTERSON-SCHWARTZ-NEWARK - New
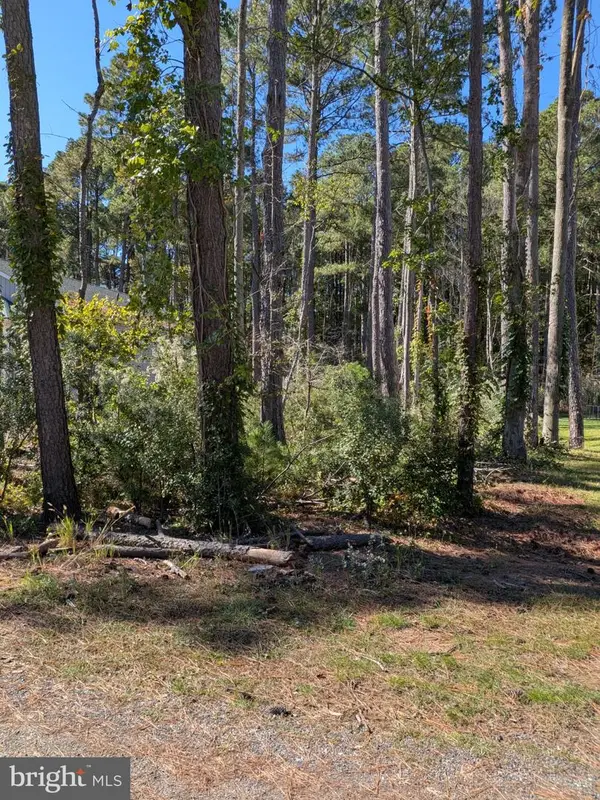 $130,000Active0.23 Acres
117 Cecil Rd, STEVENSVILLE, MD 21666
MLS# MDQA2019108Listed by: COLDWELL BANKER WATERMAN REALTY - New
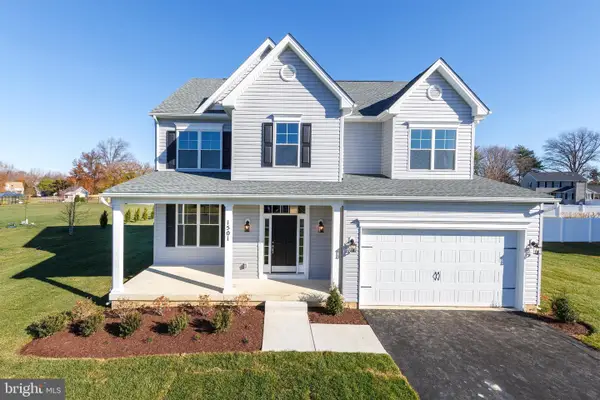 $759,900Active4 beds 3 baths2,300 sq. ft.
102 Placeks Ln Ln, STEVENSVILLE, MD 21666
MLS# MDQA2018776Listed by: KELLER WILLIAMS FLAGSHIP - New
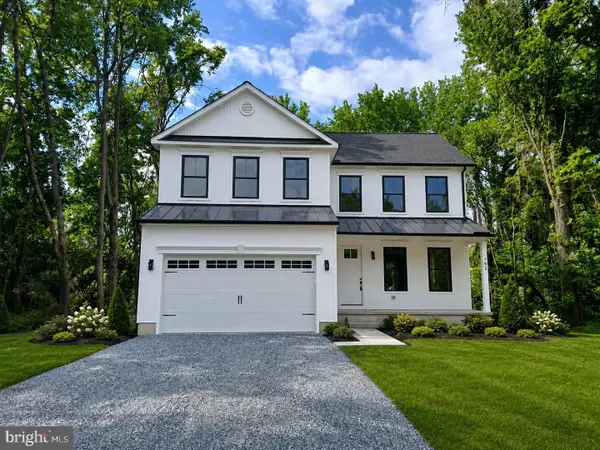 $674,900Active4 beds 3 baths2,000 sq. ft.
Oregon Rd, STEVENSVILLE, MD 21666
MLS# MDQA2019064Listed by: COLDWELL BANKER WATERMAN REALTY 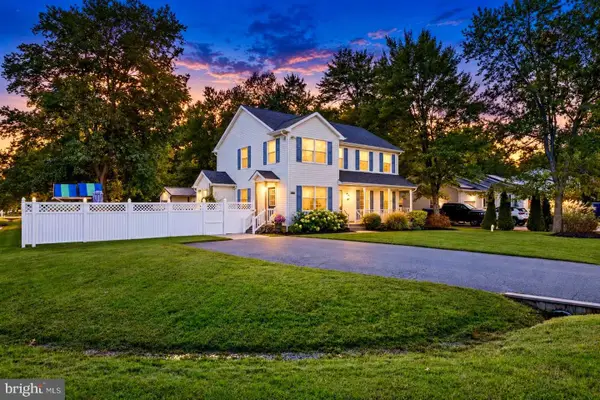 $559,000Pending3 beds 4 baths2,280 sq. ft.
201 Larch Pl, STEVENSVILLE, MD 21666
MLS# MDQA2019054Listed by: SAMSON PROPERTIES


Protect your home and budget from life's surprises with an Assurant Home Warranty, backed by a partner that supports you through every step of homeownership. Explore Plans.
© 2023 - 2026 ERA Franchise Systems LLC. All rights reserved. ERA Franchise Systems LLC fully supports the principles of the Fair Housing Act and the Equal Opportunity Act. ERA, ERA Real Estate powered, and their respective logos are registered service marks of ERA Franchise Systems LLC. Each office is independently owned and operated.