
308 Larch Pl, Stevensville, MD 21666
Local realty services provided by:ERA OakCrest Realty, Inc.
308 Larch Pl,Stevensville, MD 21666
$549,900
- 5 Beds
- 3 Baths
- 2,066 sq. ft.
- Single family
- Active
Listed by: scott j swahl
Office: redfin corp
MLS#:MDQA2019146
Source:BRIGHTMLS
Price summary
- Price:$549,900
- Price per sq. ft.:$266.17
- Monthly HOA dues:$19.58
About this home
Welcome to 308 Larch Pl, a charming Cape Cod in the desirable Cloverfields community of Stevensville! Offering 5 bedrooms and 3 full bathrooms, this home combines comfortable living spaces, a flexible floor plan, and the relaxed Eastern Shore lifestyle. A welcoming front porch stretches across the front of the home, setting the tone for what awaits inside. The main level features a spacious living room with crown molding and a charming view toward the kitchen. The kitchen and dining area serve as the heart of the home, featuring granite countertops, stainless steel appliances, white cabinetry, recessed lighting, a breakfast bar, and plenty of room for everyday meals or entertaining. Three bedrooms, two full bathrooms, and a convenient main-level laundry room complete this floor. Upstairs, you'll find two additional bedrooms, including a private primary suite with its own full bathroom, along with a versatile den that works beautifully as a home office, reading nook, or additional living space. Outside, enjoy the deck overlooking a level backyard with partial wood privacy fencing, a storage shed, and a firepit area ready for relaxing evenings and weekend gatherings. The property also offers a welcoming covered front porch and a gravel driveway with ample parking. Beyond the home, Cloverfields offers an inviting community lifestyle with amenities including a swimming pool, clubhouse, playground, basketball court, fishing pier, beach access, boat ramp, and marina. Enjoy easy access to Route 50/301 and the Chesapeake Bay Bridge for commuting to Annapolis, the greater Baltimore-Washington area, or exploring Maryland's Eastern Shore. Nearby, you'll find everyday shopping and conveniences, along with local restaurants, waterfront dining, and entertainment throughout Kent Island. Outdoor enthusiasts will appreciate the nearby Cross Island Trail, Terrapin Nature Park, and Matapeake Beach, while Historic Stevensville offers charming local shops, art galleries, restaurants, and historic sites. Whether you're enjoying a day on the water, exploring the island, or simply unwinding at home, this property offers plenty of room to enjoy the best of Kent Island living!...
Contact an agent
Home facts
- Year built:1999
- Subdivision & Development:CLOVERFIELDS
- Listing ID #:MDQA2019146
- Added:1 day(s) ago
- Updated:November 21, 2026 at 06:53 AM
Rooms and interior
- Bedrooms:5
- Total bathrooms:3
- Full bathrooms:3
- Dining Description:Dining Area
- Bathrooms Description:Primary Bath(s)
- Kitchen Description:Breakfast Area, Carpet, Combination Kitchen/Living, Dishwasher, Kitchen - Eat-In, Kitchen - Table Space, Microwave, Recessed Lighting, Upgraded Countertops
- Bedroom Description:Carpet, Entry Level Bedroom, Walk In Closet(s)
- Living area:2,066 sq. ft.
Heating and cooling
- Cooling:Heat Pump(s)
- Heating:Electric, Heat Pump(s)
Structure and exterior
- Year built:1999
- Building area:2,066 sq. ft.
- Lot area:0.34 Acres
- Architectural Style:Cape Cod
- Construction Materials:Combination, Vinyl Siding
- Exterior Features:Deck(s)
- Foundation Description:Permanent
- Levels:2 Stories
Utilities
- Water:Public
- Sewer:Public Sewer
Finances and disclosures
- Price:$549,900
- Price per sq. ft.:$266.17
- Tax amount:$4,004 (2026)
Features and amenities
- Laundry features:Dryer, Washer
- Amenities:Carpet, Ceiling Fan(s), Recessed Lighting
New listings near 308 Larch Pl
- Coming Soon
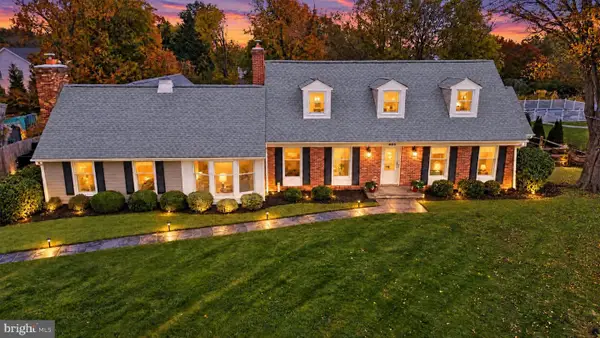 $749,000Coming Soon3 beds 3 baths2,284 sq. ft.
403 Queen Anne Club Dr, STEVENSVILLE, MD 21666
MLS# MDQA2019326Listed by: RE/MAX EXECUTIVE - Coming Soon
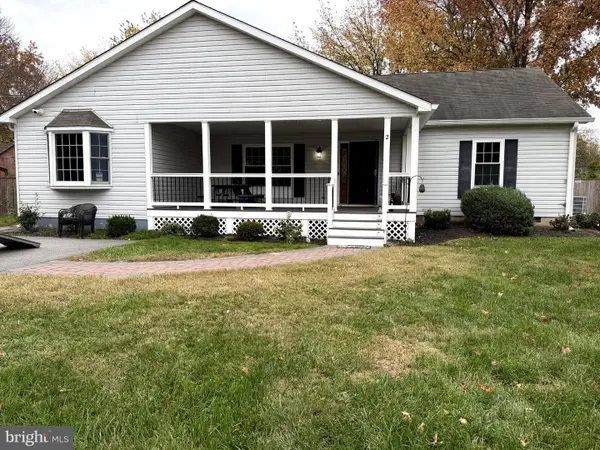 $595,000Coming Soon3 beds 2 baths2,254 sq. ft.
2 Alva Ct, STEVENSVILLE, MD 21666
MLS# MDQA2019318Listed by: VRA REALTY - Coming Soon
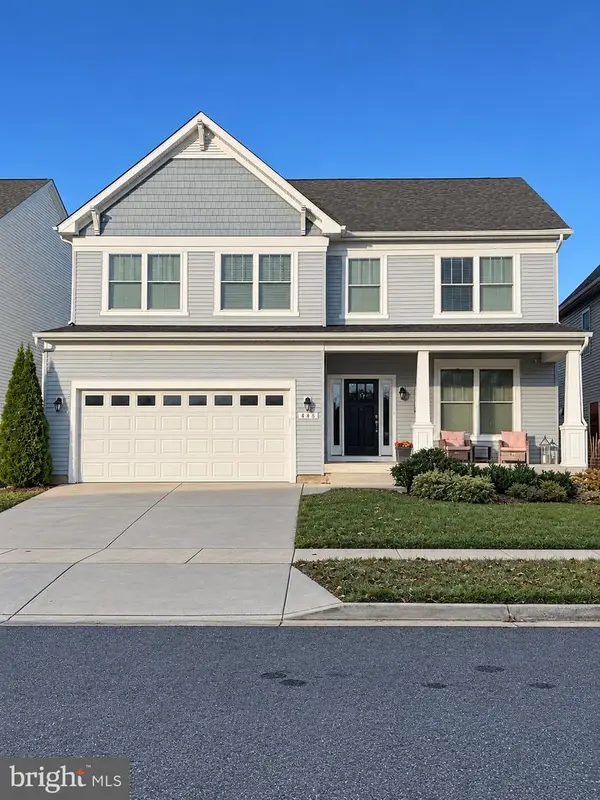 $660,000Coming Soon4 beds 3 baths2,820 sq. ft.
446 Conor Dr, STEVENSVILLE, MD 21666
MLS# MDQA2019320Listed by: LONG & FOSTER REAL ESTATE, INC. - New
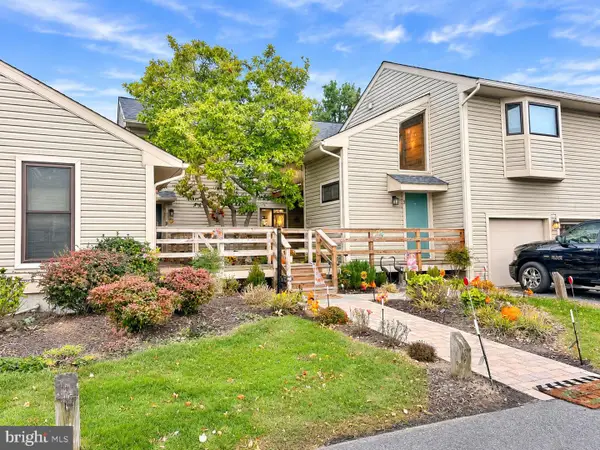 $219,000Active2 beds 2 baths968 sq. ft.
13 Mariners Way #a2, STEVENSVILLE, MD 21666
MLS# MDQA2019306Listed by: RE/MAX EXECUTIVE - New
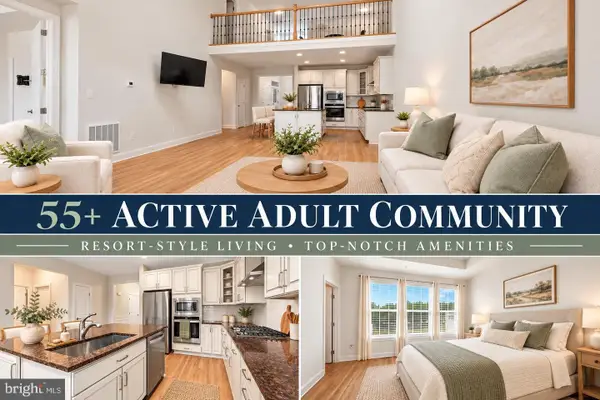 $555,000Active3 beds 3 baths1,906 sq. ft.
324 Moorings Cir #108, STEVENSVILLE, MD 21666
MLS# MDQA2019302Listed by: CLARK & CO REALTY, LLC - New
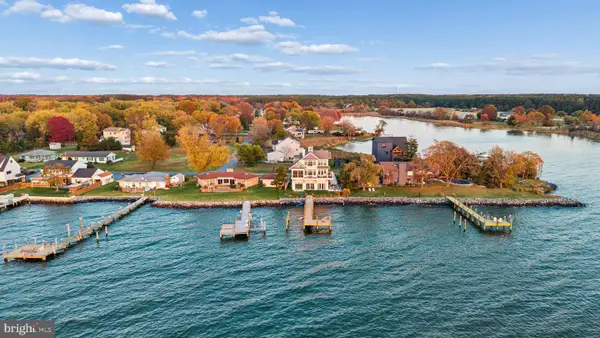 $2,350,000Active4 beds 4 baths3,420 sq. ft.
804 Bay Dr, STEVENSVILLE, MD 21666
MLS# MDQA2019298Listed by: CUMMINGS & CO. REALTORS - New
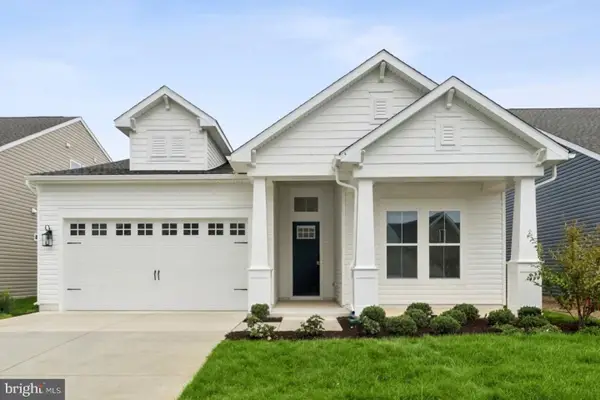 $829,990Active2 beds 3 baths2,010 sq. ft.
731 Warbler Way, CHESTER, MD 21619
MLS# MDQA2019294Listed by: BERKSHIRE HATHAWAY HOMESERVICES PENFED REALTY - OP - New
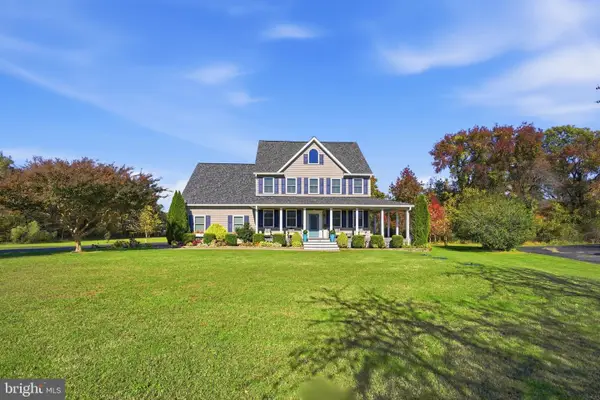 $1,089,000Active4 beds 2 baths3,026 sq. ft.
124 Chews Manor Rd, STEVENSVILLE, MD 21666
MLS# MDQA2019254Listed by: BENSON & MANGOLD, LLC - New
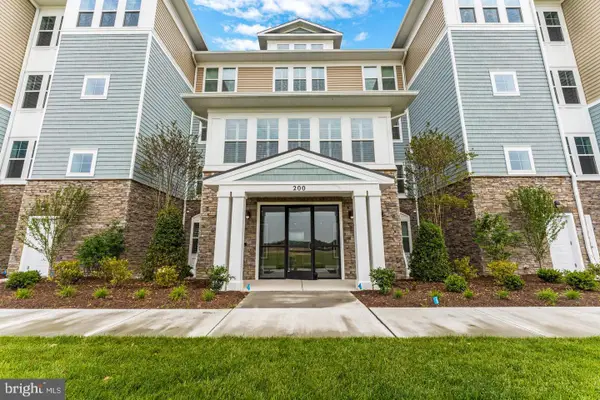 $779,990Active2 beds 3 baths1,900 sq. ft.
110 Boatswain Way #3043, CHESTER, MD 21619
MLS# MDQA2019260Listed by: BERKSHIRE HATHAWAY HOMESERVICES PENFED REALTY - OP


Protect your home and budget from life's surprises with an Assurant Home Warranty, backed by a partner that supports you through every step of homeownership. Explore Plans.
© 2023 - 2026 ERA Franchise Systems LLC. All rights reserved. ERA Franchise Systems LLC fully supports the principles of the Fair Housing Act and the Equal Opportunity Act. ERA, ERA Real Estate powered, and their respective logos are registered service marks of ERA Franchise Systems LLC. Each office is independently owned and operated.