
403 Queen Anne Club Dr, Stevensville, MD 21666
Local realty services provided by:ERA OakCrest Realty, Inc.
403 Queen Anne Club Dr,Stevensville, MD 21666
$749,000
- 3 Beds
- 3 Baths
- 2,284 sq. ft.
- Single family
- Coming Soon
Listed by: jennifer anne thomas
Office: re/max executive
MLS#:MDQA2019326
Source:BRIGHTMLS
Price summary
- Price:$749,000
- Price per sq. ft.:$327.93
- Monthly HOA dues:$11.67
About this home
Welcome to 403 Queen Anne Club Drive, located in the desirable waterfront community of Queen Anne Colony on Kent Island! Situated on a spacious half-acre lot, this charming 3-bedroom, 2.5-bath home offers approximately 2,668 square feet of living space, a wonderful blend of comfort and character, and an incredible opportunity to enjoy the Eastern Shore lifestyle.
Inside, you'll find a gourmet kitchen featuring a butcher-block island, two generous living areas, two fireplaces, and a convenient main-level primary suite. With plenty of room to spread out, this home is ideal for both everyday living and entertaining. Storage is abundant, with generous space in the two-car garage and an expansive storage area above it.
Step outside to your own private backyard retreat, complete with a fenced yard, swimming pool featuring a brand-new liner, and an expansive patio perfect for entertaining, relaxing, and enjoying the outdoors. Beautiful sunset water views add to the appeal of this special property.
Queen Anne Colony is a sought-after waterfront neighborhood offering an exceptional lifestyle with HOA dues of just $12 per month! Enjoy proximity to the golf course, a full-service marina within the community, and the natural beauty of Kent Island. Whether you enjoy boating, golfing, or simply spending time by the water, this location has something for everyone.
Conveniently located just minutes from the Chesapeake Bay Bridge, Annapolis, shopping, dining, and major commuter routes, this home offers the perfect combination of space, amenities, and location. Come experience everything that makes Queen Anne Colony such a special place to call home!...
Contact an agent
Home facts
- Year built:1963
- Subdivision & Development:QUEEN ANNE COLONY
- Listing ID #:MDQA2019326
- Updated:November 21, 2026 at 11:45 AM
Rooms and interior
- Bedrooms:3
- Total bathrooms:3
- Full bathrooms:2
- Half bathrooms:1
- Bathrooms Description:Primary Bath(s)
- Kitchen Description:Built-Ins, Combination Kitchen/Living, Cooktop, Crown Moldings, Dishwasher, Disposal, Kitchen - Gourmet, Kitchen - Island, Microwave, Oven/Range - Electric, Refrigerator
- Bedroom Description:Entry Level Bedroom
- Living area:2,284 sq. ft.
Heating and cooling
- Cooling:Central A/C
- Heating:Electric, Heat Pump(s)
Structure and exterior
- Year built:1963
- Building area:2,284 sq. ft.
- Lot area:0.55 Acres
- Architectural Style:Cape Cod
- Construction Materials:Block
- Foundation Description:Block
- Levels:2 Stories
Utilities
- Water:Private
- Sewer:Public Sewer
Finances and disclosures
- Price:$749,000
- Price per sq. ft.:$327.93
- Tax amount:$5,775 (2026)
Features and amenities
- Laundry features:Dryer, Washer
- Amenities:Built-Ins, Crown Moldings
Parking
- Parking description:Attached Garage, Garage - Side Entry, Oversized
- Garage:Yes
- Garage spaces:2
New listings near 403 Queen Anne Club Dr
- Coming Soon
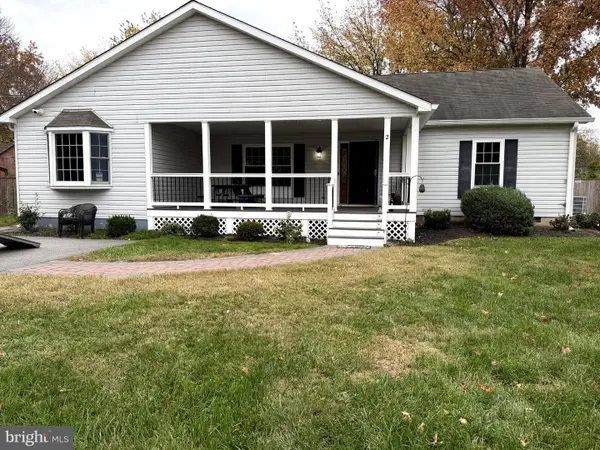 $595,000Coming Soon3 beds 2 baths2,254 sq. ft.
2 Alva Ct, STEVENSVILLE, MD 21666
MLS# MDQA2019318Listed by: VRA REALTY - Coming Soon
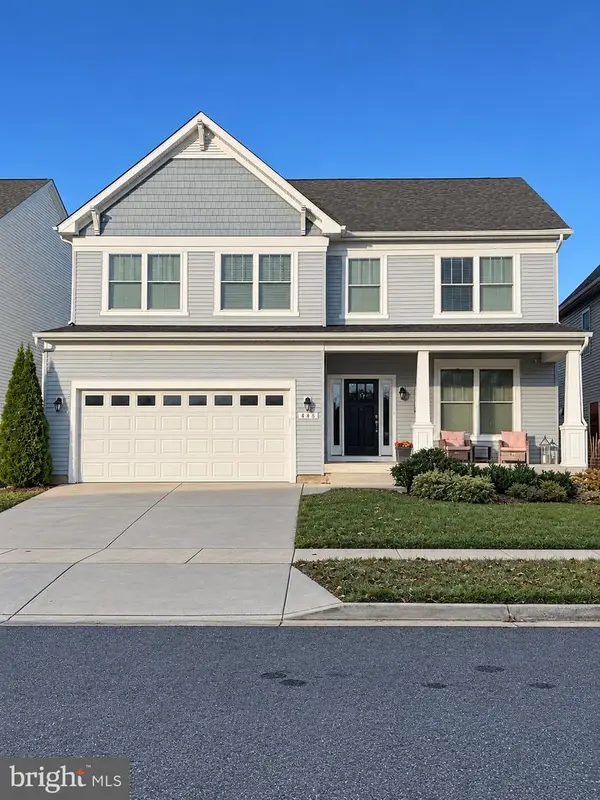 $660,000Coming Soon4 beds 3 baths2,820 sq. ft.
446 Conor Dr, STEVENSVILLE, MD 21666
MLS# MDQA2019320Listed by: LONG & FOSTER REAL ESTATE, INC. - New
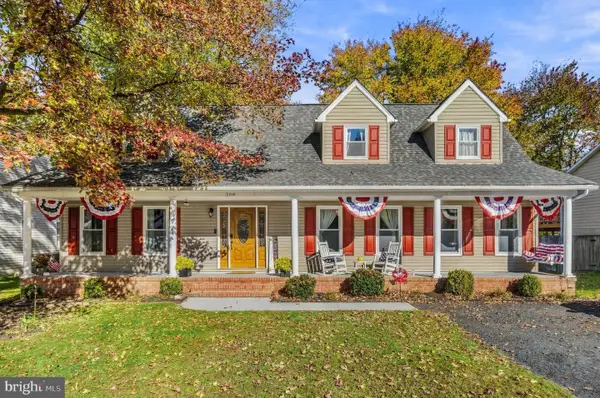 $549,900Active5 beds 3 baths2,066 sq. ft.
308 Larch Pl, STEVENSVILLE, MD 21666
MLS# MDQA2019146Listed by: REDFIN CORP - New
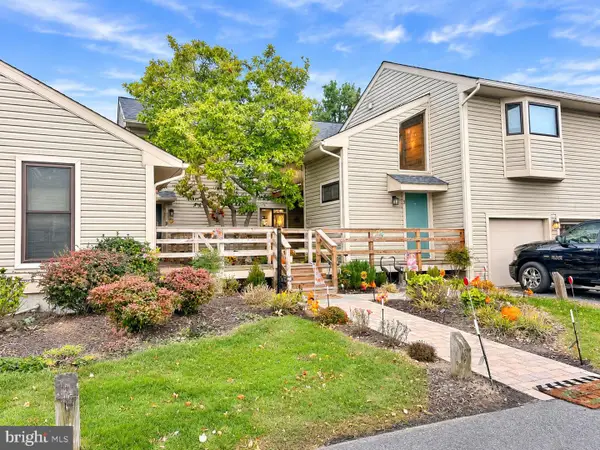 $219,000Active2 beds 2 baths968 sq. ft.
13 Mariners Way #a2, STEVENSVILLE, MD 21666
MLS# MDQA2019306Listed by: RE/MAX EXECUTIVE - New
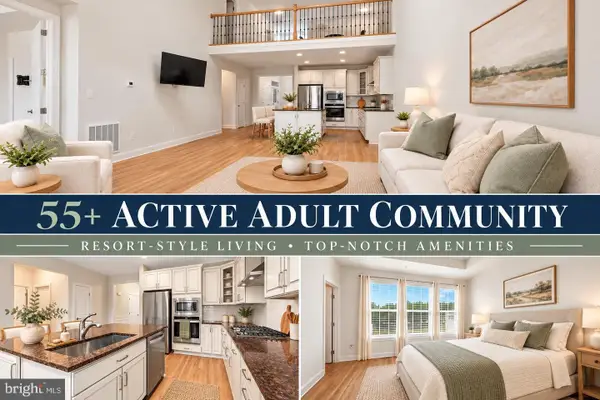 $555,000Active3 beds 3 baths1,906 sq. ft.
324 Moorings Cir #108, STEVENSVILLE, MD 21666
MLS# MDQA2019302Listed by: CLARK & CO REALTY, LLC - New
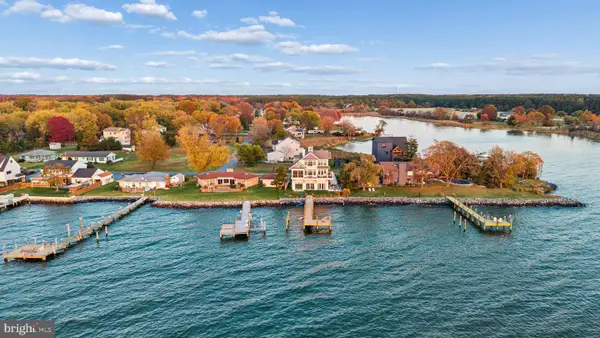 $2,350,000Active4 beds 4 baths3,420 sq. ft.
804 Bay Dr, STEVENSVILLE, MD 21666
MLS# MDQA2019298Listed by: CUMMINGS & CO. REALTORS - New
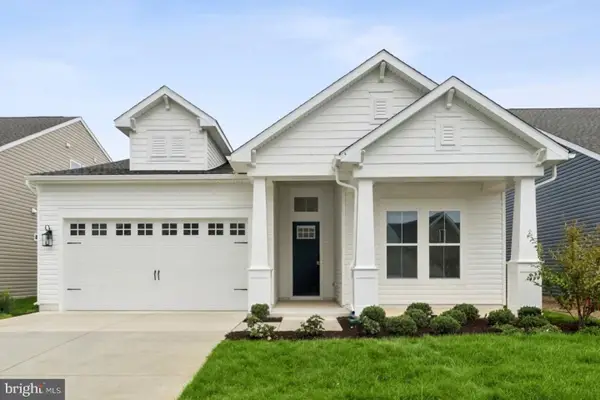 $829,990Active2 beds 3 baths2,010 sq. ft.
731 Warbler Way, CHESTER, MD 21619
MLS# MDQA2019294Listed by: BERKSHIRE HATHAWAY HOMESERVICES PENFED REALTY - OP - New
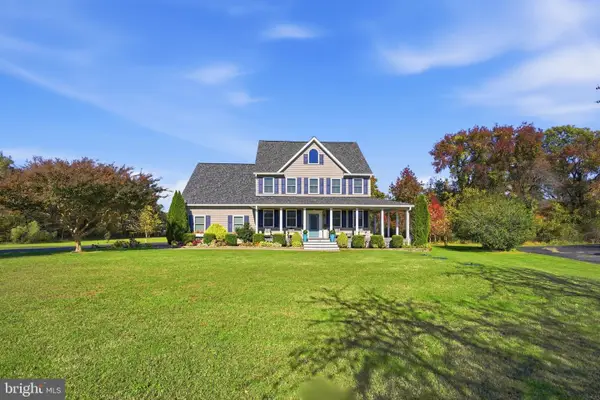 $1,089,000Active4 beds 2 baths3,026 sq. ft.
124 Chews Manor Rd, STEVENSVILLE, MD 21666
MLS# MDQA2019254Listed by: BENSON & MANGOLD, LLC - New
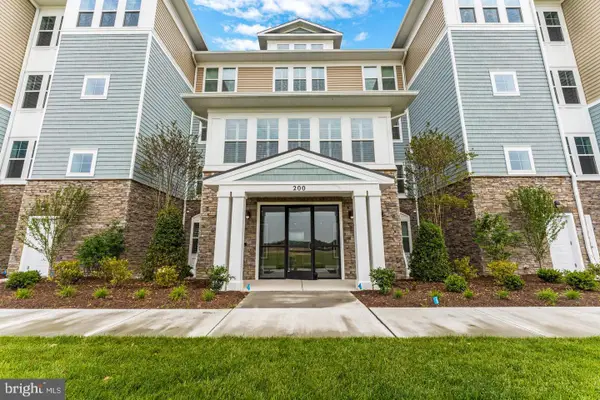 $779,990Active2 beds 3 baths1,900 sq. ft.
110 Boatswain Way #3043, CHESTER, MD 21619
MLS# MDQA2019260Listed by: BERKSHIRE HATHAWAY HOMESERVICES PENFED REALTY - OP


Protect your home and budget from life's surprises with an Assurant Home Warranty, backed by a partner that supports you through every step of homeownership. Explore Plans.
© 2023 - 2026 ERA Franchise Systems LLC. All rights reserved. ERA Franchise Systems LLC fully supports the principles of the Fair Housing Act and the Equal Opportunity Act. ERA, ERA Real Estate powered, and their respective logos are registered service marks of ERA Franchise Systems LLC. Each office is independently owned and operated.