
310 Allison Jane Dr #h-1, Stevensville, MD 21666
Local realty services provided by:ERA Valley Realty
Listed by: kathleen higginbotham
Office: samson properties
MLS#:MDQA2017922
Source:BRIGHTMLS
Price summary
- Price:$569,000
- Price per sq. ft.:$199.65
- Monthly HOA dues:$100
About this home
Reduced $31k!!! Like new and loaded with upgrades, this stunning end-unit Baldwin townhome is just three years young and offers the perfect blend of style, space, and convenience. Featuring 4 bedrooms, 4 full baths, and 1 half bath, this spacious home was thoughtfully designed for modern living. The heart of the home is the bright white gourmet kitchen complete with quartz countertops, abundant cabinetry, a large center island, and an expanded kitchen/dining bump-out that creates an open and inviting space for entertaining. The adjoining living areas boasts a shiplap focal wall with fireplace and is filled with natural light thanks to the premium end-unit location. Retreat to the luxurious owner's suite with a private bath, while additional bedrooms and baths provide flexibility for family, guests, or a home office. Take outdoor living to the next level on the incredible rooftop deck, perfect for relaxing, entertaining, or enjoying sunset views. Additional features include an attached garage, modern finishes throughout, and the peace of mind that comes with newer construction. Conveniently located in the Ellendale community that offers an outdoor pool, community center, playground, ponds and fishing pier with kayak launch. Close to shopping, dining, commuter routes, and everyday amenities, this turnkey home offers low-maintenance living without sacrificing space or style. This home is also available for rent at $3200/month....
Contact an agent
Home facts
- Year built:2023
- Subdivision & Development:ELLENDALE
- Listing ID #:MDQA2017922
- Added:101 day(s) ago
- Updated:October 23, 2026 at 02:00 PM
Rooms and interior
- Bedrooms:4
- Total bathrooms:5
- Full bathrooms:4
- Half bathrooms:1
- Living area:2,850 sq. ft.
Heating and cooling
- Cooling:Ceiling Fan(s), Central A/C
- Heating:Heat Pump(s), Propane - Leased, Propane - Metered
Structure and exterior
- Year built:2023
- Building area:2,850 sq. ft.
- Lot area:0.02 Acres
- Architectural Style:Coastal, Colonial, Contemporary, Craftsman
- Construction Materials:Vinyl Siding
- Foundation Description:Slab
- Levels:4 Story
Schools
- High school:KENT ISLAND
Utilities
- Water:Public
- Sewer:Public Sewer
Finances and disclosures
- Price:$569,000
- Price per sq. ft.:$199.65
- Tax amount:$4,904 (2025)
Parking
- Parking description:Attached Garage, Built In, Garage - Front Entry, Inside Access
- Garage:Yes
- Garage spaces:2
New listings near 310 Allison Jane Dr #h-1
- Coming Soon
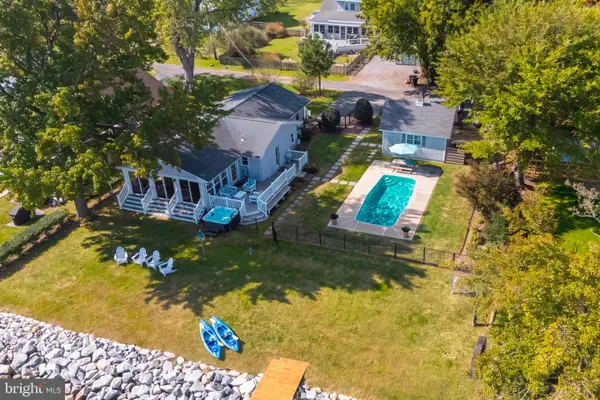 $1,100,000Coming Soon3 beds 2 baths1,364 sq. ft.
112 Brick House Rd, STEVENSVILLE, MD 21666
MLS# MDQA2019086Listed by: CUMMINGS & CO REALTORS - Coming Soon
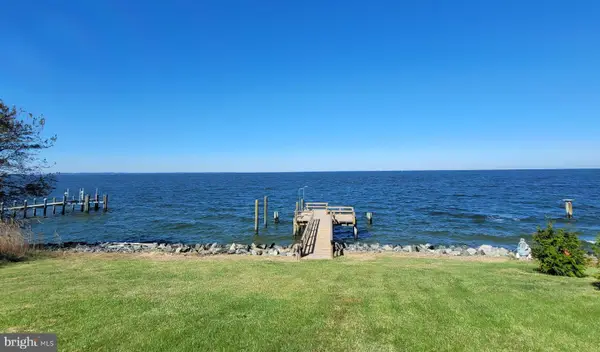 $1,185,000Coming Soon3 beds 3 baths2,640 sq. ft.
3015 Love Point Rd, STEVENSVILLE, MD 21666
MLS# MDQA2019116Listed by: TAYLOR PROPERTIES - Coming Soon
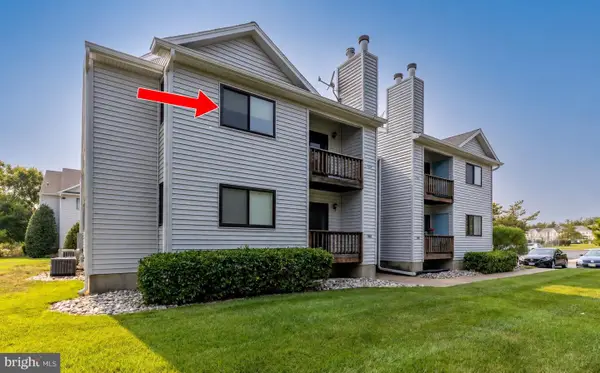 $285,000Coming Soon3 beds 2 baths949 sq. ft.
1606 Marion Quimby Dr, STEVENSVILLE, MD 21666
MLS# MDQA2019044Listed by: LONG & FOSTER REAL ESTATE, INC. - Coming Soon
 $3,495,000Coming Soon4 beds 6 baths6,448 sq. ft.
419 Craney Creek Rd, STEVENSVILLE, MD 21666
MLS# MDQA2018910Listed by: SAMSON PROPERTIES - Coming Soon
 $649,500Coming Soon4 beds 3 baths2,120 sq. ft.
136 Olive Branch Rd, STEVENSVILLE, MD 21666
MLS# MDQA2018226Listed by: COLDWELL BANKER WATERMAN REALTY - Open Sat, 1 to 3pmNew
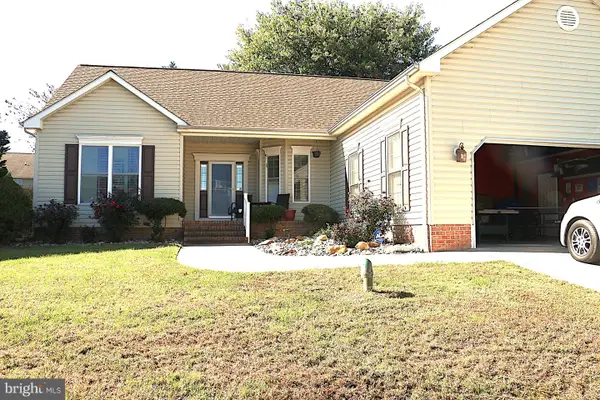 $565,000Active3 beds 2 baths1,849 sq. ft.
216 Mainsail Dr, STEVENSVILLE, MD 21666
MLS# MDQA2019126Listed by: PATTERSON-SCHWARTZ-NEWARK - New
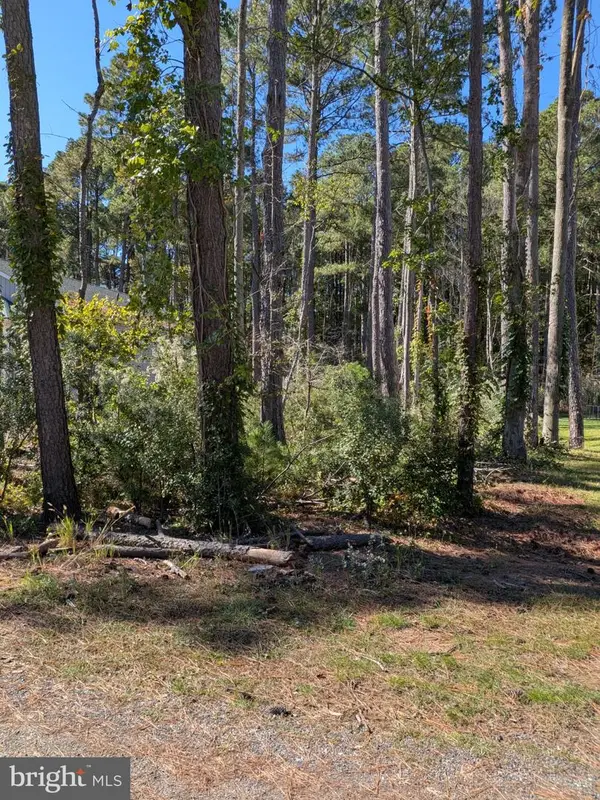 $130,000Active0.23 Acres
117 Cecil Rd, STEVENSVILLE, MD 21666
MLS# MDQA2019108Listed by: COLDWELL BANKER WATERMAN REALTY - New
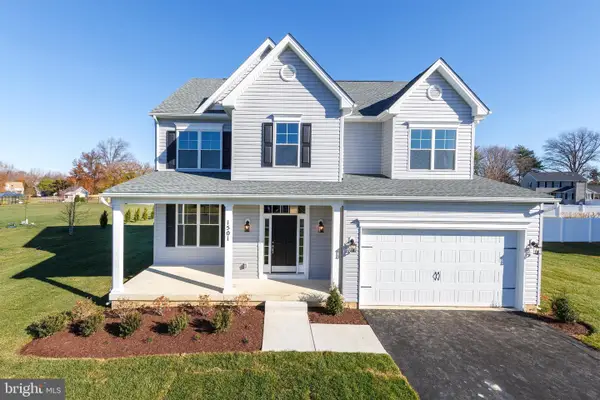 $759,900Active4 beds 3 baths2,300 sq. ft.
102 Placeks Ln Ln, STEVENSVILLE, MD 21666
MLS# MDQA2018776Listed by: KELLER WILLIAMS FLAGSHIP - New
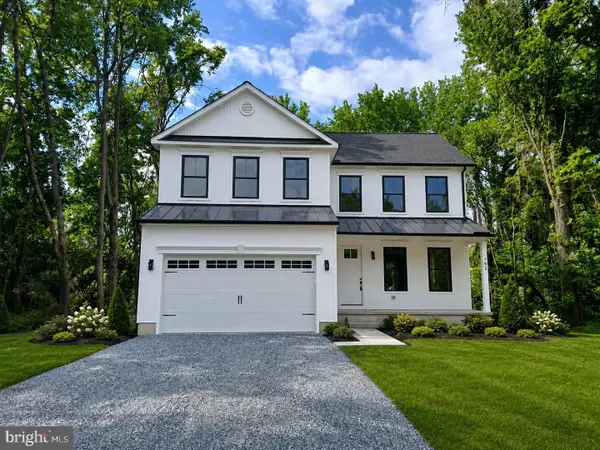 $674,900Active4 beds 3 baths2,000 sq. ft.
Oregon Rd, STEVENSVILLE, MD 21666
MLS# MDQA2019064Listed by: COLDWELL BANKER WATERMAN REALTY 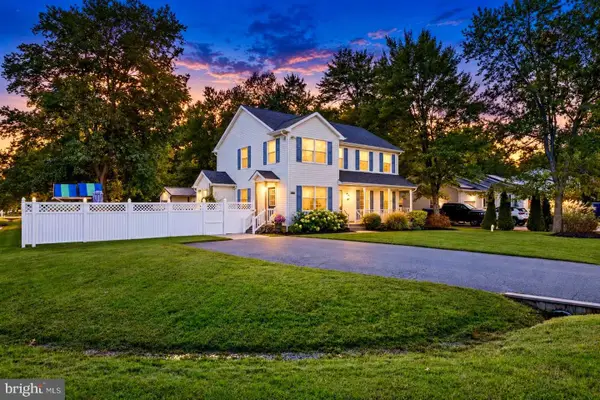 $559,000Pending3 beds 4 baths2,280 sq. ft.
201 Larch Pl, STEVENSVILLE, MD 21666
MLS# MDQA2019054Listed by: SAMSON PROPERTIES


Protect your home and budget from life's surprises with an Assurant Home Warranty, backed by a partner that supports you through every step of homeownership. Explore Plans.
© 2023 - 2026 ERA Franchise Systems LLC. All rights reserved. ERA Franchise Systems LLC fully supports the principles of the Fair Housing Act and the Equal Opportunity Act. ERA, ERA Real Estate powered, and their respective logos are registered service marks of ERA Franchise Systems LLC. Each office is independently owned and operated.