
324 Web Foot Ln, Stevensville, MD 21666
Local realty services provided by:Pagoda Realty ERA Powered
324 Web Foot Ln,Stevensville, MD 21666
$619,900
- 4 Beds
- 3 Baths
- 2,208 sq. ft.
- Single family
- Active
Listed by: michelle w abplanalp
Office: rosendale realty
MLS#:MDQA2017834
Source:BRIGHTMLS
Price summary
- Price:$619,900
- Price per sq. ft.:$280.75
- Monthly HOA dues:$55
About this home
Welcome home to this spacious and inviting 4-bedroom, 2.5-bath Colonial located in the sought-after community of Mallard Run, with easy access to the nearby bike trail. With an open floor plan and plenty of room to spread out, this home offers the perfect blend of comfort and convenience. The kitchen is truly the heart of the home, featuring granite countertops, a center island, and new stainless steel appliances, all flowing seamlessly into the main living areas. Just off the kitchen, the large sunroom provides the perfect spot to relax, entertain, or enjoy your morning coffee. Beautiful bamboo flooring adds warmth and character throughout much of the home, while the pellet stove creates a cozy atmosphere during the cooler months. A first-floor laundry room adds everyday convenience. Upstairs, the spacious primary suite offers a walk-in closet and a private bath with double vanities. Three additional bedrooms provide plenty of space for family, guests, or a home office. Step outside to enjoy the composite deck and patio, ideal for summer cookouts and outdoor gatherings. There is even an existing pad for you to bring your hot tub! Additional updates include a roof that's approximately 6 years old and an HVAC system that's approximately 4 years old. If you've been looking for a well-maintained home in a desirable neighborhood with room to live, work, and entertain, this one is not to be missed....
Contact an agent
Home facts
- Year built:2002
- Subdivision & Development:MALLARD RUN
- Listing ID #:MDQA2017834
- Added:93 day(s) ago
- Updated:October 04, 2026 at 01:58 PM
Rooms and interior
- Bedrooms:4
- Total bathrooms:3
- Full bathrooms:2
- Half bathrooms:1
- Flooring:Bamboo, Partially Carpeted
- Dining Description:Combination Kitchen/Dining
- Bathrooms Description:Primary Bath(s)
- Kitchen Description:Breakfast Area, Carpet, Combination Kitchen/Living, Dishwasher, Disposal, Kitchen - Gourmet, Kitchen - Island, Kitchen - Table Space, Microwave, Oven - Self Cleaning, Refrigerator, Upgraded Countertops, Water Heater
- Bedroom Description:Carpet, Walk In Closet(s)
- Living area:2,208 sq. ft.
Heating and cooling
- Cooling:Heat Pump(s)
- Heating:Electric, Heat Pump(s)
Structure and exterior
- Roof:Shingle
- Year built:2002
- Building area:2,208 sq. ft.
- Lot area:0.2 Acres
- Architectural Style:Colonial
- Construction Materials:Vinyl Siding
- Exterior Features:Deck(s), Patio(s)
- Foundation Description:Slab
- Levels:2 Stories
Schools
- High school:KENT ISLAND
- Middle school:STEVENSVILLE
- Elementary school:BAYSIDE
Utilities
- Water:Public
- Sewer:Public Sewer
Finances and disclosures
- Price:$619,900
- Price per sq. ft.:$280.75
- Tax amount:$4,637 (2026)
Features and amenities
- Laundry features:Dryer, Washer
- Amenities:Cable TV Available, Carpet, Ceiling Fan(s), Phone Available, Window Treatments
Parking
- Parking description:Asphalt Driveway, Attached Garage, Garage Door Opener
- Garage:Yes
- Garage spaces:1
New listings near 324 Web Foot Ln
- Coming Soon
 $3,495,000Coming Soon4 beds 6 baths6,448 sq. ft.
419 Craney Creek Rd, STEVENSVILLE, MD 21666
MLS# MDQA2018910Listed by: SAMSON PROPERTIES - Coming Soon
 $700,000Coming Soon4 beds 3 baths2,540 sq. ft.
129 Anna Carol Dr, STEVENSVILLE, MD 21666
MLS# MDQA2018724Listed by: NORTHROP REALTY - Coming Soon
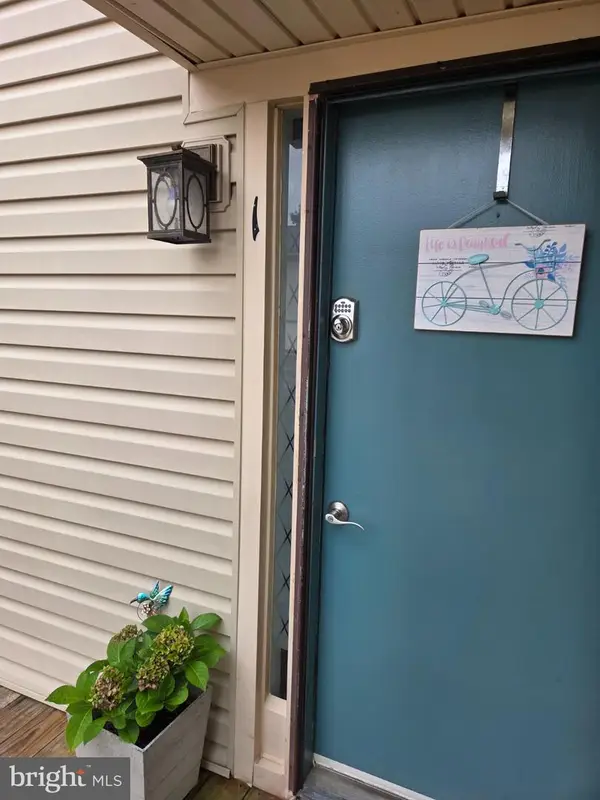 $265,000Coming Soon2 beds 2 baths968 sq. ft.
15 Mariners Way #a-1, STEVENSVILLE, MD 21666
MLS# MDQA2018744Listed by: RE/MAX PLUS - Coming Soon
 $425,000Coming Soon4 beds 2 baths1,440 sq. ft.
105 Touhey Dr, STEVENSVILLE, MD 21666
MLS# MDQA2018702Listed by: KELLY AND CO REALTY, LLC - Coming Soon
 $649,500Coming Soon4 beds 3 baths2,120 sq. ft.
136 Olive Branch Rd, STEVENSVILLE, MD 21666
MLS# MDQA2018226Listed by: COLDWELL BANKER WATERMAN REALTY 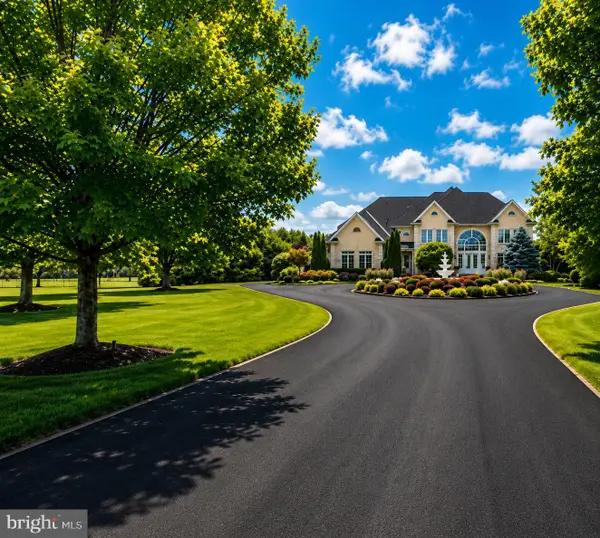 $4,300,000Active7 beds 9 baths8,548 sq. ft.
232 Mattapex Plantation Ln, STEVENSVILLE, MD 21666
MLS# MDQA2018376Listed by: EASTERN SHORE REAL ESTATE, LLC- New
 $749,990Active3 beds 3 baths2,602 sq. ft.
830 Warbler Way #2824, CHESTER, MD 21619
MLS# MDQA2018942Listed by: BERKSHIRE HATHAWAY HOMESERVICES PENFED REALTY - OP - New
 $789,990Active2 beds 3 baths1,900 sq. ft.
830 Warbler Way #2843, CHESTER, MD 21619
MLS# MDQA2018944Listed by: BERKSHIRE HATHAWAY HOMESERVICES PENFED REALTY - OP - New
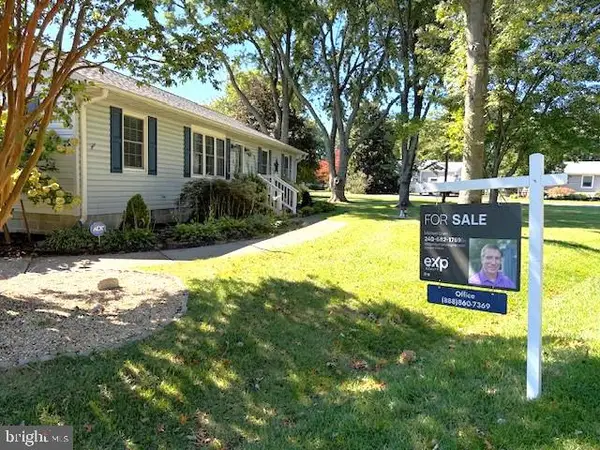 $455,000Active3 beds 2 baths1,672 sq. ft.
101 Chestnut Rd, STEVENSVILLE, MD 21666
MLS# MDQA2018896Listed by: EXP REALTY, LLC - New
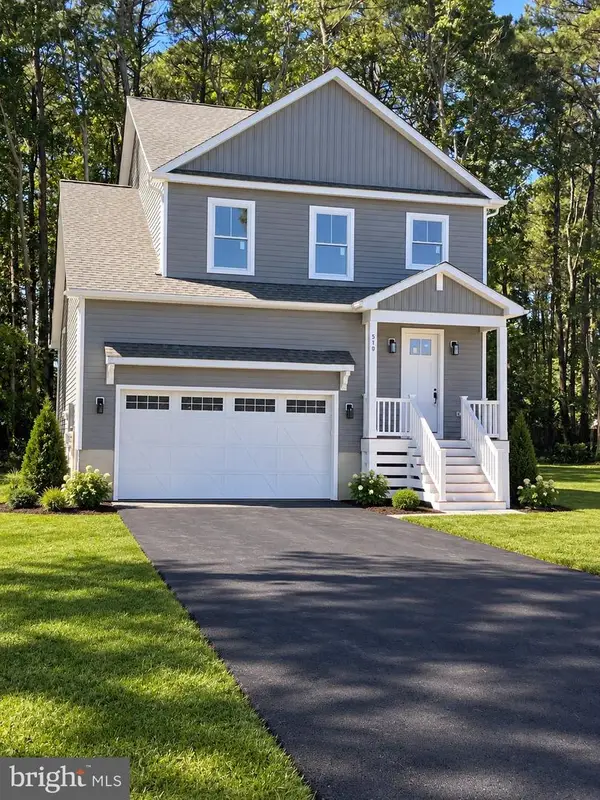 $599,900Active3 beds 3 baths2,100 sq. ft.
510 Talbot Rd, STEVENSVILLE, MD 21666
MLS# MDQA2018898Listed by: COLDWELL BANKER WATERMAN REALTY


Protect your home and budget from life's surprises with an Assurant Home Warranty, backed by a partner that supports you through every step of homeownership. Explore Plans.
© 2023 - 2026 ERA Franchise Systems LLC. All rights reserved. ERA Franchise Systems LLC fully supports the principles of the Fair Housing Act and the Equal Opportunity Act. ERA, ERA Real Estate powered, and their respective logos are registered service marks of ERA Franchise Systems LLC. Each office is independently owned and operated.