
404 Victoria Way, Stevensville, MD 21666
Local realty services provided by:ERA OakCrest Realty, Inc.
Listed by: crystal m smith
Office: re/max executive
MLS#:MDQA2018630
Source:BRIGHTMLS
Price summary
- Price:$542,500
- Price per sq. ft.:$287.8
- Monthly HOA dues:$12.5
About this home
There’s more here than meets the eye! This charming home may look like a classic rancher from the curb, but inside and out, it offers an impressive amount of flexibility. The main home features three bedrooms, two full bathrooms and an oversized family room overlooking the beautifully landscaped, fully fenced backyard with privacy fencing and a rear deck. But the real surprise is the separate studio-style bonus space with its own private entrance, full bathroom, stackable washer and dryer, refrigerator, cabinetry and countertop space. Whether you envision an in-law suite, work-from-home office, guest quarters or potential rental space, the possibilities are plenty. Outside, you’ll ALSO find a detached shed with concrete floors and electric, plus an extended driveway with double gates opening to an additional parking pad, perfect for a boat or camper. An encapsulated crawlspace and newer roof add extra peace of mind. Located in the community of Bay City, you’ll enjoy a neighborhood setting with water access, a playground with picnic area, PLUS just minutes from fine dining, restaurants, marinas, public parks, playgrounds and bike trails of Kent Island. Not to mention, easy access to the Chesapeake Bay Bridge or commuter bus stops....
Contact an agent
Home facts
- Year built:1984
- Subdivision & Development:BAY CITY
- Listing ID #:MDQA2018630
- Added:48 day(s) ago
- Updated:October 23, 2026 at 02:00 PM
Rooms and interior
- Bedrooms:3
- Total bathrooms:3
- Full bathrooms:3
- Flooring:Carpet, Luxury Vinyl Plank
- Living area:1,885 sq. ft.
Heating and cooling
- Cooling:Central A/C
- Heating:Electric, Heat Pump(s)
Structure and exterior
- Roof:Architectural Shingle
- Year built:1984
- Building area:1,885 sq. ft.
- Lot area:0.35 Acres
- Architectural Style:Ranch/Rambler
- Construction Materials:Vinyl Siding
- Exterior Features:Deck(s), Outbuilding(s), Patio(s), Sidewalks
- Foundation Description:Crawl Space
- Levels:1 Story
Schools
- High school:KENT ISLAND
- Middle school:MATAPEAKE
- Elementary school:MATAPEAKE
Utilities
- Water:Public
- Sewer:Public Sewer
Finances and disclosures
- Price:$542,500
- Price per sq. ft.:$287.8
- Tax amount:$3,582 (2026)
Parking
- Parking description:Asphalt Driveway, Gravel Driveway
New listings near 404 Victoria Way
- Coming Soon
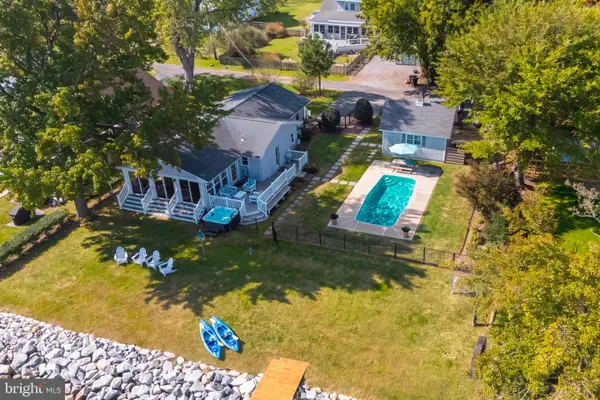 $1,100,000Coming Soon3 beds 2 baths1,364 sq. ft.
112 Brick House Rd, STEVENSVILLE, MD 21666
MLS# MDQA2019086Listed by: CUMMINGS & CO REALTORS - Coming Soon
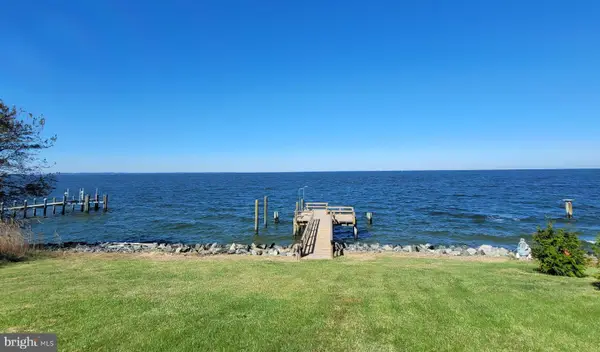 $1,185,000Coming Soon3 beds 3 baths2,640 sq. ft.
3015 Love Point Rd, STEVENSVILLE, MD 21666
MLS# MDQA2019116Listed by: TAYLOR PROPERTIES - Coming Soon
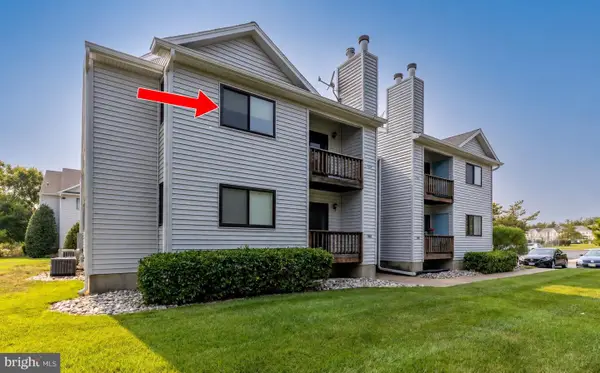 $285,000Coming Soon3 beds 2 baths949 sq. ft.
1606 Marion Quimby Dr, STEVENSVILLE, MD 21666
MLS# MDQA2019044Listed by: LONG & FOSTER REAL ESTATE, INC. - Coming Soon
 $3,495,000Coming Soon4 beds 6 baths6,448 sq. ft.
419 Craney Creek Rd, STEVENSVILLE, MD 21666
MLS# MDQA2018910Listed by: SAMSON PROPERTIES - Coming Soon
 $649,500Coming Soon4 beds 3 baths2,120 sq. ft.
136 Olive Branch Rd, STEVENSVILLE, MD 21666
MLS# MDQA2018226Listed by: COLDWELL BANKER WATERMAN REALTY - Open Sat, 1 to 3pmNew
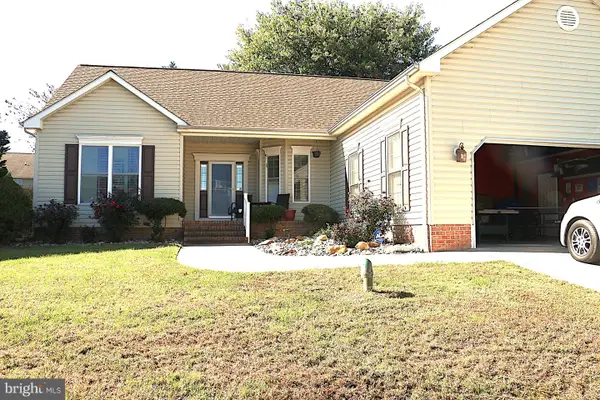 $565,000Active3 beds 2 baths1,849 sq. ft.
216 Mainsail Dr, STEVENSVILLE, MD 21666
MLS# MDQA2019126Listed by: PATTERSON-SCHWARTZ-NEWARK - New
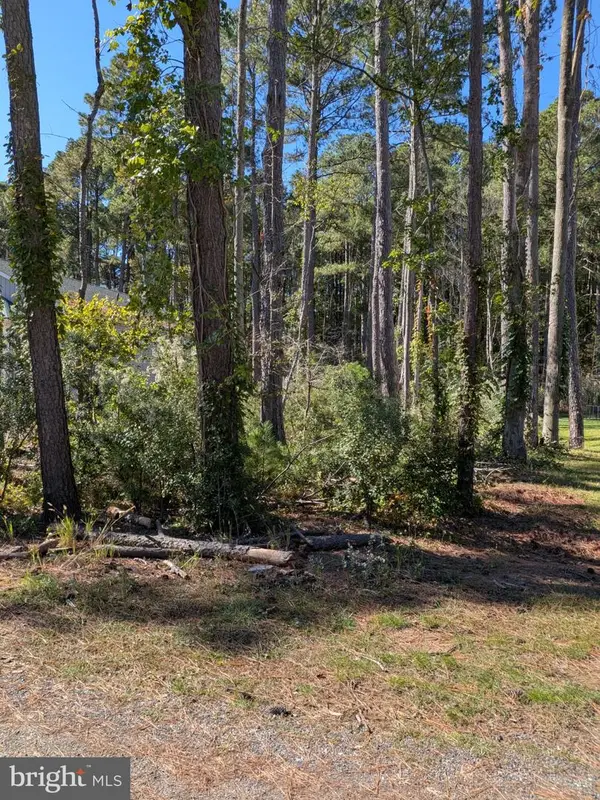 $130,000Active0.23 Acres
117 Cecil Rd, STEVENSVILLE, MD 21666
MLS# MDQA2019108Listed by: COLDWELL BANKER WATERMAN REALTY - New
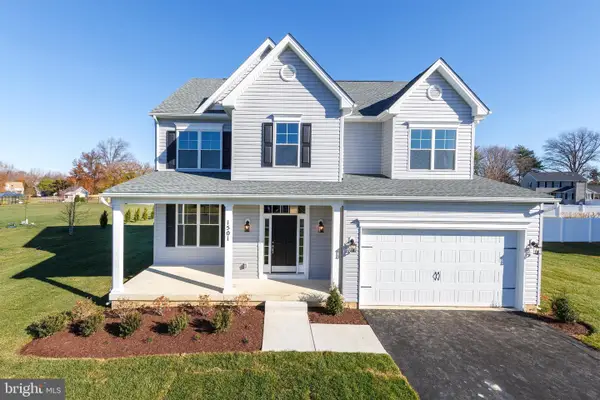 $759,900Active4 beds 3 baths2,300 sq. ft.
102 Placeks Ln Ln, STEVENSVILLE, MD 21666
MLS# MDQA2018776Listed by: KELLER WILLIAMS FLAGSHIP - New
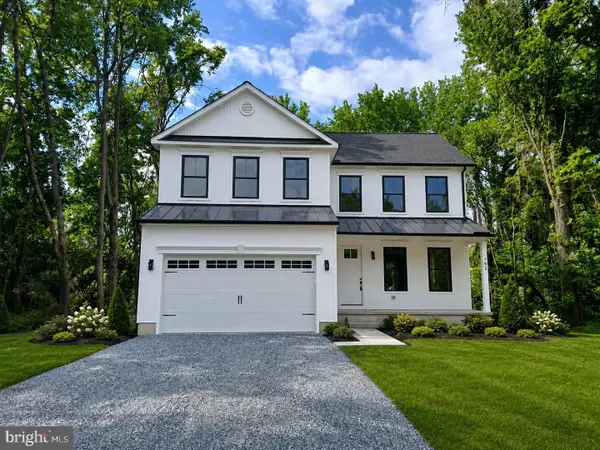 $674,900Active4 beds 3 baths2,000 sq. ft.
Oregon Rd, STEVENSVILLE, MD 21666
MLS# MDQA2019064Listed by: COLDWELL BANKER WATERMAN REALTY 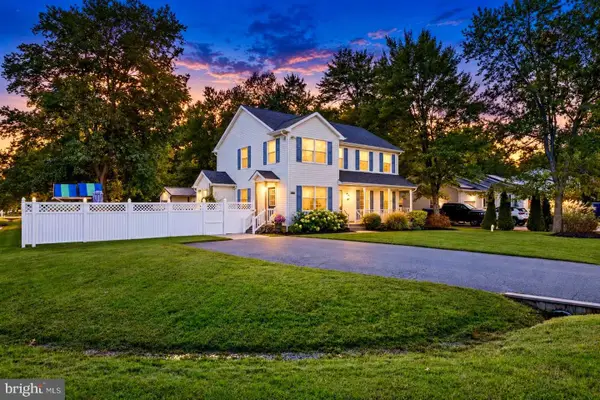 $559,000Pending3 beds 4 baths2,280 sq. ft.
201 Larch Pl, STEVENSVILLE, MD 21666
MLS# MDQA2019054Listed by: SAMSON PROPERTIES


Protect your home and budget from life's surprises with an Assurant Home Warranty, backed by a partner that supports you through every step of homeownership. Explore Plans.
© 2023 - 2026 ERA Franchise Systems LLC. All rights reserved. ERA Franchise Systems LLC fully supports the principles of the Fair Housing Act and the Equal Opportunity Act. ERA, ERA Real Estate powered, and their respective logos are registered service marks of ERA Franchise Systems LLC. Each office is independently owned and operated.