
624 Davol Rd, Stevensville, MD 21666
Local realty services provided by:Mountain Realty ERA Powered
624 Davol Rd,Stevensville, MD 21666
$565,000
- 4 Beds
- 4 Baths
- 2,408 sq. ft.
- Single family
- Active
Listed by: kathleen higginbotham, justin kennedy
Office: samson properties
MLS#:MDQA2018106
Source:BRIGHTMLS
Price summary
- Price:$565,000
- Price per sq. ft.:$234.63
- Monthly HOA dues:$15
About this home
Sellers of 624 Davol Rd are offering up to $15,000 toward buyer’s allowable closing costs, prepaid expenses, and/or a lender-approved interest-rate buydown with a mutually accepted contract on or before November 20, 2026. Buyers may alternatively negotiate a price reduction in lieu of the closing-cost credit. All incentives are subject to seller-approved price and terms, lender approval, and applicable loan-program limits.Welcome to 624 Davol Road, a beautifully updated 4-bedroom, 3.5-bath home offering nearly 2,500 square feet in the sought-after Cloverfields community. Recent 2026 improvements include updated flooring, a renovated kitchen, new lighting and a new roof, creating a fresh, move-in-ready feel throughout.
Outside, you’ll appreciate the garage, large parking pad and fenced backyard with plenty of space to relax, entertain or play.
Cloverfields offers an incredible Eastern Shore lifestyle with a community pool, private beach, playgrounds and marina with boat slips available for rent when offered. Conveniently located just off the first exit over the Bay Bridge, the home provides easy access to nearby trails, shopping, dining and everything Kent Island has to offer.
Coming soon — stay tuned for your opportunity to see this spacious, updated Cloverfields home!...
Contact an agent
Home facts
- Year built:1995
- Subdivision & Development:CLOVERFIELDS
- Listing ID #:MDQA2018106
- Added:94 day(s) ago
- Updated:November 13, 2026 at 03:01 PM
Rooms and interior
- Bedrooms:4
- Total bathrooms:4
- Full bathrooms:3
- Half bathrooms:1
- Flooring:Vinyl
- Dining Description:Combination Kitchen/Dining, Dining Area
- Bathrooms Description:Primary Bath(s)
- Kitchen Description:Built-In Microwave, Combination Kitchen/Living, Dishwasher, Icemaker, Kitchen - Eat-In, Oven/Range - Electric, Pantry, Refrigerator, Stainless Steel Appliances, Stove, Water Heater
- Living area:2,408 sq. ft.
Heating and cooling
- Cooling:Ceiling Fan(s), Central A/C
- Heating:Central, Electric
Structure and exterior
- Roof:Shingle
- Year built:1995
- Building area:2,408 sq. ft.
- Lot area:0.34 Acres
- Lot Features:Front Yard, Landscaping, Rear Yard
- Architectural Style:Colonial
- Construction Materials:Vinyl Siding
- Exterior Features:Boat Storage, Deck(s)
- Foundation Description:Crawl Space
- Levels:2 Stories
Schools
- High school:KENT ISLAND
Utilities
- Water:Public
- Sewer:Public Sewer
Finances and disclosures
- Price:$565,000
- Price per sq. ft.:$234.63
- Tax amount:$4,250 (2025)
Features and amenities
- Laundry features:Dryer - Front Loading, Washer - Front Loading
- Amenities:Attic, Cable TV Available, Electric Available, Phone Available
Parking
- Parking description:Attached Garage, Crushed Stone, Garage - Front Entry, Inside Access, Paved Driveway
- Garage:Yes
- Garage spaces:1
New listings near 624 Davol Rd
- Coming SoonOpen Sat, 11am to 2pm
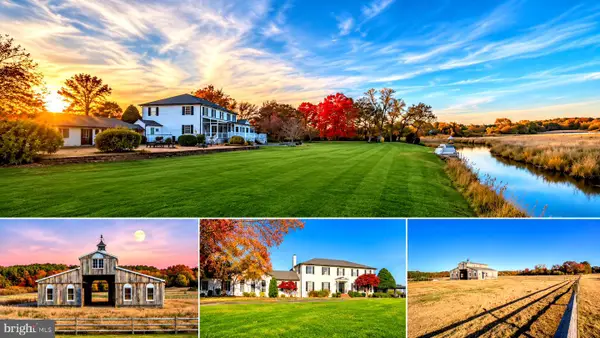 $1,800,000Coming Soon4 beds 4 baths3,896 sq. ft.
200 High Thicket Ln, STEVENSVILLE, MD 21666
MLS# MDQA2019206Listed by: CHANEY HOMES, LLC - New
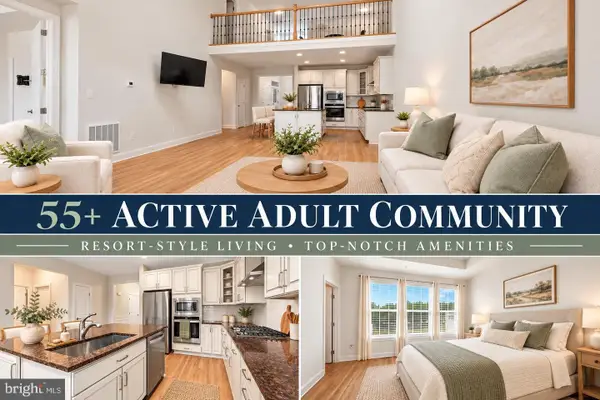 $555,000Active3 beds 3 baths1,906 sq. ft.
324 Moorings Cir #108, STEVENSVILLE, MD 21666
MLS# MDQA2019302Listed by: CLARK & CO REALTY, LLC - New
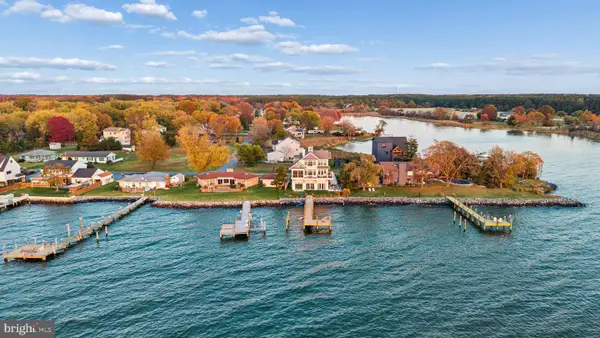 $2,350,000Active4 beds 4 baths3,000 sq. ft.
804 Bay Dr, STEVENSVILLE, MD 21666
MLS# MDQA2019298Listed by: CUMMINGS & CO. REALTORS - New
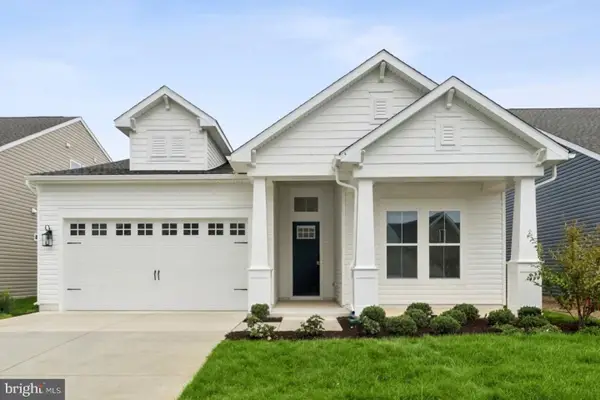 $829,990Active2 beds 3 baths2,010 sq. ft.
731 Warbler Way, CHESTER, MD 21619
MLS# MDQA2019294Listed by: BERKSHIRE HATHAWAY HOMESERVICES PENFED REALTY - OP - New
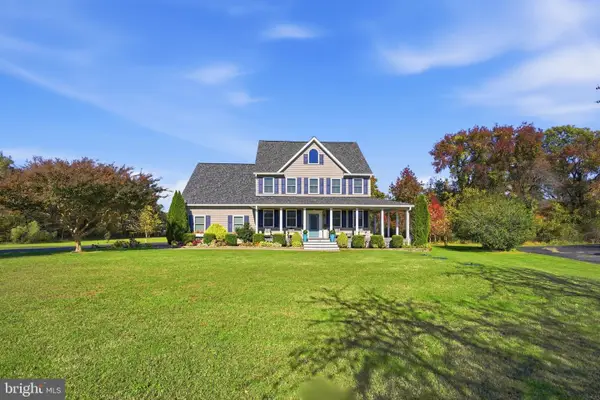 $1,089,000Active4 beds 2 baths3,026 sq. ft.
124 Chews Manor Rd, STEVENSVILLE, MD 21666
MLS# MDQA2019254Listed by: BENSON & MANGOLD, LLC - New
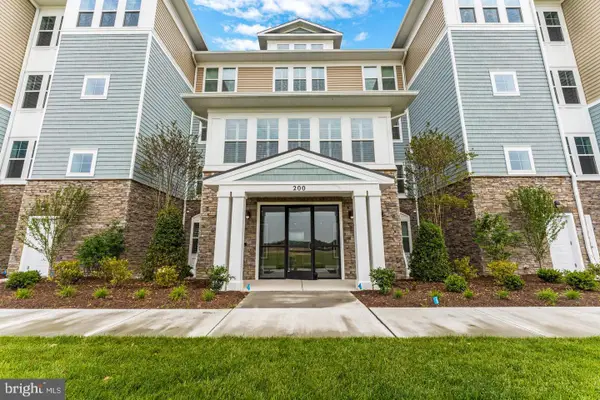 $799,990Active2 beds 3 baths1,900 sq. ft.
110 Boatswain Way #3043, CHESTER, MD 21619
MLS# MDQA2019260Listed by: BERKSHIRE HATHAWAY HOMESERVICES PENFED REALTY - OP - Open Sat, 10am to 12pmNew
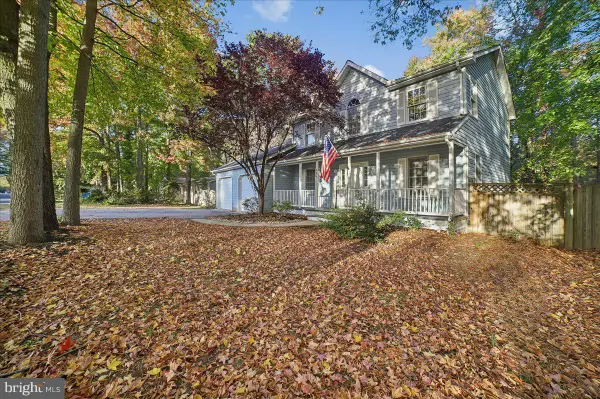 $515,000Active4 beds 3 baths1,932 sq. ft.
804 Kimberly Way, STEVENSVILLE, MD 21666
MLS# MDQA2019232Listed by: ANNE ARUNDEL PROPERTIES, INC. - New
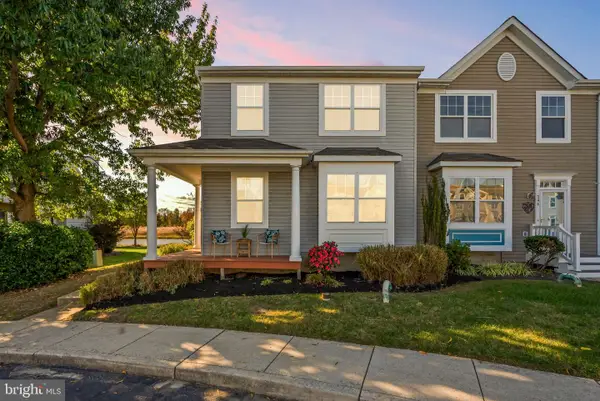 $385,000Active2 beds 3 baths1,372 sq. ft.
350 Creekside Commons Ct, STEVENSVILLE, MD 21666
MLS# MDQA2019226Listed by: BERKSHIRE HATHAWAY HOMESERVICES PENFED REALTY - New
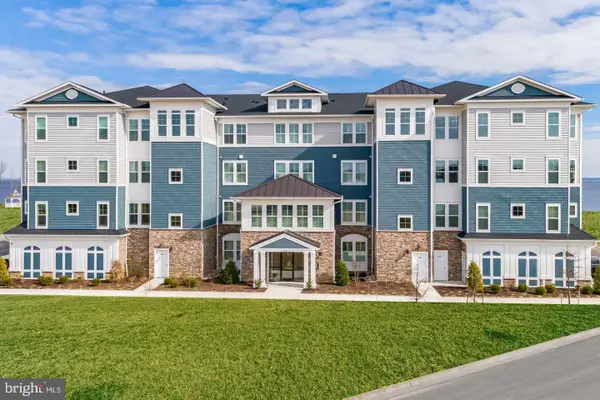 $599,990Active2 beds 3 baths2,003 sq. ft.
148 Flagstaff Way #2312, CHESTER, MD 21619
MLS# MDQA2019216Listed by: BERKSHIRE HATHAWAY HOMESERVICES PENFED REALTY - OP - New
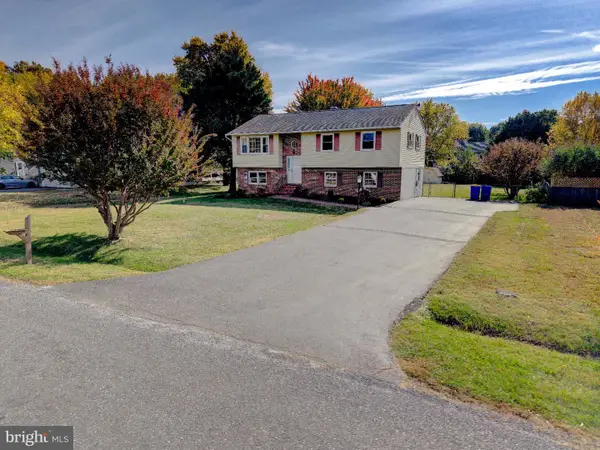 $420,000Active3 beds 2 baths1,966 sq. ft.
331 Utah Rd, STEVENSVILLE, MD 21666
MLS# MDQA2019172Listed by: CURTIS REAL ESTATE COMPANY


Protect your home and budget from life's surprises with an Assurant Home Warranty, backed by a partner that supports you through every step of homeownership. Explore Plans.
© 2023 - 2026 ERA Franchise Systems LLC. All rights reserved. ERA Franchise Systems LLC fully supports the principles of the Fair Housing Act and the Equal Opportunity Act. ERA, ERA Real Estate powered, and their respective logos are registered service marks of ERA Franchise Systems LLC. Each office is independently owned and operated.