
729 Kimberly Way, Stevensville, MD 21666
Local realty services provided by:O'BRIEN REALTY ERA POWERED
729 Kimberly Way,Stevensville, MD 21666
$574,998
- 4 Beds
- 2 Baths
- 2,376 sq. ft.
- Single family
- Pending
Listed by: justin kennedy
Office: samson properties
MLS#:MDQA2017936
Source:BRIGHTMLS
Price summary
- Price:$574,998
- Price per sq. ft.:$242
- Monthly HOA dues:$17.67
About this home
Welcome Home to 729 Kimberly Way, nestled in the highly sought-after waterfront community of Cloverfields on Kent Island—where thoughtful updates, exceptional outdoor living, and versatile bonus space combine to create a home you’ll be proud to call your own.
This beautifully maintained 4-bedroom, 2-bath raised rancher welcomes you with mature landscaping, vibrant flower beds, a spacious half-circle driveway, and outstanding curb appeal. The extended driveway leads to an oversized detached garage with generous storage above, offering endless potential to be finished into additional workspace, a private office, hobby room, or the perfect retreat to fit your lifestyle.
Step into your own backyard oasis, thoughtfully designed for both entertaining and everyday enjoyment. Stamped concrete walkways and patios lead to an expansive two-tier deck, complemented by covered outdoor living space, mature trees for added privacy, and beautifully maintained landscaping that creates a peaceful setting. With ample parking and inviting outdoor spaces, this property is ideal for hosting family and friends or simply relaxing after a day on the water.
Inside, you’ll find numerous updates and energy-efficient features throughout. The lower level offers a spacious family room centered around a charming wood-burning stove, creating a warm gathering place while helping reduce heating costs during the cooler months. Paired with the home’s highly efficient geothermal heating and cooling system—a rare and valuable feature on Maryland’s Eastern Shore—you’ll enjoy year-round comfort and exceptional energy savings. The lower level also features a full bathroom, welcoming tiled entry, and updated mechanicals, including a new water heater.
Upstairs, engineered hardwood flooring flows throughout the main living areas, adding warmth and timeless character. The updated kitchen offers modern appliances and opens seamlessly to the dining area, where sliding glass doors lead to the expansive rear deck overlooking the private backyard. The upper level includes three comfortable bedrooms, including a spacious split primary suite with abundant closet space. The beautifully updated bathroom showcases ceramic tile flooring, an oversized tiled shower, and a relaxing soaking tub. Fresh paint, updated lighting, and meticulous care make this home truly move-in ready.
Living in Cloverfields means enjoying some of Kent Island’s most desirable community amenities, including a private sandy beach, marina, boat ramp, fishing pier, swimming pool, clubhouse, playgrounds, and parks—all just minutes from the Chesapeake Bay Bridge, waterfront restaurants, shopping, and everything the Eastern Shore lifestyle has to offer.
If you’ve been searching for a home that offers comfort, flexibility, energy efficiency, and an unbeatable waterfront community, 729 Kimberly Way is an opportunity you won’t want to miss....
Contact an agent
Home facts
- Year built:1979
- Subdivision & Development:CLOVERFIELDS
- Listing ID #:MDQA2017936
- Added:97 day(s) ago
- Updated:October 23, 2026 at 07:54 AM
Rooms and interior
- Bedrooms:4
- Total bathrooms:2
- Full bathrooms:2
- Flooring:Carpet, Engineered Wood, Tile/Brick
- Dining Description:Combination Dining/Living, Combination Kitchen/Dining
- Bathrooms Description:Primary Bath(s)
- Kitchen Description:Carpet, Dishwasher, Disposal, ENERGY STAR Dishwasher, ENERGY STAR Refrigerator, Energy Efficient Appliances, Exhaust Fan, Kitchen - Country, Kitchen - Galley, Oven - Self Cleaning, Upgraded Countertops, Water Heater - High-Efficiency
- Bedroom Description:Carpet
- Living area:2,376 sq. ft.
Heating and cooling
- Cooling:Ceiling Fan(s), Energy Star Cooling System, Geothermal, Heat Pump(s)
- Heating:Geo-thermal, Heat Pump(s)
Structure and exterior
- Roof:Architectural Shingle
- Year built:1979
- Building area:2,376 sq. ft.
- Lot area:0.4 Acres
- Architectural Style:Raised Ranch/Rambler
- Construction Materials:Block, Brick, Brick Front, Combination
- Exterior Features:Deck(s), Extensive Hardscape, Exterior Lighting, Outbuilding(s), Patio(s), Porch(es), Private Beach, Sidewalks
- Foundation Description:Block
- Levels:2 Stories
Utilities
- Water:Public
- Sewer:Public Sewer
Finances and disclosures
- Price:$574,998
- Price per sq. ft.:$242
- Tax amount:$3,802 (2025)
Features and amenities
- Amenities:200+ Amp Service, Cable TV, Carpet, Ceiling Fan(s)
Parking
- Parking description:Additional Storage Area, Circular Driveway, Crushed Stone, Detached Garage, Garage - Front Entry, Oversized
- Garage:Yes
- Garage spaces:2
New listings near 729 Kimberly Way
- Coming Soon
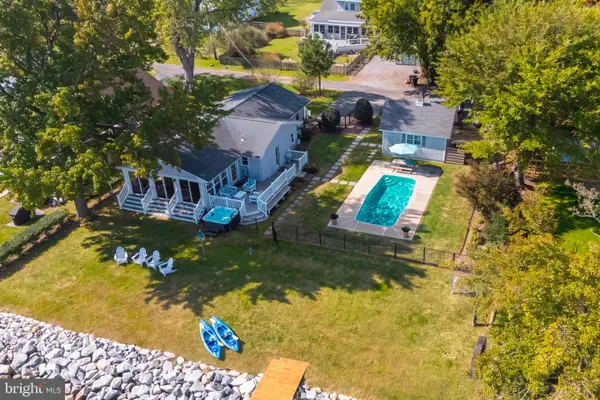 $1,100,000Coming Soon3 beds 2 baths1,364 sq. ft.
112 Brick House Rd, STEVENSVILLE, MD 21666
MLS# MDQA2019086Listed by: CUMMINGS & CO REALTORS - Coming Soon
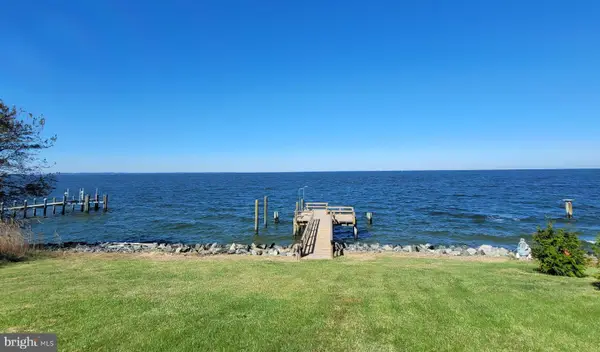 $1,185,000Coming Soon3 beds 3 baths2,640 sq. ft.
3015 Love Point Rd, STEVENSVILLE, MD 21666
MLS# MDQA2019116Listed by: TAYLOR PROPERTIES - Coming Soon
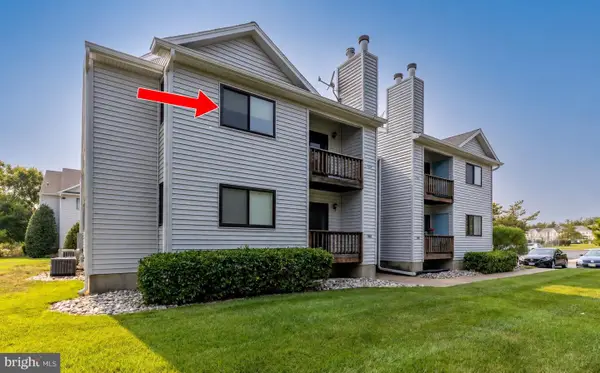 $285,000Coming Soon3 beds 2 baths949 sq. ft.
1606 Marion Quimby Dr, STEVENSVILLE, MD 21666
MLS# MDQA2019044Listed by: LONG & FOSTER REAL ESTATE, INC. - Coming Soon
 $3,495,000Coming Soon4 beds 6 baths6,448 sq. ft.
419 Craney Creek Rd, STEVENSVILLE, MD 21666
MLS# MDQA2018910Listed by: SAMSON PROPERTIES - Coming Soon
 $649,500Coming Soon4 beds 3 baths2,120 sq. ft.
136 Olive Branch Rd, STEVENSVILLE, MD 21666
MLS# MDQA2018226Listed by: COLDWELL BANKER WATERMAN REALTY - Open Sat, 1 to 3pmNew
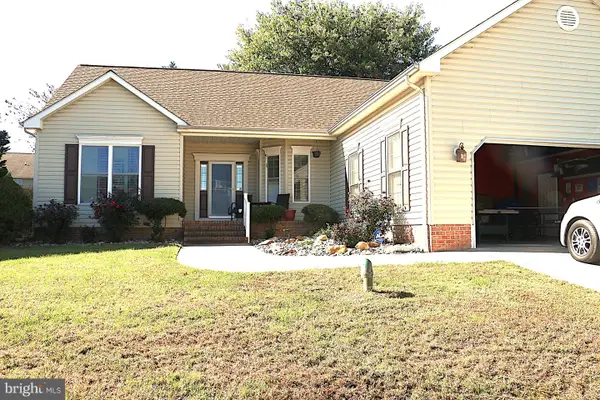 $565,000Active3 beds 2 baths1,849 sq. ft.
216 Mainsail Dr, STEVENSVILLE, MD 21666
MLS# MDQA2019126Listed by: PATTERSON-SCHWARTZ-NEWARK - New
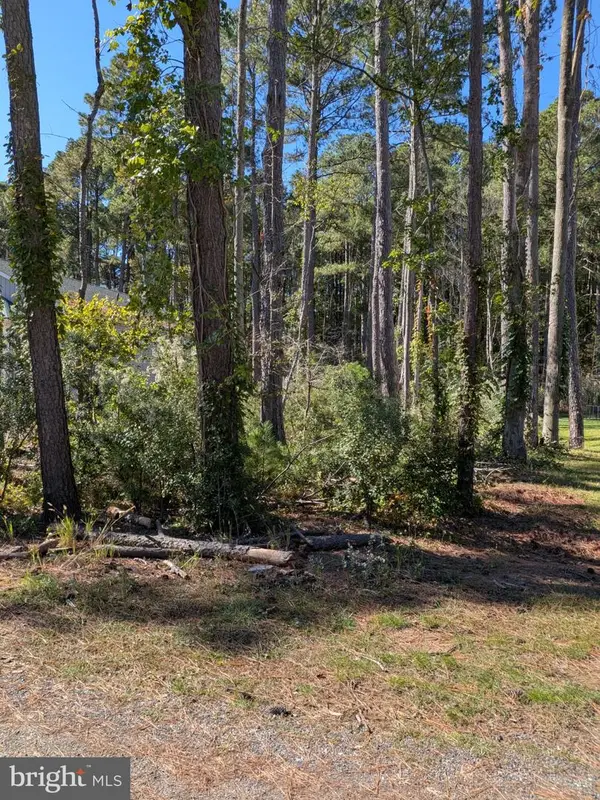 $130,000Active0.23 Acres
117 Cecil Rd, STEVENSVILLE, MD 21666
MLS# MDQA2019108Listed by: COLDWELL BANKER WATERMAN REALTY - New
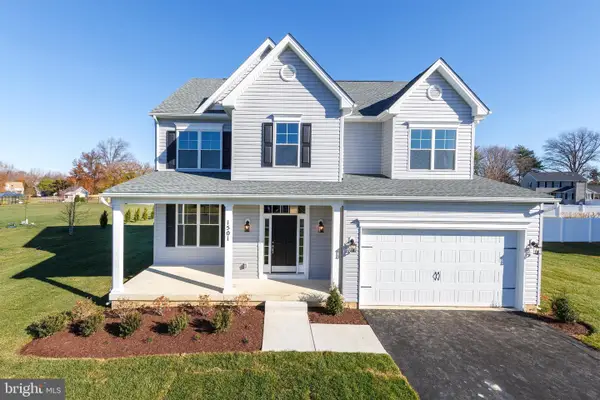 $759,900Active4 beds 3 baths2,300 sq. ft.
102 Placeks Ln Ln, STEVENSVILLE, MD 21666
MLS# MDQA2018776Listed by: KELLER WILLIAMS FLAGSHIP - New
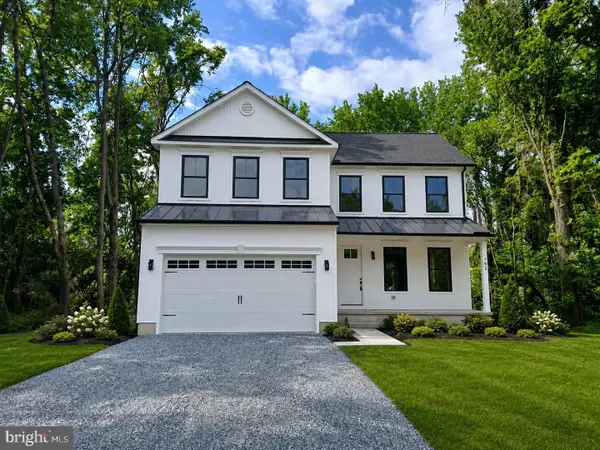 $674,900Active4 beds 3 baths2,000 sq. ft.
Oregon Rd, STEVENSVILLE, MD 21666
MLS# MDQA2019064Listed by: COLDWELL BANKER WATERMAN REALTY 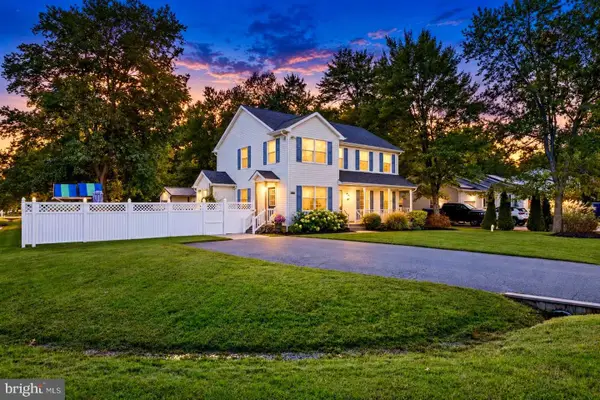 $559,000Pending3 beds 4 baths2,280 sq. ft.
201 Larch Pl, STEVENSVILLE, MD 21666
MLS# MDQA2019054Listed by: SAMSON PROPERTIES


Protect your home and budget from life's surprises with an Assurant Home Warranty, backed by a partner that supports you through every step of homeownership. Explore Plans.
© 2023 - 2026 ERA Franchise Systems LLC. All rights reserved. ERA Franchise Systems LLC fully supports the principles of the Fair Housing Act and the Equal Opportunity Act. ERA, ERA Real Estate powered, and their respective logos are registered service marks of ERA Franchise Systems LLC. Each office is independently owned and operated.