
Tenneessee, Stevensville, MD 21666
Local realty services provided by:ERA Byrne Realty
Tenneessee,Stevensville, MD 21666
$514,900
- 3 Beds
- 2 Baths
- 1,620 sq. ft.
- Single family
- Active
Listed by: james b davidson
Office: coldwell banker waterman realty
MLS#:MDQA2017262
Source:BRIGHTMLS
Price summary
- Price:$514,900
- Price per sq. ft.:$317.84
- Monthly HOA dues:$0.83
About this home
Brand-new construction nearing completion at 331 Tennessee Road! This thoughtfully designed 1,620-square-foot ranch offers 3 bedrooms, 2 full bathrooms, and convenient one-level living on a spacious half-acre lot. Siding, drywall, and interior trim are installed, and kitchen installation is underway. Anticipated move-in readiness in approximately 45 days.
The open floor plan features vaulted ceilings and inviting living and dining spaces, ideal for everyday living and entertaining. The kitchen will feature quartz countertops, stainless steel appliances, a center island, and ample cabinet storage.
The primary suite offers a walk-in closet and a private bath with a double vanity and oversized shower. Two additional bedrooms provide flexible space for family, guests, or a home office. A dedicated laundry room, generous storage, and an attached two-car garage complete the layout.
Some finish selections may still be available depending on construction progress. Schedule your showing today!...
Contact an agent
Home facts
- Year built:2026
- Subdivision & Development:KENT ISLAND ESTATES
- Listing ID #:MDQA2017262
- Updated:November 15, 2026 at 02:53 PM
Rooms and interior
- Bedrooms:3
- Total bathrooms:2
- Full bathrooms:2
- Flooring:Luxury Vinyl Plank
- Kitchen Description:Dishwasher, Exhaust Fan, Microwave, Oven/Range - Electric, Refrigerator, Stainless Steel Appliances
- Living area:1,620 sq. ft.
Heating and cooling
- Cooling:Heat Pump(s)
- Heating:Electric, Heat Pump - Electric BackUp
Structure and exterior
- Roof:Asphalt
- Year built:2026
- Building area:1,620 sq. ft.
- Lot area:0.5 Acres
- Architectural Style:Ranch/Rambler
- Construction Materials:Stick Built
- Foundation Description:Block, Crawl Space
- Levels:1 Story
Schools
- High school:KENT ISLAND
- Middle school:MATAPEAKE
- Elementary school:MATAPEAKE
Utilities
- Water:Well
- Sewer:Public Sewer
Finances and disclosures
- Price:$514,900
- Price per sq. ft.:$317.84
- Tax amount:$1,177 (2026)
Features and amenities
- Amenities:Double Hung Windows
Parking
- Parking description:Attached Garage, Garage - Front Entry
- Garage:Yes
- Garage spaces:2
New listings near Tenneessee
- Coming Soon
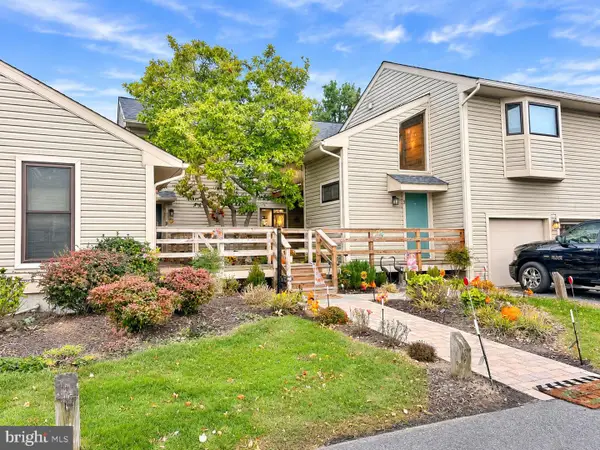 $219,000Coming Soon2 beds 2 baths968 sq. ft.
13 Mariners Way #a2, STEVENSVILLE, MD 21666
MLS# MDQA2019306Listed by: RE/MAX EXECUTIVE - New
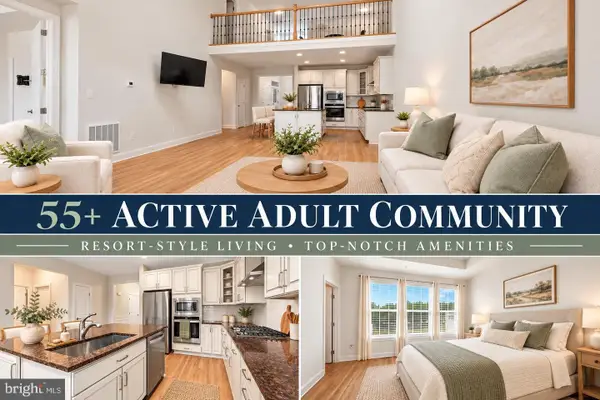 $555,000Active3 beds 3 baths1,906 sq. ft.
324 Moorings Cir #108, STEVENSVILLE, MD 21666
MLS# MDQA2019302Listed by: CLARK & CO REALTY, LLC - New
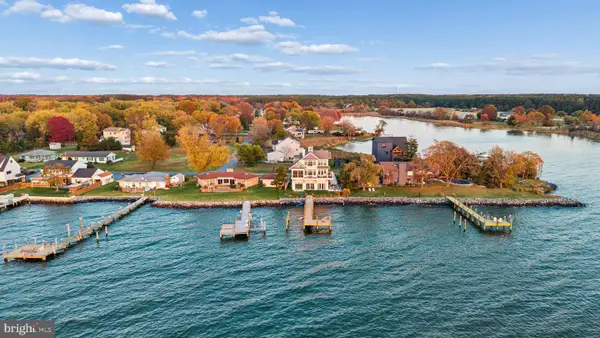 $2,350,000Active4 beds 4 baths3,000 sq. ft.
804 Bay Dr, STEVENSVILLE, MD 21666
MLS# MDQA2019298Listed by: CUMMINGS & CO. REALTORS - New
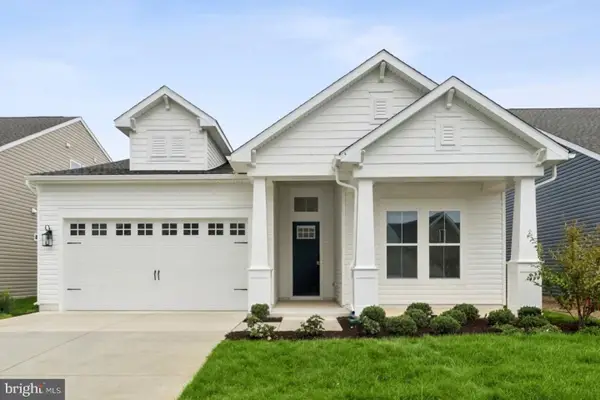 $829,990Active2 beds 3 baths2,010 sq. ft.
731 Warbler Way, CHESTER, MD 21619
MLS# MDQA2019294Listed by: BERKSHIRE HATHAWAY HOMESERVICES PENFED REALTY - OP - New
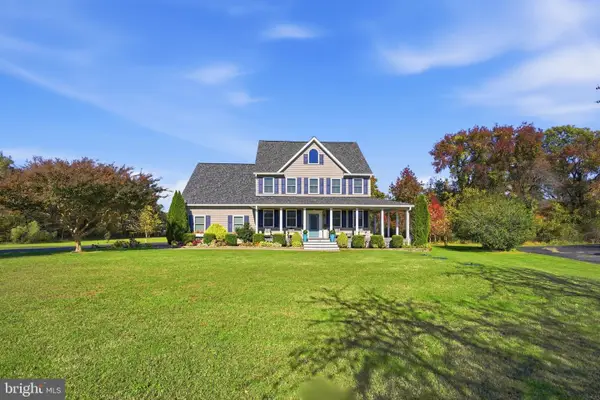 $1,089,000Active4 beds 2 baths3,026 sq. ft.
124 Chews Manor Rd, STEVENSVILLE, MD 21666
MLS# MDQA2019254Listed by: BENSON & MANGOLD, LLC - New
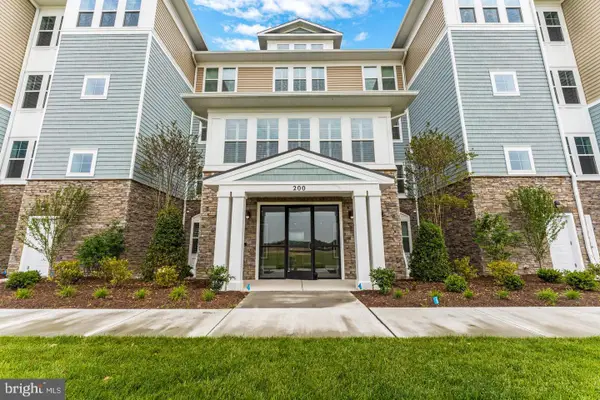 $799,990Active2 beds 3 baths1,900 sq. ft.
110 Boatswain Way #3043, CHESTER, MD 21619
MLS# MDQA2019260Listed by: BERKSHIRE HATHAWAY HOMESERVICES PENFED REALTY - OP - New
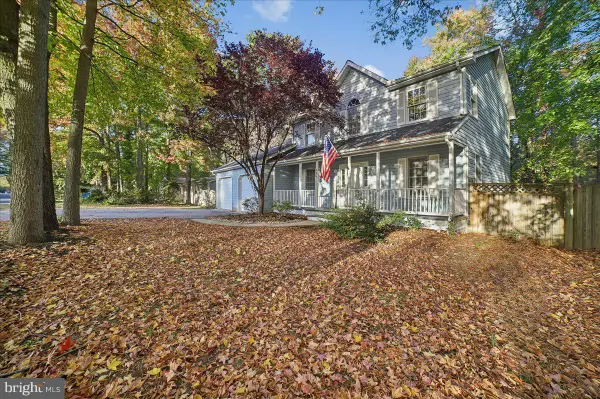 $515,000Active4 beds 3 baths1,932 sq. ft.
804 Kimberly Way, STEVENSVILLE, MD 21666
MLS# MDQA2019232Listed by: ANNE ARUNDEL PROPERTIES, INC. - New
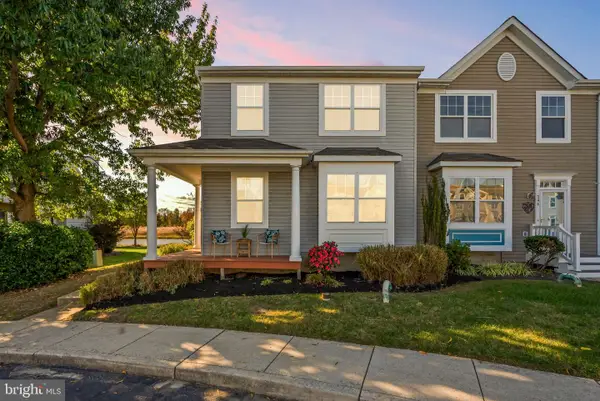 $385,000Active2 beds 3 baths1,372 sq. ft.
350 Creekside Commons Ct, STEVENSVILLE, MD 21666
MLS# MDQA2019226Listed by: BERKSHIRE HATHAWAY HOMESERVICES PENFED REALTY - New
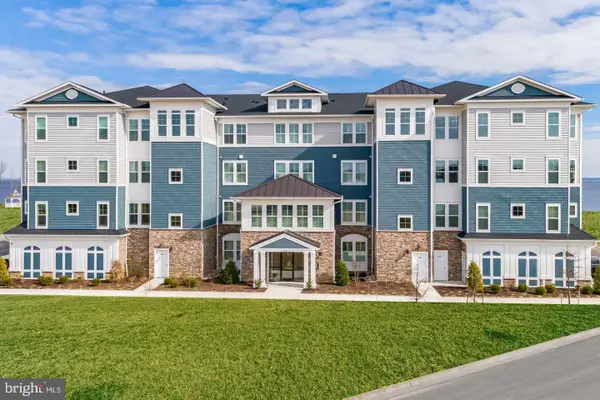 $599,990Active2 beds 3 baths2,003 sq. ft.
148 Flagstaff Way #2312, CHESTER, MD 21619
MLS# MDQA2019216Listed by: BERKSHIRE HATHAWAY HOMESERVICES PENFED REALTY - OP - Open Sun, 12 to 2pm
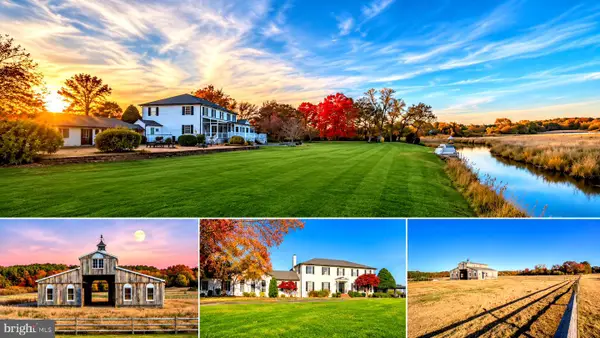 $1,800,000Active4 beds 4 baths4,424 sq. ft.
200 High Thicket Ln, STEVENSVILLE, MD 21666
MLS# MDQA2019206Listed by: CHANEY HOMES, LLC


Protect your home and budget from life's surprises with an Assurant Home Warranty, backed by a partner that supports you through every step of homeownership. Explore Plans.
© 2023 - 2026 ERA Franchise Systems LLC. All rights reserved. ERA Franchise Systems LLC fully supports the principles of the Fair Housing Act and the Equal Opportunity Act. ERA, ERA Real Estate powered, and their respective logos are registered service marks of ERA Franchise Systems LLC. Each office is independently owned and operated.