
101 Stan Fey Dr, Upper Marlboro, MD 20774
Local realty services provided by:Pagoda Realty ERA Powered
101 Stan Fey Dr,Upper Marlboro, MD 20774
$1,450,700
- 5 Beds
- 5 Baths
- 5,366 sq. ft.
- Single family
- Active
Listed by: shaun e miller, lakeesha l washington
Office: long & foster real estate, inc.
MLS#:MDPG2216984
Source:BRIGHTMLS
Price summary
- Price:$1,450,700
- Price per sq. ft.:$270.35
About this home
Welcome to an exceptional all-brick Colonial estate, beautifully positioned on a picturesque 2-acre corner lot in the sought-after Schelford North Estates community of Upper Marlboro. Offering 5 bedrooms, 4.5 bathrooms, expansive living spaces, and an impressive outdoor retreat, this distinguished residence delivers the perfect combination of timeless architecture, modern sophistication, privacy, and versatility.
From the moment you enter, the home’s generous proportions and thoughtful layout create an inviting sense of elegance. The main level offers beautifully appointed living and entertaining spaces, including a dedicated office/study and a sun-filled sunroom, providing the flexibility today's lifestyle demands.
At the heart of the home is the beautifully updated chef-inspired kitchen, designed to make an impression. Upgraded cabinetry is complemented by elegant quartz countertops, stainless-steel appliances, a striking range hood, luxury vinyl plank flooring, and refined crown molding. Whether preparing an intimate dinner or entertaining a house full of guests, this kitchen offers both style and functionality.
The fully finished lower level significantly expands the home's living and entertainment possibilities. With an abundance of finished space, envision a private home theater, fitness studio, game room, recreation lounge, guest retreat, or an impressive combination tailored to your lifestyle. Five spacious bedrooms, four full bathrooms, and a conveniently located main-level powder room provide exceptional flexibility for family, guests, and multigenerational living.
The outdoor setting is where this property truly distinguishes itself. Situated on approximately 2 acres, the expansive grounds offer privacy, space, and endless opportunities for outdoor enjoyment. The spectacular oversized in-ground pool creates your own private resort-style escape, perfect for summer entertaining, weekend gatherings, or simply relaxing at home.
An attached garage, expansive driveway, and abundant parking add to the property's convenience, while its desirable Upper Marlboro location provides the rare opportunity to enjoy substantial acreage without sacrificing accessibility.
And the advantages continue: NO HOA, NO WATER BILL, AND NO FRONT FOOT FEE.
Spacious, private, beautifully updated, and designed for both everyday living and memorable entertaining, this remarkable Schelford North Estates residence offers the space and lifestyle today's discerning buyer is searching for. This is more than a home. It is your opportunity to own a private 2-acre retreat in one of Upper Marlboro's established residential communities....
Contact an agent
Home facts
- Year built:1999
- Subdivision & Development:SCHELFORD NORTH
- Listing ID #:MDPG2216984
- Added:10 day(s) ago
- Updated:September 06, 2026 at 01:49 PM
Rooms and interior
- Bedrooms:5
- Total bathrooms:5
- Full bathrooms:4
- Half bathrooms:1
- Basement:Yes
- Basement Description:Fully Finished
- Living area:5,366 sq. ft.
Heating and cooling
- Heating:Electric, Heat Pump(s)
Structure and exterior
- Roof:Shingle
- Year built:1999
- Building area:5,366 sq. ft.
- Lot area:2 Acres
- Architectural Style:Colonial
- Construction Materials:Brick
- Foundation Description:Brick/Mortar
- Levels:3 Story
Utilities
- Water:Well
- Sewer:Private Septic Tank
Finances and disclosures
- Price:$1,450,700
- Price per sq. ft.:$270.35
- Tax amount:$3,708 (2025)
Features and amenities
- Pool features:In Ground
Parking
- Parking description:Attached Garage, Garage Door Opener
- Garage:Yes
- Garage spaces:2
New listings near 101 Stan Fey Dr
- Coming Soon
 $550,000Coming Soon4 beds 4 baths1,920 sq. ft.
13004 Twin View Ct, UPPER MARLBORO, MD 20772
MLS# MDPG2217772Listed by: SAMSON PROPERTIES - Coming Soon
 $893,500Coming Soon4 beds 5 baths3,615 sq. ft.
4602 Thoroughbred Dr, UPPER MARLBORO, MD 20772
MLS# MDPG2218234Listed by: RE/MAX UNITED REAL ESTATE - Coming Soon
 $1,200,000Coming Soon4 beds 3 baths2,548 sq. ft.
13103 Duley Station Rd, UPPER MARLBORO, MD 20772
MLS# MDPG2215652Listed by: EXP REALTY, LLC - Coming Soon
 $369,000Coming Soon3 beds 2 baths960 sq. ft.
7303 Aquinas Ave, UPPER MARLBORO, MD 20772
MLS# MDPG2217756Listed by: SAMSON PROPERTIES - Coming Soon
 $870,000Coming Soon5 beds 4 baths4,696 sq. ft.
13910 Shannock Ln, UPPER MARLBORO, MD 20774
MLS# MDPG2217974Listed by: NETREALTYNOW.COM, LLC - Coming Soon
 $734,999Coming Soon5 beds 4 baths4,288 sq. ft.
3002 Winterbourne Dr, UPPER MARLBORO, MD 20774
MLS# MDPG2217880Listed by: CENTURY 21 NEW MILLENNIUM - Coming Soon
 $329,999Coming Soon2 beds 3 baths1,392 sq. ft.
4844 King John Way #274, UPPER MARLBORO, MD 20772
MLS# MDPG2217660Listed by: SAMSON PROPERTIES - Coming Soon
 $760,000Coming Soon3 beds 3 baths2,298 sq. ft.
17931 Queen Anne Rd, UPPER MARLBORO, MD 20774
MLS# MDPG2215526Listed by: RE/MAX EXECUTIVE - Coming Soon
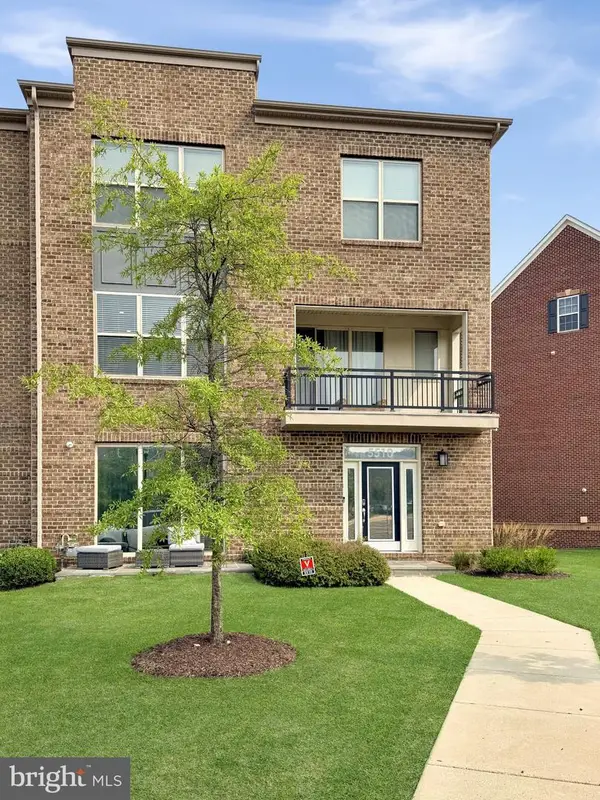 $580,000Coming Soon4 beds 4 baths2,432 sq. ft.
5510 Woodyard Rd, UPPER MARLBORO, MD 20772
MLS# MDPG2216956Listed by: REALTY ONE GROUP PERFORMANCE, LLC - Coming Soon
 $519,900Coming Soon3 beds 3 baths2,700 sq. ft.
10911 Trafton Dr, UPPER MARLBORO, MD 20774
MLS# MDPG2216942Listed by: CAPITAL STRUCTURES REAL ESTATE, LLC.


Protect your home and budget from life's surprises with an Assurant Home Warranty, backed by a partner that supports you through every step of homeownership. Explore Plans.
© 2023 - 2026 ERA Franchise Systems LLC. All rights reserved. ERA Franchise Systems LLC fully supports the principles of the Fair Housing Act and the Equal Opportunity Act. ERA, ERA Real Estate powered, and their respective logos are registered service marks of ERA Franchise Systems LLC. Each office is independently owned and operated.