
7303 Aquinas Ave, Upper Marlboro, MD 20772
Local realty services provided by:ERA Martin Associates
Listed by: robert j chew, valbona shabiu
Office: samson properties
MLS#:MDPG2217756
Source:BRIGHTMLS
Price summary
- Price:$369,900
- Price per sq. ft.:$385.31
About this home
Welcome to 7303 Aquinas Ave in Upper Marlboro! This inviting home features 2 bedrooms and 2 full baths, offering a functional layout with comfortable living spaces. The home includes a bonus room and full bath in the basement and provides a great opportunity to create a space that fits your needs, whether you're looking for comfortable everyday living, dedicated work space, or room to entertain. Conveniently located in Upper Marlboro with access to shopping, dining, parks, commuter routes, and area amenities. Schedule your showing today and discover all this property has to offer!
Contact an agent
Home facts
- Year built:1983
- Subdivision & Development:QUEENSLAND
- Listing ID #:MDPG2217756
- Added:49 day(s) ago
- Updated:October 23, 2026 at 02:41 AM
Rooms and interior
- Bedrooms:2
- Total bathrooms:2
- Full bathrooms:2
- Flooring:Carpet, Hardwood
- Kitchen Description:Carpet, Dishwasher, Disposal, Exhaust Fan, Oven/Range - Electric, Refrigerator, Stove
- Bedroom Description:Carpet
- Basement:Yes
- Basement Description:Fully Finished
- Living area:960 sq. ft.
Heating and cooling
- Cooling:Central A/C
- Heating:Electric, Forced Air, Natural Gas
Structure and exterior
- Year built:1983
- Building area:960 sq. ft.
- Lot area:0.4 Acres
- Architectural Style:Ranch/Rambler
- Construction Materials:Vinyl Siding
- Exterior Features:Deck(s)
- Foundation Description:Concrete Perimeter
- Levels:2 Stories
Utilities
- Water:Public
- Sewer:Public Sewer
Finances and disclosures
- Price:$369,900
- Price per sq. ft.:$385.31
- Tax amount:$5,052 (2026)
Features and amenities
- Laundry features:Washer
- Amenities:Attic, Carpet, Ceiling Fan(s)
New listings near 7303 Aquinas Ave
- Coming Soon
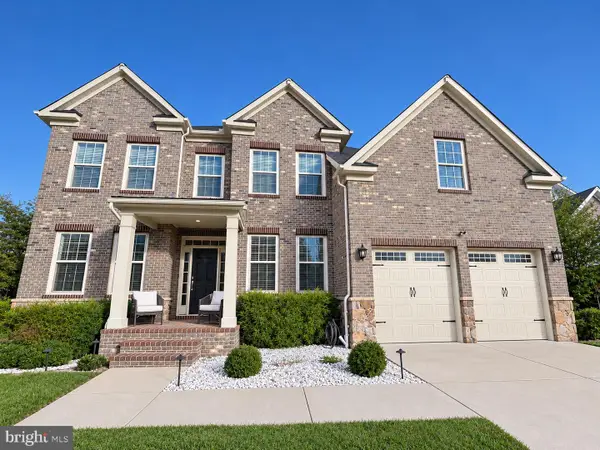 $825,000Coming Soon4 beds 5 baths5,105 sq. ft.
3627 Pentland Hills Dr, UPPER MARLBORO, MD 20774
MLS# MDPG2220806Listed by: KELLER WILLIAMS FLAGSHIP - Coming Soon
 $440,000Coming Soon4 beds 3 baths2,297 sq. ft.
12118 Old Colony Dr, UPPER MARLBORO, MD 20772
MLS# MDPG2223584Listed by: SAMSON PROPERTIES - Coming Soon
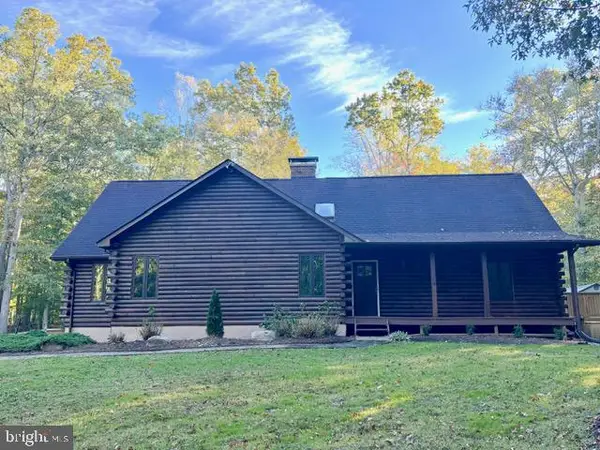 $925,000Coming Soon5 beds 3 baths4,956 sq. ft.
17921 Queen Anne Rd, UPPER MARLBORO, MD 20774
MLS# MDPG2223516Listed by: SAMSON PROPERTIES - Coming SoonOpen Sun, 1 to 4pm
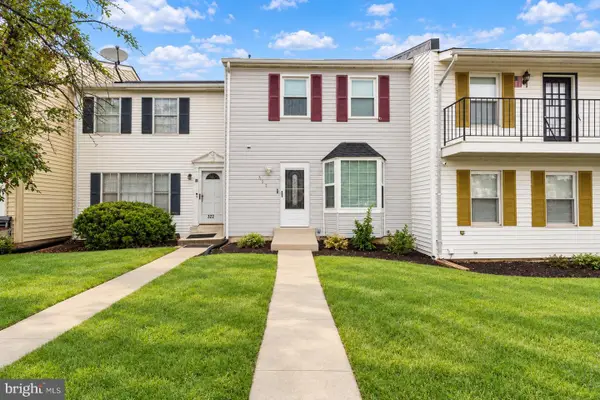 $370,000Coming Soon3 beds 4 baths1,940 sq. ft.
324 Harry S Truman Dr #233, UPPER MARLBORO, MD 20774
MLS# MDPG2223182Listed by: REALTY OF AMERICA LLC - Coming Soon
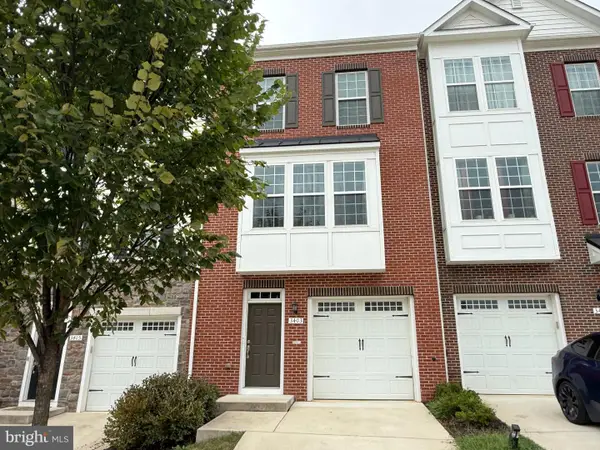 $440,000Coming Soon3 beds 3 baths2,064 sq. ft.
3403 Gentle Breeze Dr, UPPER MARLBORO, MD 20772
MLS# MDPG2211598Listed by: KELLER WILLIAMS PREFERRED PROPERTIES - Coming SoonOpen Sat, 1 to 4pm
 $515,000Coming Soon3 beds 4 baths2,400 sq. ft.
5000 Forest Pines Dr, UPPER MARLBORO, MD 20772
MLS# MDPG2223052Listed by: BERKSHIRE HATHAWAY HOMESERVICES PENFED REALTY - Coming SoonOpen Sat, 1 to 3pm
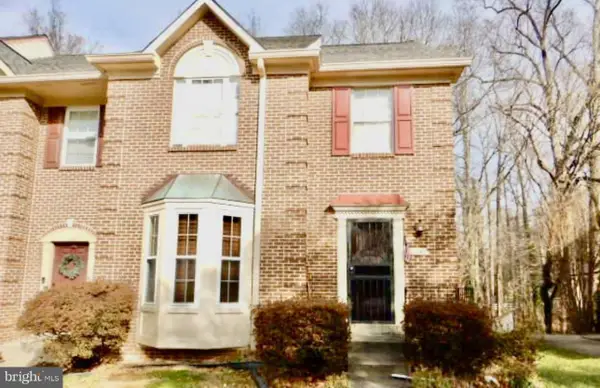 $399,999Coming Soon2 beds 4 baths1,510 sq. ft.
11406 Dunloring Pl, UPPER MARLBORO, MD 20774
MLS# MDPG2223160Listed by: HEYMANN REALTY, LLC - Coming Soon
 $464,900Coming Soon3 beds 3 baths1,900 sq. ft.
14208 Medwick Rd, UPPER MARLBORO, MD 20774
MLS# MDPG2223348Listed by: CENTURY 21 NEW MILLENNIUM - Coming Soon
 $489,900Coming Soon4 beds 3 baths2,326 sq. ft.
9608 Meadow Lark Ave, UPPER MARLBORO, MD 20772
MLS# MDPG2223320Listed by: RE/MAX REALTY CENTRE, INC. - Coming SoonOpen Sat, 11am to 1pm
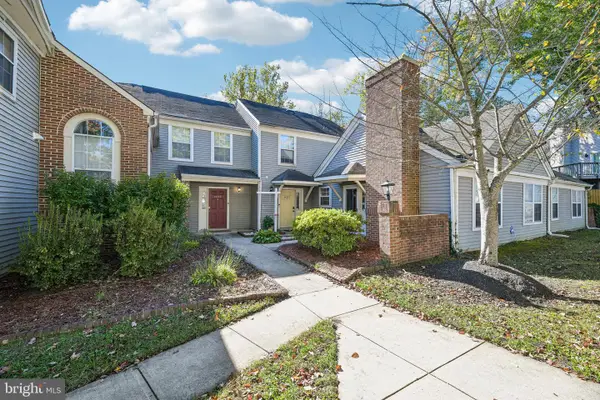 $280,000Coming Soon2 beds 2 baths1,370 sq. ft.
Address Withheld By Seller, UPPER MARLBORO, MD 20772
MLS# MDPG2221404Listed by: HYATT & COMPANY REAL ESTATE, LLC


Protect your home and budget from life's surprises with an Assurant Home Warranty, backed by a partner that supports you through every step of homeownership. Explore Plans.
© 2023 - 2026 ERA Franchise Systems LLC. All rights reserved. ERA Franchise Systems LLC fully supports the principles of the Fair Housing Act and the Equal Opportunity Act. ERA, ERA Real Estate powered, and their respective logos are registered service marks of ERA Franchise Systems LLC. Each office is independently owned and operated.