
13910 Shannock Ln, Upper Marlboro, MD 20774
Local realty services provided by:ERA Liberty Realty
13910 Shannock Ln,Upper Marlboro, MD 20774
$850,000
- 5 Beds
- 4 Baths
- 4,696 sq. ft.
- Single family
- Active
Listed by: thomas s hennerty
Office: netrealtynow.com, llc.
MLS#:MDPG2217974
Source:BRIGHTMLS
Price summary
- Price:$850,000
- Price per sq. ft.:$181.01
- Monthly HOA dues:$240
About this home
ASSUMABLE VA LOAN: A VA-eligible buyer who substitutes their own VA entitlement may assume the seller's existing VA loan at a below-market interest rate, subject to VA and loan servicer approval. ONE-YEAR HOME WARRANTY: A one-year home warranty is included with the sale. Gorgeous home in the prestigious Oak Creek gated community. Over 4,200 square feet of luxurious and elegant space. Superb, family-friendly lot is about 1/3 acre! Outstanding and versatile floorplan. Main/1st floor includes a dining room, living room, large family room with gas fireplace, spacious kitchen with large pantry and morning room, bedroom, and full bathroom. 2nd floor includes a large master bedroom, master bathroom and closet; 3 additional bedrooms, full bathroom, laundry room, and large bonus room. Basement includes a large finished area, dry bar, full bathroom, and unfinished storage area. Step out of the kitchen to a beautiful patio with a large backyard and scenic view. Wonderful blend of luxury and community. Conveniently located near shopping and Interstate 95. Don't miss this exquisite property. Schedule your showing today. PLEASE SEE AGENT REMARKS FOR ADDITIONAL INFO!...
Contact an agent
Home facts
- Year built:2017
- Subdivision & Development:OAK CREEK
- Listing ID #:MDPG2217974
- Added:49 day(s) ago
- Updated:October 22, 2026 at 04:01 PM
Rooms and interior
- Bedrooms:5
- Total bathrooms:4
- Full bathrooms:4
- Flooring:Carpet, Ceramic Tile, Hardwood, Laminated
- Dining Description:Formal/Separate Dining Room
- Bathrooms Description:Primary Bath(s)
- Kitchen Description:Breakfast Area, Butlers Pantry, Carpet, Disposal, Kitchen - Eat-In, Kitchen - Island, Microwave, Oven - Self Cleaning, Oven - Single, Oven/Range - Gas, Recessed Lighting, Stainless Steel Appliances, Water Heater - Tankless, Wet/Dry Bar
- Bedroom Description:Carpet, Entry Level Bedroom, Walk In Closet(s)
- Basement:Yes
- Basement Description:Connecting Stairway, Daylight, Full, Fully Finished
- Living area:4,696 sq. ft.
Heating and cooling
- Cooling:Ceiling Fan(s), Central A/C
- Heating:Forced Air, Natural Gas
Structure and exterior
- Roof:Architectural Shingle, Asphalt, Shingle
- Year built:2017
- Building area:4,696 sq. ft.
- Lot area:0.33 Acres
- Architectural Style:Colonial
- Construction Materials:Brick Front, Frame, Vinyl Siding
- Exterior Features:Patio(s)
- Foundation Description:Permanent
- Levels:3 Story
Utilities
- Water:Public
- Sewer:Public Sewer
Finances and disclosures
- Price:$850,000
- Price per sq. ft.:$181.01
- Tax amount:$10,102 (2026)
Features and amenities
- Laundry features:Washer, Washer/Dryer Hookups Only
- Amenities:Attic, Bar, Carpet, Recessed Lighting, Sprinkler System, Wet/Dry Bar
Parking
- Parking description:Asphalt Driveway, Attached Garage, Garage - Side Entry, Parking Garage, Paved Driveway
- Garage:Yes
- Garage spaces:4
New listings near 13910 Shannock Ln
- Coming SoonOpen Sun, 1 to 4pm
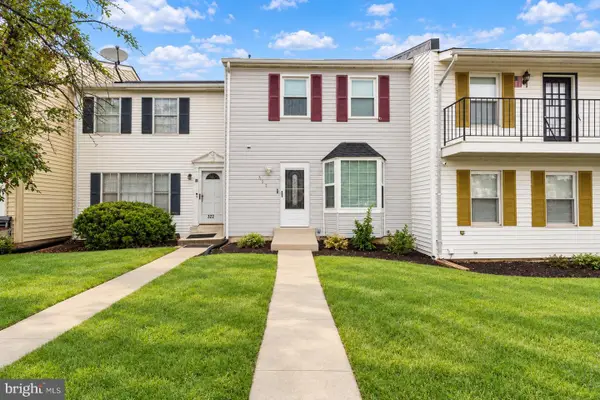 $370,000Coming Soon3 beds 4 baths1,940 sq. ft.
324 Harry S Truman Dr #233, UPPER MARLBORO, MD 20774
MLS# MDPG2223182Listed by: REALTY OF AMERICA LLC - Coming Soon
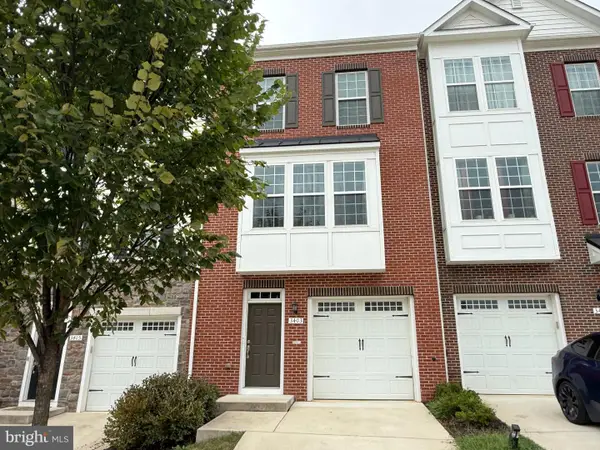 $440,000Coming Soon3 beds 3 baths2,064 sq. ft.
3403 Gentle Breeze Dr, UPPER MARLBORO, MD 20772
MLS# MDPG2211598Listed by: KELLER WILLIAMS PREFERRED PROPERTIES - Coming SoonOpen Sat, 1 to 4pm
 $515,000Coming Soon3 beds 4 baths2,400 sq. ft.
5000 Forest Pines Dr, UPPER MARLBORO, MD 20772
MLS# MDPG2223052Listed by: BERKSHIRE HATHAWAY HOMESERVICES PENFED REALTY - Coming Soon
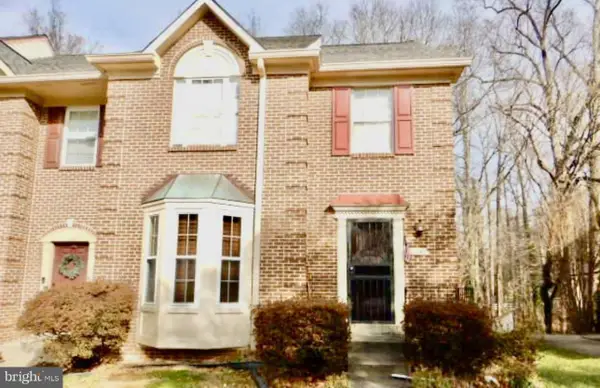 $399,999Coming Soon2 beds 4 baths1,510 sq. ft.
11406 Dunloring Pl, UPPER MARLBORO, MD 20774
MLS# MDPG2223160Listed by: HEYMANN REALTY, LLC - Coming Soon
 $464,900Coming Soon3 beds 3 baths1,900 sq. ft.
14208 Medwick Rd, UPPER MARLBORO, MD 20774
MLS# MDPG2223348Listed by: CENTURY 21 NEW MILLENNIUM - Coming Soon
 $489,900Coming Soon4 beds 3 baths2,326 sq. ft.
9608 Meadow Lark Ave, UPPER MARLBORO, MD 20772
MLS# MDPG2223320Listed by: RE/MAX REALTY CENTRE, INC. - Coming SoonOpen Sat, 11am to 1pm
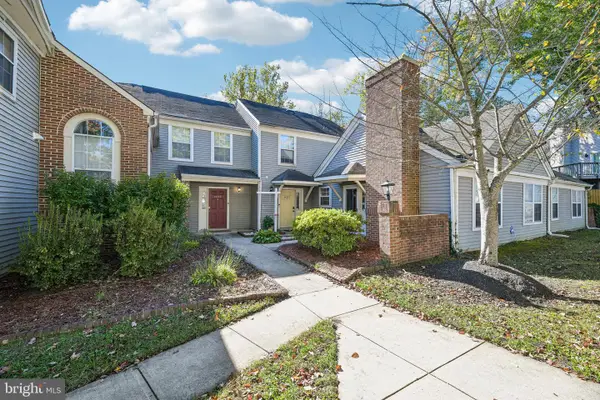 $280,000Coming Soon2 beds 2 baths1,370 sq. ft.
Address Withheld By Seller, UPPER MARLBORO, MD 20772
MLS# MDPG2221404Listed by: HYATT & COMPANY REAL ESTATE, LLC - Coming Soon
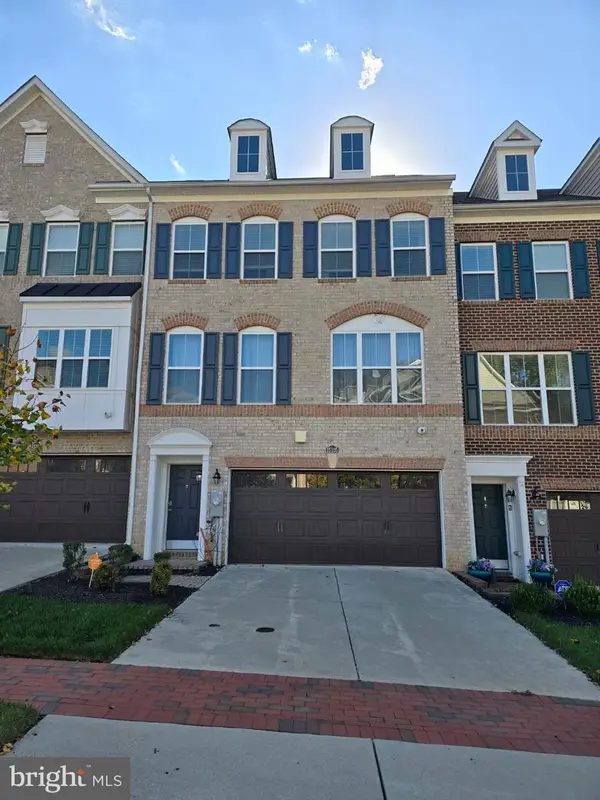 $589,000Coming Soon4 beds 3 baths2,016 sq. ft.
15105 Hogshead Way, UPPER MARLBORO, MD 20774
MLS# MDPG2222994Listed by: BENNETT REALTY SOLUTIONS - Coming Soon
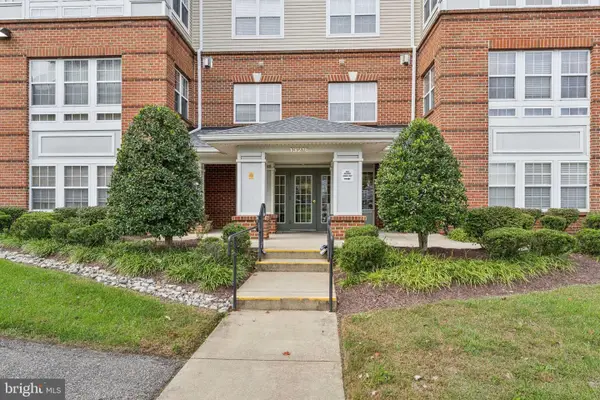 $319,999Coming Soon2 beds 2 baths1,190 sq. ft.
13216 Fox Bow Dr #305, UPPER MARLBORO, MD 20774
MLS# MDPG2222998Listed by: KELLER WILLIAMS PREFERRED PROPERTIES - Coming Soon
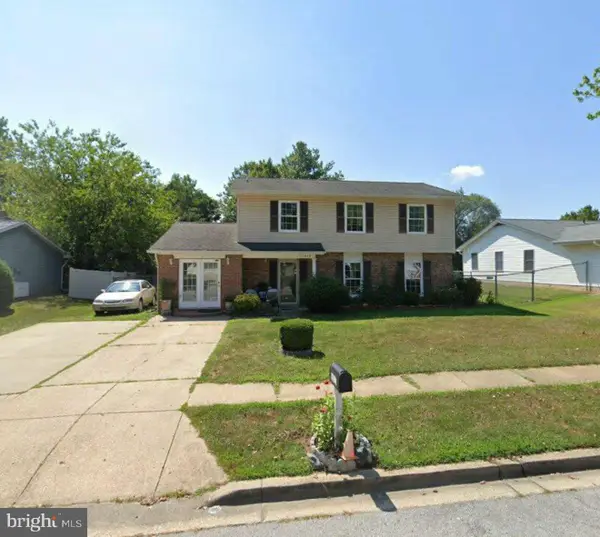 $449,900Coming Soon4 beds 3 baths1,980 sq. ft.
10813 Hollaway Dr, UPPER MARLBORO, MD 20772
MLS# MDPG2222990Listed by: FAIRFAX REALTY SELECT


Protect your home and budget from life's surprises with an Assurant Home Warranty, backed by a partner that supports you through every step of homeownership. Explore Plans.
© 2023 - 2026 ERA Franchise Systems LLC. All rights reserved. ERA Franchise Systems LLC fully supports the principles of the Fair Housing Act and the Equal Opportunity Act. ERA, ERA Real Estate powered, and their respective logos are registered service marks of ERA Franchise Systems LLC. Each office is independently owned and operated.