
10507 Pookey Way, Upper Marlboro, MD 20774
Local realty services provided by:Mountain Realty ERA Powered
10507 Pookey Way,Upper Marlboro, MD 20774
$685,000
- 4 Beds
- 4 Baths
- 3,880 sq. ft.
- Single family
- Active
Upcoming open houses
- Sat, Aug 2210:00 am - 01:00 pm
Listed by: tereasa a. gaillard holmes
Office: exp realty, llc.
MLS#:MDPG2211444
Source:BRIGHTMLS
Price summary
- Price:$685,000
- Price per sq. ft.:$176.55
About this home
Welcome home to this beautifully maintained home nestled in a desirable neighborhood with easy access to the Beltway, Washington, DC, and Virginia. From the moment you enter, you'll be greeted by a dramatic two-story foyer, gleaming hardwood floors, and spacious formal living and dining rooms perfect for entertaining. A dedicated main-level office provides the ideal space for working from home, studying, or managing everyday tasks.
The heart of the home features a bright kitchen with stainless steel appliances, ample table space, and easy access to the deck overlooking the fenced quarter-acre backyard complete with a storage shed. Just off the kitchen, the sunken family room creates a warm and inviting space to gather with family and friends.
Upstairs, you'll find generously sized bedrooms, including a spacious owner's suite with vaulted ceilings, a walk-in closet, and a luxurious en-suite bath featuring a skylight, soaking tub, and separate walk-in shower.
The finished lower level offers exceptional flexibility with a full bathroom, abundant storage, and multiple living spaces that can easily accommodate a recreation room, home theater, fitness area, guest suite, or optional bedroom to suit your lifestyle.
Situated in a wonderful neighborhood close to shopping, dining, parks, and major commuter routes to Washington, DC, and Virginia, this super cute home truly has it all. Combining space, comfort, and an unbeatable location, it's ready to welcome its next owners. Schedule your private showing today!...
Contact an agent
Home facts
- Year built:1995
- Subdivision & Development:LARGO WOODS
- Listing ID #:MDPG2211444
- Added:2 day(s) ago
- Updated:August 21, 2026 at 12:44 AM
Rooms and interior
- Bedrooms:4
- Total bathrooms:4
- Full bathrooms:3
- Half bathrooms:1
- Dining Description:Formal/Separate Dining Room
- Kitchen Description:Built-In Microwave, Dishwasher, Disposal, Exhaust Fan, Icemaker, Oven/Range - Electric, Pantry, Recessed Lighting, Refrigerator, Stainless Steel Appliances
- Basement:Yes
- Basement Description:Fully Finished
- Living area:3,880 sq. ft.
Heating and cooling
- Cooling:Ceiling Fan(s), Central A/C
- Heating:Heat Pump(s), Natural Gas
Structure and exterior
- Year built:1995
- Building area:3,880 sq. ft.
- Lot area:0.27 Acres
- Architectural Style:Colonial
- Construction Materials:Brick Front, Vinyl Siding
- Exterior Features:Deck(s)
- Foundation Description:Slab
- Levels:3 Story
Utilities
- Water:Public
- Sewer:Public Sewer
Finances and disclosures
- Price:$685,000
- Price per sq. ft.:$176.55
- Tax amount:$8,032 (2025)
Features and amenities
- Laundry features:Dryer, Dryer In Unit, Washer, Washer In Unit
- Amenities:Ceiling Fan(s), Recessed Lighting, Skylight(s)
Parking
- Parking description:Attached Garage, Garage - Front Entry, Garage Door Opener
- Garage:Yes
- Garage spaces:2
New listings near 10507 Pookey Way
- Coming SoonOpen Sat, 12 to 2pm
 $479,990Coming Soon3 beds 4 baths2,328 sq. ft.
4821 Six Forks Dr, UPPER MARLBORO, MD 20772
MLS# MDPG2215500Listed by: KELLER WILLIAMS CAPITAL PROPERTIES - Coming Soon
 $390,000Coming Soon3 beds 2 baths1,372 sq. ft.
9104 Trumps Hill Rd, UPPER MARLBORO, MD 20772
MLS# MDPG2215954Listed by: RLAH @PROPERTIES - Coming Soon
 $529,000Coming Soon4 beds 4 baths2,320 sq. ft.
17304 Newton Ct, UPPER MARLBORO, MD 20772
MLS# MDPG2215734Listed by: HOMESMART - Coming Soon
 $1,200,000Coming Soon4 beds 3 baths2,548 sq. ft.
13103 Duley Rd, UPPER MARLBORO, MD 20772
MLS# MDPG2215652Listed by: EXP REALTY, LLC - Coming Soon
 $480,000Coming Soon3 beds 4 baths1,660 sq. ft.
9505 Sycamore Grv, UPPER MARLBORO, MD 20772
MLS# MDPG2215016Listed by: REAL BROKER, LLC - Coming Soon
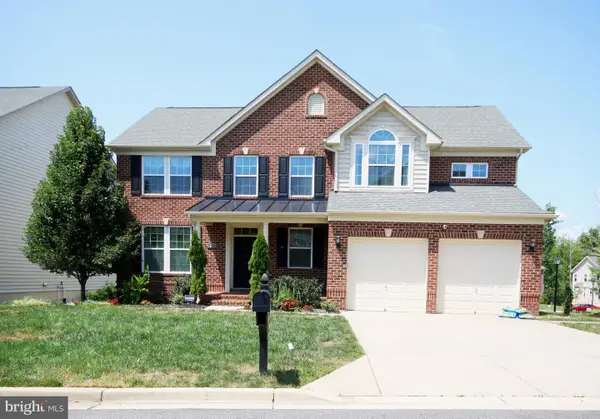 $750,000Coming Soon5 beds 4 baths2,696 sq. ft.
3101 Saffron Walden Way, UPPER MARLBORO, MD 20774
MLS# MDPG2213110Listed by: RE/MAX UNITED REAL ESTATE - Coming Soon
 $399,999Coming Soon3 beds 4 baths1,368 sq. ft.
112 College Station Dr, UPPER MARLBORO, MD 20774
MLS# MDPG2213560Listed by: RE/MAX GALAXY - Coming SoonOpen Sat, 10am to 1pm
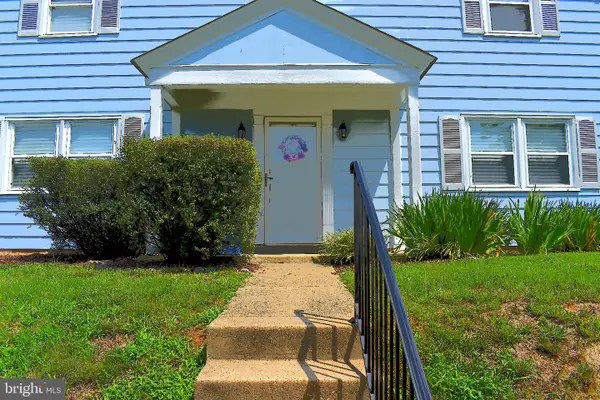 $380,000Coming Soon4 beds 3 baths1,672 sq. ft.
12547 Woodstock Dr E, UPPER MARLBORO, MD 20772
MLS# MDPG2214794Listed by: LLOYD AND ASSOCIATES REAL ESTATE GROUP - Coming Soon
 $289,999Coming Soon3 beds 2 baths1,248 sq. ft.
126 Big Chimney Br #11-1, UPPER MARLBORO, MD 20774
MLS# MDPG2214284Listed by: IGOLDENONE REALTY AND CONCIERGE LLC - Coming Soon
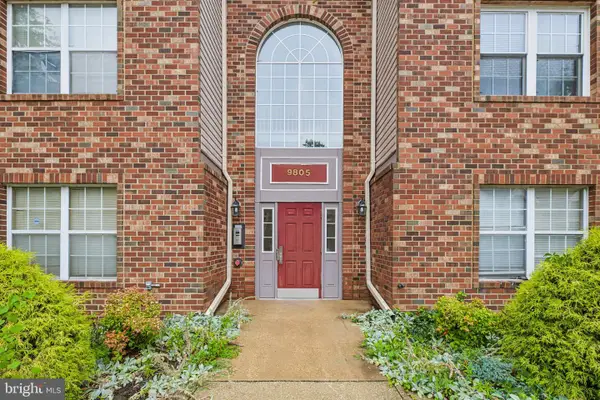 $315,000Coming Soon2 beds 2 baths1,139 sq. ft.
9805 Lake Pointe Ct #304, UPPER MARLBORO, MD 20774
MLS# MDPG2212430Listed by: SAMSON PROPERTIES


Protect your home and budget from life's surprises with an Assurant Home Warranty, backed by a partner that supports you through every step of homeownership. Explore Plans.
© 2023 - 2026 ERA Franchise Systems LLC. All rights reserved. ERA Franchise Systems LLC fully supports the principles of the Fair Housing Act and the Equal Opportunity Act. ERA, ERA Real Estate powered, and their respective logos are registered service marks of ERA Franchise Systems LLC. Each office is independently owned and operated.