
4821 Six Forks Dr, Upper Marlboro, MD 20772
Local realty services provided by:ERA Valley Realty
4821 Six Forks Dr,Upper Marlboro, MD 20772
$449,990
- 3 Beds
- 4 Baths
- 2,328 sq. ft.
- Townhouse
- Pending
Listed by: precious orji
Office: keller williams capital properties
MLS#:MDPG2215500
Source:BRIGHTMLS
Price summary
- Price:$449,990
- Price per sq. ft.:$193.29
- Monthly HOA dues:$136
About this home
***This listing is eligible for 100% financing and $5,000 credit towards closing through First National Bank Homeownership Plus Program***
Priced to sell! Bring your offer! Welcome to 4821 Six Forks Drive, a spacious three-level townhome in Upper Marlboro featuring 3 bedrooms and 3.5 bathrooms. This inviting home offers a thoughtfully designed floor plan with beautiful hardwood floors and plenty of space for everyday living and entertaining.
The main living level features comfortable living and dining areas, complemented by hardwood flooring and access to a private deck—perfect for morning coffee, outdoor dining, or relaxing at the end of the day.
Upstairs, the spacious primary bedroom offers a private en suite bath with a double vanity and a generous walk-in closet. Two additional bedrooms and baths provide flexibility for family, guests, or a home office.
The fully finished lower level adds valuable living space, ideal for a recreation room, media room, home gym, office, or guest area, along with convenient access to the attached garage. With hardwood floors, multiple living areas, outdoor space, and a functional three-level layout, this home offers the perfect combination of comfort and versatility. Residents can also enjoy access to the community clubhouse and pool. Conveniently located near shopping, dining, major commuter routes, and everyday amenities. Schedule your private showing and make 4821 Six Forks Drive your new home!...
Contact an agent
Home facts
- Year built:2016
- Subdivision & Development:SMITH HOME FARM
- Listing ID #:MDPG2215500
- Added:62 day(s) ago
- Updated:October 22, 2026 at 08:31 AM
Rooms and interior
- Bedrooms:3
- Total bathrooms:4
- Full bathrooms:3
- Half bathrooms:1
- Basement:Yes
- Basement Description:Fully Finished, Garage Access
- Living area:2,328 sq. ft.
Heating and cooling
- Cooling:Central A/C
- Heating:Central, Electric
Structure and exterior
- Year built:2016
- Building area:2,328 sq. ft.
- Lot area:0.04 Acres
- Construction Materials:Frame
- Levels:2 Stories
Utilities
- Water:Public
- Sewer:Public Sewer
Finances and disclosures
- Price:$449,990
- Price per sq. ft.:$193.29
- Tax amount:$6,612 (2025)
Parking
- Parking description:Attached Garage, Garage - Front Entry
- Garage:Yes
- Garage spaces:1
New listings near 4821 Six Forks Dr
- Coming Soon
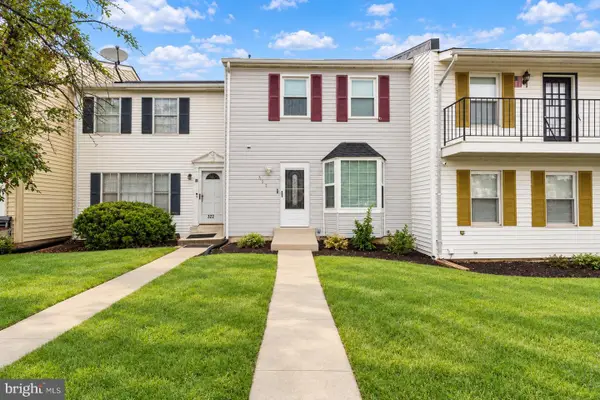 $370,000Coming Soon3 beds 4 baths1,940 sq. ft.
324 Harry S Truman Dr #233, UPPER MARLBORO, MD 20774
MLS# MDPG2223182Listed by: REALTY OF AMERICA LLC - Coming Soon
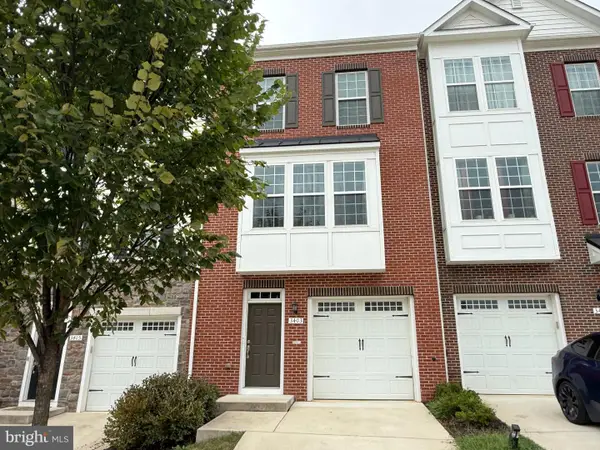 $440,000Coming Soon3 beds 3 baths2,064 sq. ft.
3403 Gentle Breeze Dr, UPPER MARLBORO, MD 20772
MLS# MDPG2211598Listed by: KELLER WILLIAMS PREFERRED PROPERTIES - Coming SoonOpen Sat, 1 to 4pm
 $515,000Coming Soon3 beds 4 baths2,400 sq. ft.
5000 Forest Pines Dr, UPPER MARLBORO, MD 20772
MLS# MDPG2223052Listed by: BERKSHIRE HATHAWAY HOMESERVICES PENFED REALTY - Coming Soon
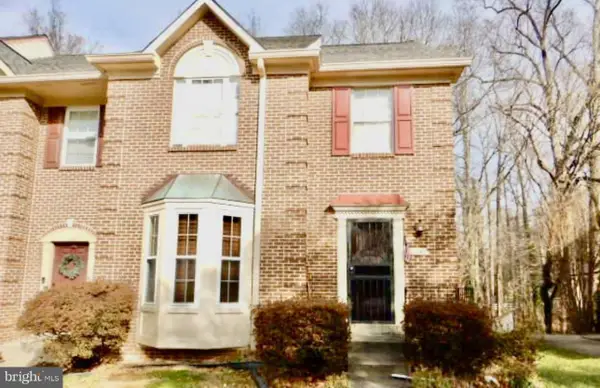 $399,999Coming Soon2 beds 4 baths1,510 sq. ft.
11406 Dunloring Pl, UPPER MARLBORO, MD 20774
MLS# MDPG2223160Listed by: HEYMANN REALTY, LLC - Coming Soon
 $464,900Coming Soon3 beds 3 baths1,900 sq. ft.
14208 Medwick Rd, UPPER MARLBORO, MD 20774
MLS# MDPG2223348Listed by: CENTURY 21 NEW MILLENNIUM - Coming Soon
 $489,900Coming Soon4 beds 3 baths2,326 sq. ft.
9608 Meadow Lark Ave, UPPER MARLBORO, MD 20772
MLS# MDPG2223320Listed by: RE/MAX REALTY CENTRE, INC. - Coming SoonOpen Sat, 11am to 1pm
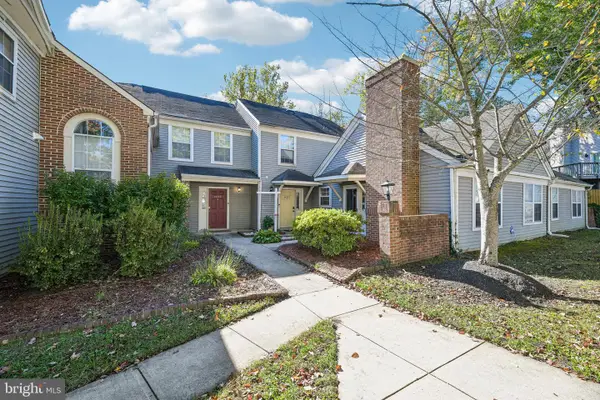 $280,000Coming Soon2 beds 2 baths1,370 sq. ft.
Address Withheld By Seller, UPPER MARLBORO, MD 20772
MLS# MDPG2221404Listed by: HYATT & COMPANY REAL ESTATE, LLC - Coming Soon
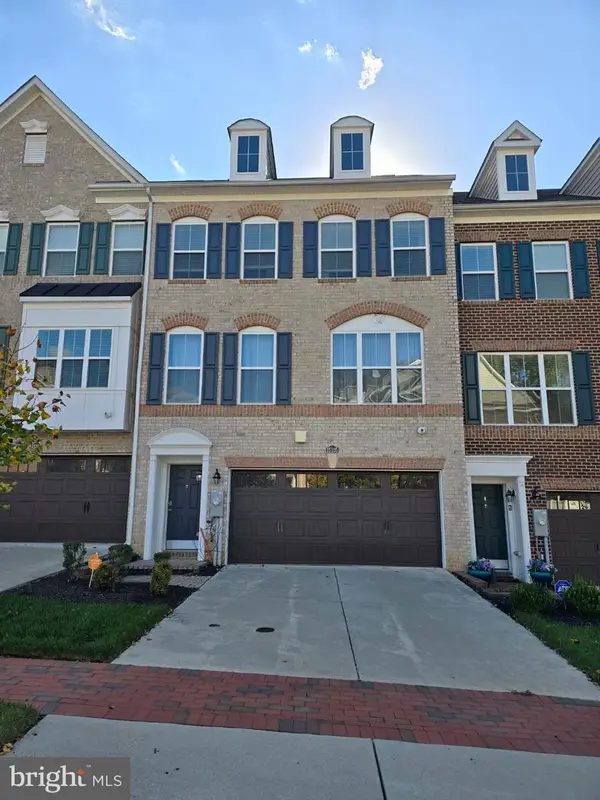 $589,000Coming Soon4 beds 3 baths2,016 sq. ft.
15105 Hogshead Way, UPPER MARLBORO, MD 20774
MLS# MDPG2222994Listed by: BENNETT REALTY SOLUTIONS - Coming Soon
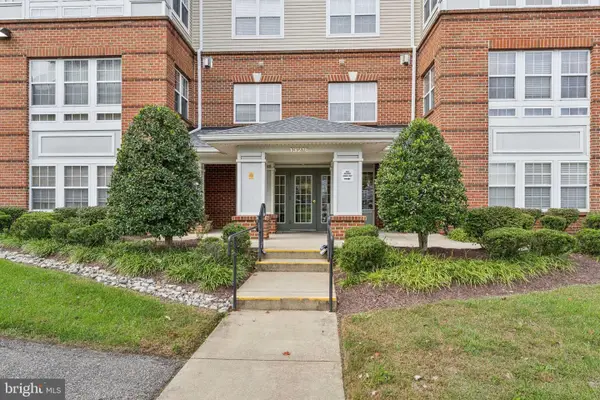 $319,999Coming Soon2 beds 2 baths1,190 sq. ft.
13216 Fox Bow Dr #305, UPPER MARLBORO, MD 20774
MLS# MDPG2222998Listed by: KELLER WILLIAMS PREFERRED PROPERTIES - Coming Soon
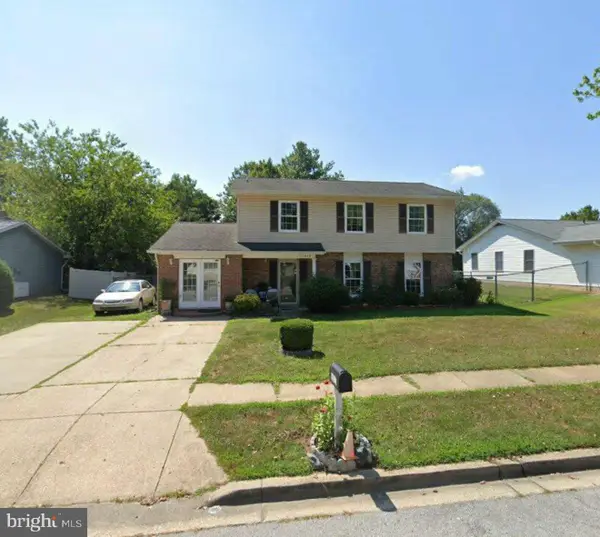 $449,900Coming Soon4 beds 3 baths1,980 sq. ft.
10813 Hollaway Dr, UPPER MARLBORO, MD 20772
MLS# MDPG2222990Listed by: FAIRFAX REALTY SELECT


Protect your home and budget from life's surprises with an Assurant Home Warranty, backed by a partner that supports you through every step of homeownership. Explore Plans.
© 2023 - 2026 ERA Franchise Systems LLC. All rights reserved. ERA Franchise Systems LLC fully supports the principles of the Fair Housing Act and the Equal Opportunity Act. ERA, ERA Real Estate powered, and their respective logos are registered service marks of ERA Franchise Systems LLC. Each office is independently owned and operated.