
10669 Campus Way S, Upper Marlboro, MD 20774
Local realty services provided by:ERA Valley Realty
10669 Campus Way S,Upper Marlboro, MD 20774
$299,900
- 4 Beds
- 4 Baths
- 1,996 sq. ft.
- Townhouse
- Active
Listed by: lisa m bailey-harper
Office: lpt realty, llc.
MLS#:MDPG2217782
Source:BRIGHTMLS
Price summary
- Price:$299,900
- Price per sq. ft.:$150.25
- Monthly HOA dues:$47
About this home
This charming townhouse in the desirable Kettering subdivision presents an exceptional investment opportunity for those looking to expand their real estate portfolio. Built in 1986, this contemporary-style home boasts a well-thought-out layout that maximizes space and comfort, making it an attractive option for potential renters or future buyers. With three spacious bedrooms and three and a half bathrooms, this property is designed to accommodate a variety of lifestyles. The open floor plan creates a warm and inviting atmosphere, perfect for entertaining or simply enjoying quiet evenings at home. The eat-in kitchen is a highlight, offering a cozy space for meals and gatherings, while the walk-in shower and tub shower in the bathrooms provide both convenience and luxury. Investors will appreciate the walkout basement, which not only adds valuable square footage but also offers potential for additional living space or rental income. This feature can be particularly appealing in a rental market, where extra space can command higher rents. The presence of a wood-burning fireplace adds a touch of warmth and character, enhancing the home's appeal during colder months. The property is situated on a manageable 0.05-acre lot, making maintenance straightforward and cost-effective. Parking is convenient with designated parking lot access, ensuring that residents and guests have easy entry. Additionally, the proximity to public transportation-less than a mile from a bus stop-enhances the property's attractiveness for renters who prioritize accessibility. While there is no pool, the low association fees and lack of extensive amenities mean lower ongoing costs for investors, allowing for a more favorable return on investment. The contemporary vinyl siding not only contributes to the home's aesthetic but also ensures durability and low maintenance over time. This townhouse is not just a home; it's a strategic investment in a thriving community. With its blend of comfort, functionality, and potential for rental income, this property is poised to deliver both immediate and long-term financial benefits. Don't miss the chance to add this gem to your investment portfolio!...
Contact an agent
Home facts
- Year built:1986
- Subdivision & Development:KETTERING
- Listing ID #:MDPG2217782
- Added:3 day(s) ago
- Updated:September 06, 2026 at 02:21 PM
Rooms and interior
- Bedrooms:4
- Total bathrooms:4
- Full bathrooms:3
- Half bathrooms:1
- Kitchen Description:Dishwasher, Disposal, Kitchen - Eat-In, Microwave, Oven/Range - Electric, Refrigerator, Stove
- Basement:Yes
- Basement Description:Walkout Level
- Living area:1,996 sq. ft.
Heating and cooling
- Cooling:Attic Fan, Ceiling Fan(s), Central A/C
- Heating:90% Forced Air, Electric
Structure and exterior
- Roof:Architectural Shingle
- Year built:1986
- Building area:1,996 sq. ft.
- Lot area:0.05 Acres
- Architectural Style:Contemporary
- Construction Materials:Vinyl Siding
- Foundation Description:Brick/Mortar
- Levels:3 Story
Utilities
- Water:Public
- Sewer:Public Sewer
Finances and disclosures
- Price:$299,900
- Price per sq. ft.:$150.25
- Tax amount:$4,816 (2026)
Features and amenities
- Laundry features:Dryer, Washer
- Amenities:Cable TV
Parking
- Parking description:Parking Lot
New listings near 10669 Campus Way S
- Coming Soon
 $550,000Coming Soon4 beds 4 baths1,920 sq. ft.
13004 Twin View Ct, UPPER MARLBORO, MD 20772
MLS# MDPG2217772Listed by: SAMSON PROPERTIES - Coming Soon
 $893,500Coming Soon4 beds 5 baths3,615 sq. ft.
4602 Thoroughbred Dr, UPPER MARLBORO, MD 20772
MLS# MDPG2218234Listed by: RE/MAX UNITED REAL ESTATE - Coming Soon
 $1,200,000Coming Soon4 beds 3 baths2,548 sq. ft.
13103 Duley Station Rd, UPPER MARLBORO, MD 20772
MLS# MDPG2215652Listed by: EXP REALTY, LLC - Coming Soon
 $369,000Coming Soon3 beds 2 baths960 sq. ft.
7303 Aquinas Ave, UPPER MARLBORO, MD 20772
MLS# MDPG2217756Listed by: SAMSON PROPERTIES - Coming Soon
 $870,000Coming Soon5 beds 4 baths4,696 sq. ft.
13910 Shannock Ln, UPPER MARLBORO, MD 20774
MLS# MDPG2217974Listed by: NETREALTYNOW.COM, LLC - Coming Soon
 $734,999Coming Soon5 beds 4 baths4,288 sq. ft.
3002 Winterbourne Dr, UPPER MARLBORO, MD 20774
MLS# MDPG2217880Listed by: CENTURY 21 NEW MILLENNIUM - Coming Soon
 $329,999Coming Soon2 beds 3 baths1,392 sq. ft.
4844 King John Way #274, UPPER MARLBORO, MD 20772
MLS# MDPG2217660Listed by: SAMSON PROPERTIES - Coming Soon
 $760,000Coming Soon3 beds 3 baths2,298 sq. ft.
17931 Queen Anne Rd, UPPER MARLBORO, MD 20774
MLS# MDPG2215526Listed by: RE/MAX EXECUTIVE - Coming Soon
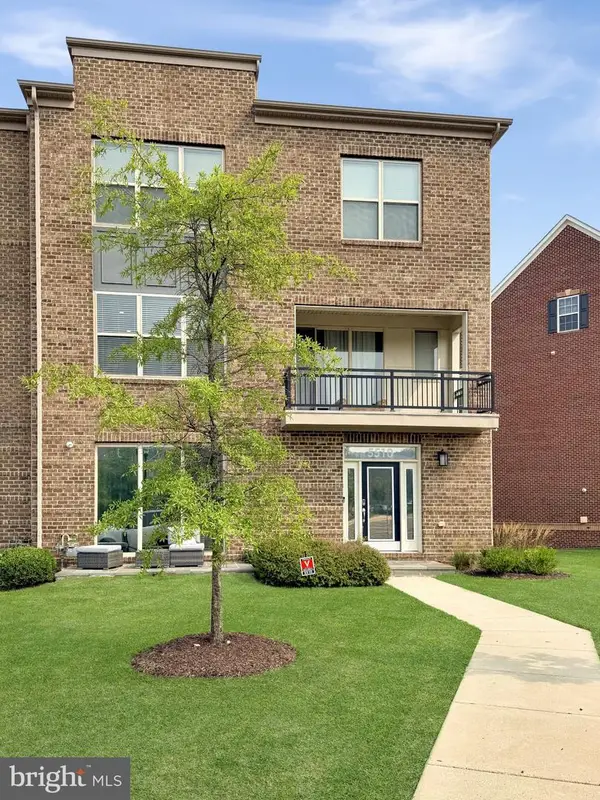 $580,000Coming Soon4 beds 4 baths2,432 sq. ft.
5510 Woodyard Rd, UPPER MARLBORO, MD 20772
MLS# MDPG2216956Listed by: REALTY ONE GROUP PERFORMANCE, LLC - Coming Soon
 $519,900Coming Soon3 beds 3 baths2,700 sq. ft.
10911 Trafton Dr, UPPER MARLBORO, MD 20774
MLS# MDPG2216942Listed by: CAPITAL STRUCTURES REAL ESTATE, LLC.


Protect your home and budget from life's surprises with an Assurant Home Warranty, backed by a partner that supports you through every step of homeownership. Explore Plans.
© 2023 - 2026 ERA Franchise Systems LLC. All rights reserved. ERA Franchise Systems LLC fully supports the principles of the Fair Housing Act and the Equal Opportunity Act. ERA, ERA Real Estate powered, and their respective logos are registered service marks of ERA Franchise Systems LLC. Each office is independently owned and operated.