
11710 Carol Ann Ct, Upper Marlboro, MD 20774
Local realty services provided by:Mountain Realty ERA Powered
11710 Carol Ann Ct,Upper Marlboro, MD 20774
$675,000
- 5 Beds
- 3 Baths
- 2,566 sq. ft.
- Single family
- Coming Soon
Upcoming open houses
- Sat, Oct 2412:00 pm - 02:00 pm
Listed by: karen a gray
Office: samson properties
MLS#:MDPG2221940
Source:BRIGHTMLS
Price summary
- Price:$675,000
- Price per sq. ft.:$263.06
About this home
Space to spread out, indoors and out. Set on an approximately 0.92-acre corner lot in Cabin Branch, 11710 Carol Ann Court offers five bedrooms, three full baths, and approximately 2,566 square feet of above-grade living space. Two main-level bedrooms and a nearby full bath give the floor plan flexibility, with room to create a home office or additional living space to suit your needs.
The kitchen features quartz countertops and island seating and connects with the dining and gathering areas for an open flow. An electric fireplace and decorative molding add character to the living space, while main-level laundry keeps everyday tasks convenient.
Upstairs, the primary suite includes double closets and a private bath with a freestanding tub, separate shower, and dual sinks. Two additional bedrooms and a full hall bath complete the upper level. Outside, enjoy the front porch, rear patio, and generous yard. An attached two-car side-entry garage rounds out the home. Renovated in 2024, this Colonial offers a distinctive combination of outdoor space and adaptable rooms in Upper Marlboro. Schedule a tour to explore the layout in person....
Contact an agent
Home facts
- Year built:1988
- Subdivision & Development:CABIN BRANCH
- Listing ID #:MDPG2221940
- Updated:October 23, 2026 at 02:41 AM
Rooms and interior
- Bedrooms:5
- Total bathrooms:3
- Full bathrooms:3
- Living area:2,566 sq. ft.
Heating and cooling
- Cooling:Ceiling Fan(s), Central A/C
- Heating:Electric, Heat Pump(s)
Structure and exterior
- Year built:1988
- Building area:2,566 sq. ft.
- Lot area:0.92 Acres
- Architectural Style:Colonial
- Construction Materials:Frame
- Foundation Description:Slab
- Levels:2 Stories
Utilities
- Water:Public
- Sewer:Public Sewer
Finances and disclosures
- Price:$675,000
- Price per sq. ft.:$263.06
- Tax amount:$8,217 (2026)
Parking
- Parking description:Attached Garage, Garage - Side Entry
- Garage:Yes
- Garage spaces:2
New listings near 11710 Carol Ann Ct
- Coming Soon
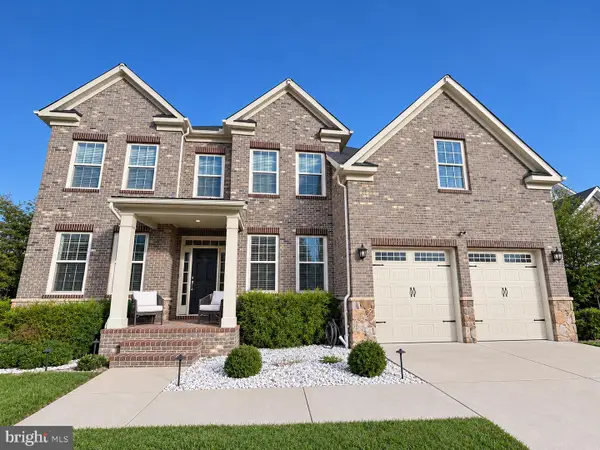 $825,000Coming Soon4 beds 5 baths5,105 sq. ft.
3627 Pentland Hills Dr, UPPER MARLBORO, MD 20774
MLS# MDPG2220806Listed by: KELLER WILLIAMS FLAGSHIP - Coming Soon
 $440,000Coming Soon4 beds 3 baths2,297 sq. ft.
12118 Old Colony Dr, UPPER MARLBORO, MD 20772
MLS# MDPG2223584Listed by: SAMSON PROPERTIES - Coming Soon
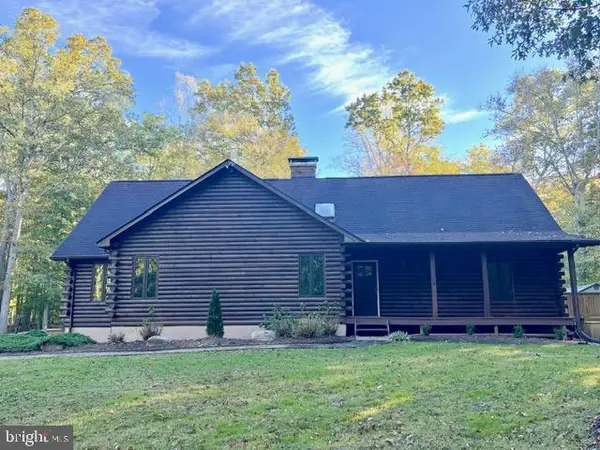 $925,000Coming Soon5 beds 3 baths4,956 sq. ft.
17921 Queen Anne Rd, UPPER MARLBORO, MD 20774
MLS# MDPG2223516Listed by: SAMSON PROPERTIES - Coming SoonOpen Sun, 1 to 4pm
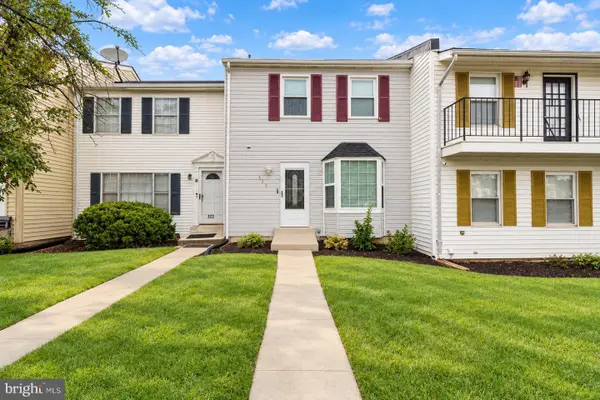 $370,000Coming Soon3 beds 4 baths1,940 sq. ft.
324 Harry S Truman Dr #233, UPPER MARLBORO, MD 20774
MLS# MDPG2223182Listed by: REALTY OF AMERICA LLC - Coming Soon
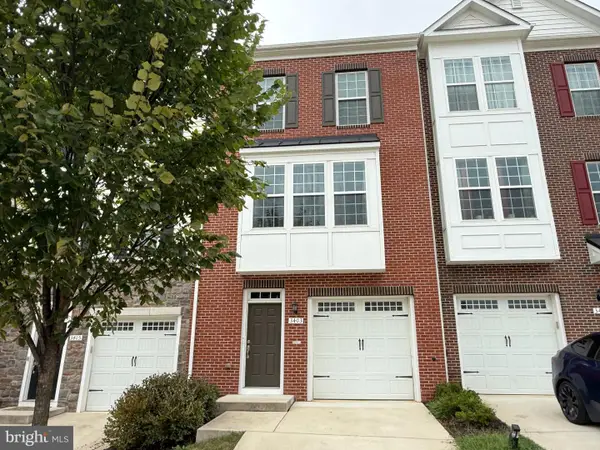 $440,000Coming Soon3 beds 3 baths2,064 sq. ft.
3403 Gentle Breeze Dr, UPPER MARLBORO, MD 20772
MLS# MDPG2211598Listed by: KELLER WILLIAMS PREFERRED PROPERTIES - Coming SoonOpen Sat, 1 to 4pm
 $515,000Coming Soon3 beds 4 baths2,400 sq. ft.
5000 Forest Pines Dr, UPPER MARLBORO, MD 20772
MLS# MDPG2223052Listed by: BERKSHIRE HATHAWAY HOMESERVICES PENFED REALTY - Coming SoonOpen Sat, 1 to 3pm
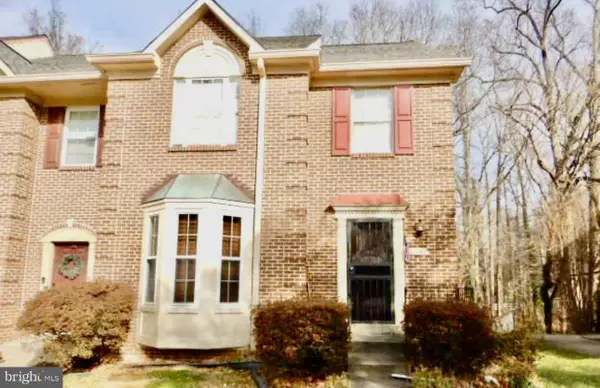 $399,999Coming Soon2 beds 4 baths1,510 sq. ft.
11406 Dunloring Pl, UPPER MARLBORO, MD 20774
MLS# MDPG2223160Listed by: HEYMANN REALTY, LLC - Coming Soon
 $464,900Coming Soon3 beds 3 baths1,900 sq. ft.
14208 Medwick Rd, UPPER MARLBORO, MD 20774
MLS# MDPG2223348Listed by: CENTURY 21 NEW MILLENNIUM - Coming Soon
 $489,900Coming Soon4 beds 3 baths2,326 sq. ft.
9608 Meadow Lark Ave, UPPER MARLBORO, MD 20772
MLS# MDPG2223320Listed by: RE/MAX REALTY CENTRE, INC. - Coming SoonOpen Sat, 11am to 1pm
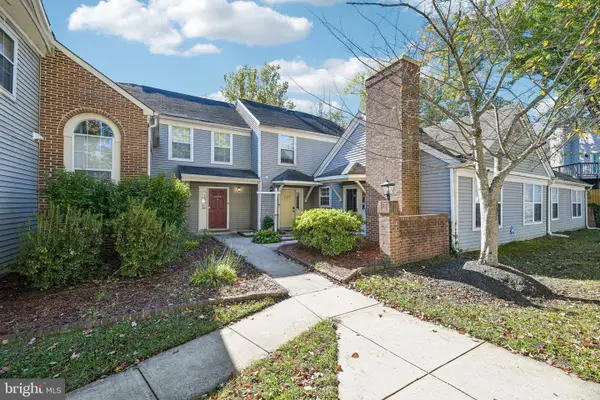 $280,000Coming Soon2 beds 2 baths1,370 sq. ft.
Address Withheld By Seller, UPPER MARLBORO, MD 20772
MLS# MDPG2221404Listed by: HYATT & COMPANY REAL ESTATE, LLC


Protect your home and budget from life's surprises with an Assurant Home Warranty, backed by a partner that supports you through every step of homeownership. Explore Plans.
© 2023 - 2026 ERA Franchise Systems LLC. All rights reserved. ERA Franchise Systems LLC fully supports the principles of the Fair Housing Act and the Equal Opportunity Act. ERA, ERA Real Estate powered, and their respective logos are registered service marks of ERA Franchise Systems LLC. Each office is independently owned and operated.