
1303 Northern Lights Dr, Upper Marlboro, MD 20774
Local realty services provided by:ERA Liberty Realty
1303 Northern Lights Dr,Upper Marlboro, MD 20774
$665,000
- 5 Beds
- 4 Baths
- 3,614 sq. ft.
- Single family
- Active
Listed by: taresha jacqueline tate
Office: exp realty, llc.
MLS#:MDPG2216998
Source:BRIGHTMLS
Price summary
- Price:$665,000
- Price per sq. ft.:$184.01
- Monthly HOA dues:$55
About this home
Welcome home to 1303 Northern Lights Drive! This spacious colonial offers 5 bedrooms, 3.5 bathrooms, and an inviting layout with room to live, work, and entertain. The main level features formal living and dining rooms, a dramatic two-story foyer filled with natural light, and an eat-in kitchen adjoining the central family room. The kitchen offers an island cooktop, abundant cabinetry, and a convenient built-in desk area.
Step outside onto the Trex deck and take in the picturesque fenced backyard, complete with a pergola perfect for relaxing, dining, or entertaining outdoors. A sprinkler system services the front and side yards.
Upstairs, the spacious primary suite features dual closets and a large en-suite bath with a soaking tub and frameless glass shower. An adjoining room offers even more flexibility and can easily serve as a private sitting room, home office, nursery, dressing room, or bonus space. Generous windows throughout the home bring in an abundance of natural light.
The finished basement provides additional entertainment and living space, along with a full bathroom, bonus room, and exterior exit. For added accessibility, the home is equipped with stairlifts serving both the upper and lower levels; the sellers will remove them if not desired.
Additional updates and features include newer windows (2023), HVAC system (2024), roof (2024), water heater (2026) and a Generac whole-home standby generator (2021) with an assumable warranty through 2031.
With generous indoor and outdoor spaces, flexible rooms, thoughtful updates, and plenty of natural light, 1303 Northern Lights Drive offers space to make your own....
Contact an agent
Home facts
- Year built:2006
- Subdivision & Development:HERITAGE GLEN
- Listing ID #:MDPG2216998
- Added:5 day(s) ago
- Updated:September 06, 2026 at 01:49 PM
Rooms and interior
- Bedrooms:5
- Total bathrooms:4
- Full bathrooms:3
- Half bathrooms:1
- Dining Description:Formal/Separate Dining Room
- Kitchen Description:Built-In Microwave, Cooktop, Dishwasher, Disposal, Kitchen - Eat-In, Kitchen - Island, Pantry, Refrigerator, Upgraded Countertops
- Bedroom Description:Walk In Closet(s)
- Basement:Yes
- Basement Description:Fully Finished, Interior Access, Rear Entrance, Walkout Stairs
- Living area:3,614 sq. ft.
Heating and cooling
- Cooling:Central A/C
- Heating:Forced Air, Natural Gas
Structure and exterior
- Year built:2006
- Building area:3,614 sq. ft.
- Lot area:0.23 Acres
- Architectural Style:Colonial
- Construction Materials:Brick
- Exterior Features:Deck(s)
- Foundation Description:Slab
- Levels:3 Story
Utilities
- Water:Public
- Sewer:Public Septic
Finances and disclosures
- Price:$665,000
- Price per sq. ft.:$184.01
- Tax amount:$8,043 (2025)
Features and amenities
- Laundry features:Dryer, Washer
- Amenities:Attic, Ceiling Fan(s), Chair Railings, Smoke Detector, Sprinkler System
Parking
- Parking description:Additional Storage Area, Asphalt Driveway, Attached Garage, Garage - Front Entry, Garage Door Opener, Inside Access
- Garage:Yes
- Garage spaces:2
New listings near 1303 Northern Lights Dr
- Coming Soon
 $550,000Coming Soon4 beds 4 baths1,920 sq. ft.
13004 Twin View Ct, UPPER MARLBORO, MD 20772
MLS# MDPG2217772Listed by: SAMSON PROPERTIES - Coming Soon
 $893,500Coming Soon4 beds 5 baths3,615 sq. ft.
4602 Thoroughbred Dr, UPPER MARLBORO, MD 20772
MLS# MDPG2218234Listed by: RE/MAX UNITED REAL ESTATE - Coming Soon
 $1,200,000Coming Soon4 beds 3 baths2,548 sq. ft.
13103 Duley Station Rd, UPPER MARLBORO, MD 20772
MLS# MDPG2215652Listed by: EXP REALTY, LLC - Coming Soon
 $369,000Coming Soon3 beds 2 baths960 sq. ft.
7303 Aquinas Ave, UPPER MARLBORO, MD 20772
MLS# MDPG2217756Listed by: SAMSON PROPERTIES - Coming Soon
 $870,000Coming Soon5 beds 4 baths4,696 sq. ft.
13910 Shannock Ln, UPPER MARLBORO, MD 20774
MLS# MDPG2217974Listed by: NETREALTYNOW.COM, LLC - Coming Soon
 $734,999Coming Soon5 beds 4 baths4,288 sq. ft.
3002 Winterbourne Dr, UPPER MARLBORO, MD 20774
MLS# MDPG2217880Listed by: CENTURY 21 NEW MILLENNIUM - Coming Soon
 $329,999Coming Soon2 beds 3 baths1,392 sq. ft.
4844 King John Way #274, UPPER MARLBORO, MD 20772
MLS# MDPG2217660Listed by: SAMSON PROPERTIES - Coming Soon
 $760,000Coming Soon3 beds 3 baths2,298 sq. ft.
17931 Queen Anne Rd, UPPER MARLBORO, MD 20774
MLS# MDPG2215526Listed by: RE/MAX EXECUTIVE - Coming Soon
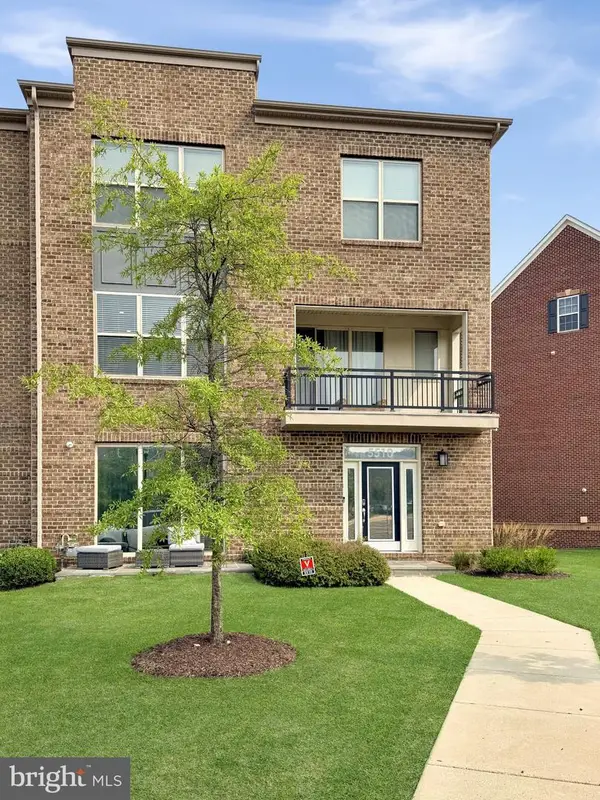 $580,000Coming Soon4 beds 4 baths2,432 sq. ft.
5510 Woodyard Rd, UPPER MARLBORO, MD 20772
MLS# MDPG2216956Listed by: REALTY ONE GROUP PERFORMANCE, LLC - Coming Soon
 $519,900Coming Soon3 beds 3 baths2,700 sq. ft.
10911 Trafton Dr, UPPER MARLBORO, MD 20774
MLS# MDPG2216942Listed by: CAPITAL STRUCTURES REAL ESTATE, LLC.


Protect your home and budget from life's surprises with an Assurant Home Warranty, backed by a partner that supports you through every step of homeownership. Explore Plans.
© 2023 - 2026 ERA Franchise Systems LLC. All rights reserved. ERA Franchise Systems LLC fully supports the principles of the Fair Housing Act and the Equal Opportunity Act. ERA, ERA Real Estate powered, and their respective logos are registered service marks of ERA Franchise Systems LLC. Each office is independently owned and operated.