
15430 Symondsbury Way, Upper Marlboro, MD 20774
Local realty services provided by:O'BRIEN REALTY ERA POWERED
15430 Symondsbury Way,Upper Marlboro, MD 20774
$790,000
- 5 Beds
- 5 Baths
- - sq. ft.
- Single family
- Sold
Listed by: adewemimo d collins
Office: redfin corp
MLS#:MDPG2216626
Source:BRIGHTMLS
Sorry, we are unable to map this address
Price summary
- Price:$790,000
- Monthly HOA dues:$115
About this home
Welcome to this impressive Beechtree home, where generous living spaces, thoughtful details, and incredible flexibility come together to create a home designed for both everyday comfort and entertaining. Offering more than 6000 of total living space, also featuring an expansive finished lower level, this home provides room to live, work, gather, and unwind.
The main level features beautiful hardwood floors and a spacious, functional layout with a separate living room, formal dining room with butler’s pantry, private home office/study, and a light-filled family room. At the heart of the home is the chef’s kitchen, complete with stainless steel appliances, generous cabinetry and counter space, a center island with a 36-inch JennAir five-burner downdraft cooktop, and plenty of room for a breakfast table. Step directly from the kitchen onto the expansive deck stretching across the rear of the home, creating the perfect setting for outdoor dining, entertaining, or simply relaxing.
One of the home’s standout features is the spacious main-level in-law suite, complete with its own private sitting area and full bathroom—an ideal setup for extended family, overnight guests, multigenerational living, or additional private living space. A conveniently located main-level laundry room adds to the home’s functionality.
Upstairs, you’ll find four generously sized bedrooms and two full bathrooms, including an impressive primary suite designed as a true retreat. The primary bedroom features a separate sitting area, walk-in closet, and beautiful bay window with motorized shades. The en-suite bath offers a spa-like experience with a spacious dual-head shower. Three additional large bedrooms complete the upper level.
The finished lower level adds more than 2,100 square feet of open, versatile space along with another full bathroom. Whether you envision a recreation room, home theater, gym, game room, additional guest area, or the ultimate entertainment space, there is plenty of room to make it your own.
Thoughtful upgrades continue throughout the home, including Draper light-filtering roller shades, motorized shades on select bay windows, and plantation-style louvered shutters on all front-facing windows. The shutters feature independently adjustable sections, allowing you to customize both natural light and privacy. Lighted Fanimation ceiling fans with remote controls are also featured in the bedrooms. An attached two-car garage provides additional parking, storage, and everyday convenience.
Living in Beechtree means enjoying more than just a beautiful home. Community amenities include a clubhouse, fitness center, swimming pool, golf course, tennis courts, and walking and jogging trails, providing plenty of opportunities to relax, stay active, and enjoy the neighborhood.
Conveniently located near Route 301, the community offers easy access to Washington, DC, Baltimore, Joint Base Andrews, shopping, dining, and major commuter routes.
Exceptional space, a main-level in-law suite, multiple entertaining areas, an expansive finished lower level, and resort-style community amenities—this Beechtree home truly offers room for everyone and everything....
Contact an agent
Home facts
- Year built:2008
- Subdivision & Development:BEECH TREE EAST VILLAGE
- Listing ID #:MDPG2216626
- Added:49 day(s) ago
- Updated:October 23, 2026 at 02:41 AM
Rooms and interior
- Bedrooms:5
- Total bathrooms:5
- Full bathrooms:4
- Half bathrooms:1
- Basement:Yes
- Basement Description:Fully Finished
Heating and cooling
- Cooling:Central A/C
- Heating:Central, Natural Gas
Structure and exterior
- Year built:2008
- Architectural Style:Colonial
- Construction Materials:Frame
- Levels:3 Story
Utilities
- Water:Public
- Sewer:Public Sewer
Finances and disclosures
- Price:$790,000
- Tax amount:$11,604 (2025)
Parking
- Parking description:Attached Garage, Garage - Front Entry
- Garage:Yes
- Garage spaces:2
New listings near 15430 Symondsbury Way
- Coming Soon
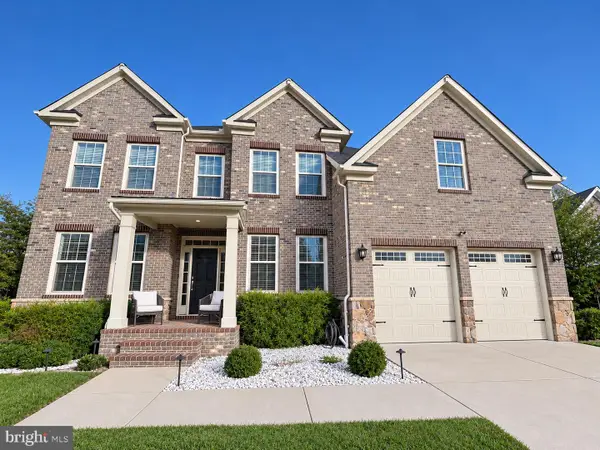 $825,000Coming Soon4 beds 5 baths5,105 sq. ft.
3627 Pentland Hills Dr, UPPER MARLBORO, MD 20774
MLS# MDPG2220806Listed by: KELLER WILLIAMS FLAGSHIP - Coming Soon
 $440,000Coming Soon4 beds 3 baths2,297 sq. ft.
12118 Old Colony Dr, UPPER MARLBORO, MD 20772
MLS# MDPG2223584Listed by: SAMSON PROPERTIES - Coming Soon
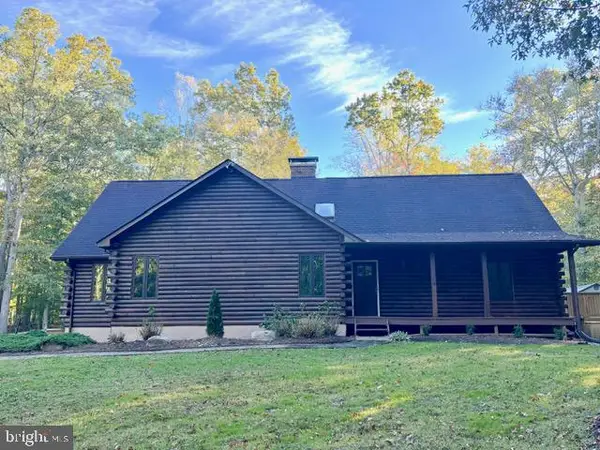 $925,000Coming Soon5 beds 3 baths4,956 sq. ft.
17921 Queen Anne Rd, UPPER MARLBORO, MD 20774
MLS# MDPG2223516Listed by: SAMSON PROPERTIES - Coming SoonOpen Sun, 1 to 4pm
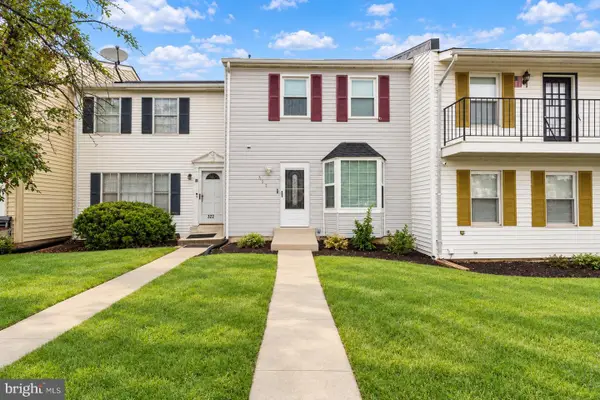 $370,000Coming Soon3 beds 4 baths1,940 sq. ft.
324 Harry S Truman Dr #233, UPPER MARLBORO, MD 20774
MLS# MDPG2223182Listed by: REALTY OF AMERICA LLC - Coming Soon
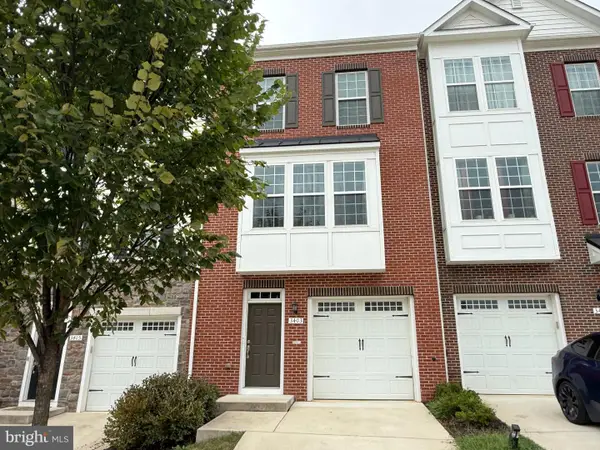 $440,000Coming Soon3 beds 3 baths2,064 sq. ft.
3403 Gentle Breeze Dr, UPPER MARLBORO, MD 20772
MLS# MDPG2211598Listed by: KELLER WILLIAMS PREFERRED PROPERTIES - Coming SoonOpen Sat, 1 to 4pm
 $515,000Coming Soon3 beds 4 baths2,400 sq. ft.
5000 Forest Pines Dr, UPPER MARLBORO, MD 20772
MLS# MDPG2223052Listed by: BERKSHIRE HATHAWAY HOMESERVICES PENFED REALTY - Coming SoonOpen Sat, 1 to 3pm
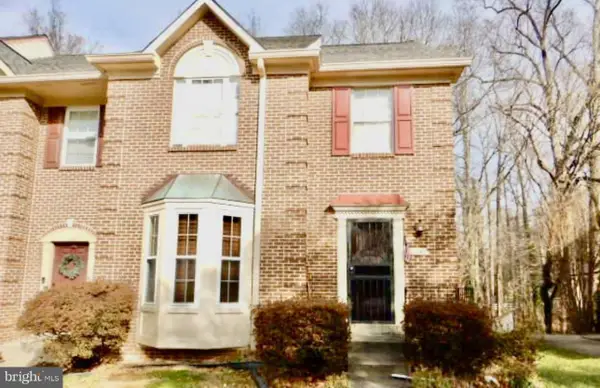 $399,999Coming Soon2 beds 4 baths1,510 sq. ft.
11406 Dunloring Pl, UPPER MARLBORO, MD 20774
MLS# MDPG2223160Listed by: HEYMANN REALTY, LLC - Coming Soon
 $464,900Coming Soon3 beds 3 baths1,900 sq. ft.
14208 Medwick Rd, UPPER MARLBORO, MD 20774
MLS# MDPG2223348Listed by: CENTURY 21 NEW MILLENNIUM - Coming Soon
 $489,900Coming Soon4 beds 3 baths2,326 sq. ft.
9608 Meadow Lark Ave, UPPER MARLBORO, MD 20772
MLS# MDPG2223320Listed by: RE/MAX REALTY CENTRE, INC. - Coming SoonOpen Sat, 11am to 1pm
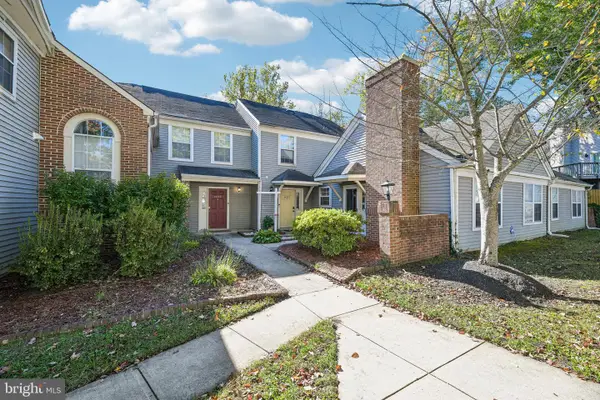 $280,000Coming Soon2 beds 2 baths1,370 sq. ft.
Address Withheld By Seller, UPPER MARLBORO, MD 20772
MLS# MDPG2221404Listed by: HYATT & COMPANY REAL ESTATE, LLC


Protect your home and budget from life's surprises with an Assurant Home Warranty, backed by a partner that supports you through every step of homeownership. Explore Plans.
© 2023 - 2026 ERA Franchise Systems LLC. All rights reserved. ERA Franchise Systems LLC fully supports the principles of the Fair Housing Act and the Equal Opportunity Act. ERA, ERA Real Estate powered, and their respective logos are registered service marks of ERA Franchise Systems LLC. Each office is independently owned and operated.