
4708 Colonel Ashton Pl #424, Upper Marlboro, MD 20772
Local realty services provided by:Mountain Realty ERA Powered
4708 Colonel Ashton Pl #424,Upper Marlboro, MD 20772
$297,500
- 2 Beds
- 2 Baths
- 1,360 sq. ft.
- Townhouse
- Active
Listed by: arynne n crane
Office: rlah @properties
MLS#:MDPG2211280
Source:BRIGHTMLS
Price summary
- Price:$297,500
- Price per sq. ft.:$218.75
- Monthly HOA dues:$17.5
About this home
Some homes ask you to compromise. This one already did the work.
<br><br>
At the end of a quiet cul-de-sac in the Marlborough community in Upper Marlboro, this home offers what buyers in this price range are often told to stop hoping for: one-level living, two generous bedrooms, two full bathrooms, real storage, private outdoor space, and a detached garage. The practical boxes are checked without making the home feel stripped down or purely utilitarian.
<br><br>
Inside, the main living area is open, calm, and well-proportioned. The vaulted ceilings do more than create visual drama; height has a way of giving the mind more room to roam, to process more freely, to feel less confined. Buyers may not stop to analyze why it feels good. They will just feel it.
<br><br>
Add a wood-burning fireplace, luxury vinyl plank flooring that brings warmth without the fuss of higher-maintenance flooring, and large windows that pull in natural light throughout the day, and the space earns its square footage before you have even moved in.
<br><br>
The living and dining areas connect easily, giving the home flexibility for hosting, working from home, or simply enjoying a layout that does not require a stair climb every time you need something from the other side of it. The home lives more like a townhome than a traditional condo, which becomes obvious about thirty seconds after you walk in.
<br><br>
The kitchen was renovated in April 2026, and it shows in the right ways: fresh cabinetry, updated quartz counters, stainless steel appliances, and a functional layout that makes everyday cooking feel simple. Just off the kitchen, a patio connects indoor and outdoor living without any friction, whether that means morning coffee, grilling, or cracking the door open while dinner is on the stove.
<br><br>
The bedroom layout gives you real separation and real space. The primary bedroom is generously sized with a walk-in closet and its own full bath with soaking tub. The second bedroom is large enough to function comfortably as a guest room, office, or whatever the current season of life requires. The hall bathroom was also refreshed in April 2026. Both bedrooms have new carpet, and fresh paint throughout gives the whole home a move-in-ready feel without tipping into “someone made a series of bold choices and now they are your choices.” It is clean, neutral, and ready.
<br><br>
In-unit laundry with washer and dryer conveying means the less glamorous logistics of daily life are handled on your schedule, inside your home. The second private fenced patio gives you a tucked-away outdoor space that can be as useful or as charming as you want it to be: container garden, patio chairs, a small table, serious summer tan ambitions. Live your truth.
<br><br>
The detached garage earns its place immediately. Parking, storage, bikes, tools, seasonal décor, the items that should not technically live inside the house but somehow always do. Having a dedicated place for all of it is, genuinely, a small miracle.
<br><br>
The location keeps you connected without feeling exposed. Watkins Regional Park offers nearly 800 acres of outdoor space within easy reach. Everyday shopping and dining are nearby at Watkins Park Plaza. Easy access to Route 4 and Route 301 keeps you connected to surrounding Prince George’s County destinations, the Capital Beltway, and the broader DC area. Tucked away and tied in at the same time.
<br><br>
Renovated where it counts, spacious where it matters, and quiet enough to actually feel like home. The next chapter does not have to be complicated. This one makes a strong case for simpler....
Contact an agent
Home facts
- Year built:1986
- Subdivision & Development:MARLBOROUGH CONDOMINIUM
- Listing ID #:MDPG2211280
- Added:52 day(s) ago
- Updated:September 06, 2026 at 02:39 PM
Rooms and interior
- Bedrooms:2
- Total bathrooms:2
- Full bathrooms:2
- Living area:1,360 sq. ft.
Heating and cooling
- Cooling:Central A/C
- Heating:Central, Electric
Structure and exterior
- Year built:1986
- Building area:1,360 sq. ft.
- Architectural Style:Contemporary
- Construction Materials:Vinyl Siding
- Foundation Description:Slab
- Levels:1 Story
Utilities
- Water:Public
- Sewer:Public Sewer
Finances and disclosures
- Price:$297,500
- Price per sq. ft.:$218.75
- Tax amount:$3,600 (2026)
Parking
- Parking description:Detached Garage, Garage Door Opener
- Garage:Yes
- Garage spaces:1
New listings near 4708 Colonel Ashton Pl #424
- Coming Soon
 $550,000Coming Soon4 beds 4 baths1,920 sq. ft.
13004 Twin View Ct, UPPER MARLBORO, MD 20772
MLS# MDPG2217772Listed by: SAMSON PROPERTIES - Coming Soon
 $893,500Coming Soon4 beds 5 baths3,615 sq. ft.
4602 Thoroughbred Dr, UPPER MARLBORO, MD 20772
MLS# MDPG2218234Listed by: RE/MAX UNITED REAL ESTATE - Coming Soon
 $1,200,000Coming Soon4 beds 3 baths2,548 sq. ft.
13103 Duley Station Rd, UPPER MARLBORO, MD 20772
MLS# MDPG2215652Listed by: EXP REALTY, LLC - Coming Soon
 $369,000Coming Soon3 beds 2 baths960 sq. ft.
7303 Aquinas Ave, UPPER MARLBORO, MD 20772
MLS# MDPG2217756Listed by: SAMSON PROPERTIES - Coming Soon
 $870,000Coming Soon5 beds 4 baths4,696 sq. ft.
13910 Shannock Ln, UPPER MARLBORO, MD 20774
MLS# MDPG2217974Listed by: NETREALTYNOW.COM, LLC - Coming Soon
 $734,999Coming Soon5 beds 4 baths4,288 sq. ft.
3002 Winterbourne Dr, UPPER MARLBORO, MD 20774
MLS# MDPG2217880Listed by: CENTURY 21 NEW MILLENNIUM - Coming Soon
 $329,999Coming Soon2 beds 3 baths1,392 sq. ft.
4844 King John Way #274, UPPER MARLBORO, MD 20772
MLS# MDPG2217660Listed by: SAMSON PROPERTIES - Coming Soon
 $760,000Coming Soon3 beds 3 baths2,298 sq. ft.
17931 Queen Anne Rd, UPPER MARLBORO, MD 20774
MLS# MDPG2215526Listed by: RE/MAX EXECUTIVE - Coming Soon
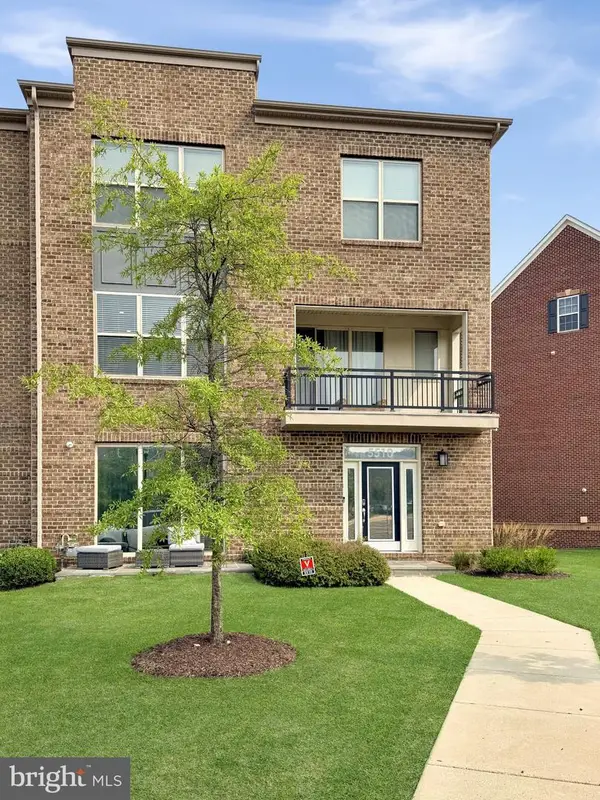 $580,000Coming Soon4 beds 4 baths2,432 sq. ft.
5510 Woodyard Rd, UPPER MARLBORO, MD 20772
MLS# MDPG2216956Listed by: REALTY ONE GROUP PERFORMANCE, LLC - Coming Soon
 $519,900Coming Soon3 beds 3 baths2,700 sq. ft.
10911 Trafton Dr, UPPER MARLBORO, MD 20774
MLS# MDPG2216942Listed by: CAPITAL STRUCTURES REAL ESTATE, LLC.


Protect your home and budget from life's surprises with an Assurant Home Warranty, backed by a partner that supports you through every step of homeownership. Explore Plans.
© 2023 - 2026 ERA Franchise Systems LLC. All rights reserved. ERA Franchise Systems LLC fully supports the principles of the Fair Housing Act and the Equal Opportunity Act. ERA, ERA Real Estate powered, and their respective logos are registered service marks of ERA Franchise Systems LLC. Each office is independently owned and operated.